Software
Houzz Logo Print
justin_marsh3661

Kitchen seating help

9 years ago
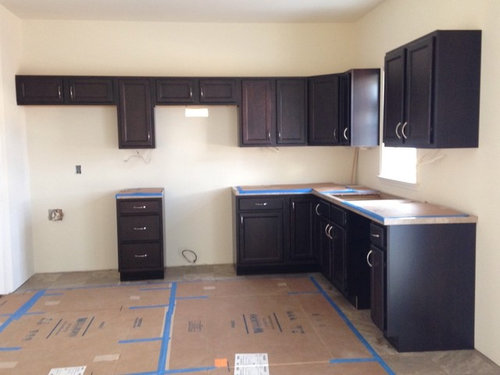
Looking for any advice: materials, color, design.

We plan to have a peninsula on the right going 7' to the left. Will match the laminate countertop for now. Possibly countertops throughout plus a backsplash in the future.

It's prewired for 3 pendants. Did away with chandelier in front of sliding door for unobstructed entering/exiting to back yard.

Will basically build a table attached to the wall counter height 7' x 42" going from cabinets to fixed part of sliding door on the right. Long way stops close to end of oven.

Mud room is to the left, great room behind.

Hope to easily sit 5, possibly 6th on end. We didn't want cabinets beneath since chairs would be in the way, kids kicking, and to keep an open feeling.

Standard layout was a small island. Maybe could squeeze 3 people if we made it bigger and added a raised bar. So asked builder to move it to wall, lengthen and make a peninsula. Said no cabinets thinking maybe close to same cost. Well they wanted like $3k more on top of island credit for basically a table.

Thinking I just need lumber and plywood to build. Uncle is a contractor that knows what he's doing, but don't want to waste more of his time designing.

What are good ideas for posts/legs? Haven't found much online, or know where to shop.

What kind of lumber?

Should we paint sides/legs or try to match with stain?

Thanks for any help. Wife wants this done as soon as moved in.

Comments (10)

  • 9 years ago

    I think people will need a diagram with measurements with rooms rough drawn around the kitchen space to give the kind of input that you want. I am a little confused....So you plan to keep the island?

  • 9 years ago

    There is no island. Instead we plan to make a peninsula next to end of countertop on right side of pic. It will be parallel to back wall. It will be a 7'x42" table attached to the wall on right. Mostly need to know what materials would work best and where to buy. I can upload a floor plan later.

  • 9 years ago
    last modified: 9 years ago

    Table height or counter height? Wood top or countertop material.

    The prices seem reasonable compared to some woodworking sites:

    Legs. https://www.osbornewood.com/

    Good video https://www.osbornewood.com/table_base_kits.aspx

    Create a table kit. https://www.osbornewood.com/Skirt.aspx

  • 9 years ago

    The NKBA recommendation for comfortable seating at counter height is 24" minimum per person, so at 7' you'll have space for three people on the long side of the peninsula, and one on the short side (if floor space allows). If seating is for kids, maybe you can squeeze in one more on the long side, but kids grow fast.

  • 9 years ago

    Just found this... I plan on making my own table (not a wood crafter by any means) but with a pedestal base not legs:

    https://www.tablelegs.com/shop-by-products/table-bases/

  • 9 years ago

    "Thinking I just need lumber and plywood to build. Uncle is a contractor that knows what he's doing, but don't want to waste more of his time designing."


    Yikes!!

  • 9 years ago

    Thanks mamma goose. I like that idea.

    I have full confidence in my uncle. Looking for options like you mentioned perhaps he might not think of. I want to pay him properly for his time and not just throw the project at him, trying to contribute what I can. So I appreciate if anyone can share small tips or experience.

    Would be daunting on my own, but doable with my limited experience. I just take forever. That was fine repurposing an unwanted cabinet/counter in old house into a nice bar. But that was in my man cave. This will be prominent in our forever home.

    Shall I go to a lumber yard for a specific wood to match cabinets, or match with vaneer or paint?

  • 9 years ago

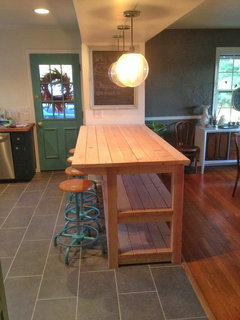
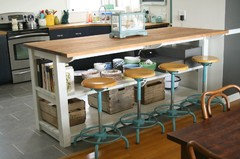
    How about something like this finished to match with your kitchen? First picture is unfinished and second is finished.

    Ville80 thanked vinmarks
  • 9 years ago

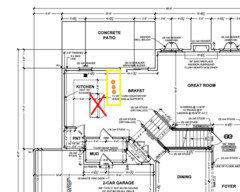
    Here is the layout. I'll see if the misses likes the open shelving underneath. But I think she wants to tuck the seats under.

    We were originally thinking just a countertop with 4 legs. Does anyone know if all 4 legs are necessary? Since I can secure a ledger board to the studs along exterior? Or I should do both for aesthetics and/or support?

    According to my measurements should easily fit 3 on the longest side, plus 2 on the opposite. Maybe squeeze a 6th on end. 7' long and 5' opposite side since counter is only 2' deep.

    Guess I'll just get Maple at 84 Lumber or home depot. Thinking 4" posts, 1x5" for "skirt" Then use pine for the structure/box that's hidden. MDF for top and cover with matching laminate.

    Have it prewired to add 3 pendants above future peninsula, 1 above sink, and ceiling light (likely flush or semi flush) in center. Also have under cab outlets to easily add light bars.