Software
Houzz Logo Print
tcerefice

Need help reimagining this space

9 years ago
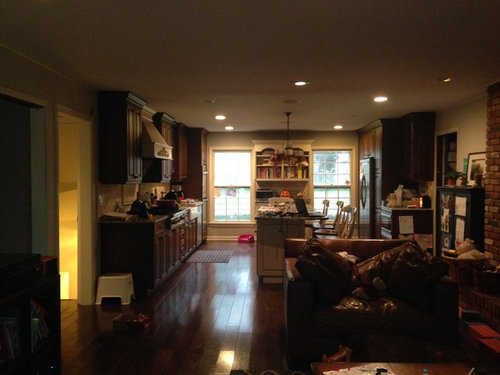
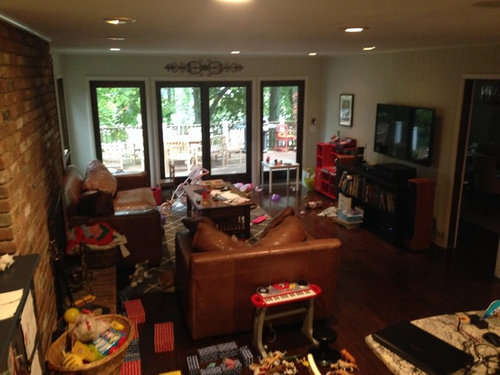
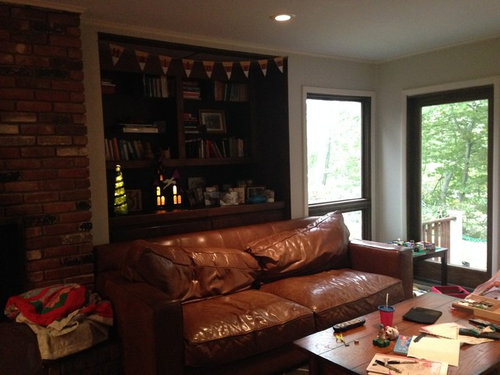
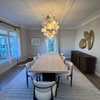
This space is directly off our kitchen and currently used as a family room, but we miss having an eat-in kitchen. (We're all lined up at the island...) We'd like to make this space a dining area, but it's quite large so we're thinking maybe dining/study/hangout area. (My husband is worried it's too large for just a table (I agree) and we don't want to block the flow out of the sliding door.) For reference we have formal dining room and we're going to move the family room into the unused formal living room. We need a table seating 5 and don't want to block any of the doorways. Some thoughts I had was doing a built in bookcase along the wall with the tv (and maybe keep a smaller tv there) integrating the kitchen cabinetry. Table (maybe round) with a banquet and cozier chairs so it's an eating and a comfortable hangout space. Not sure if we'd have room or it would make sense to place other chairs or loveseat. You can see a built in piece there already- maybe update it or turn it into a banquet? I have some ideas swirling but need help fine-tuning or maybe thinking in another direction. Thank you! (ps- after posting pics all i see are TOYS! need to work on corralling those better!)


Comments (13)

  • 9 years ago


  • 9 years ago

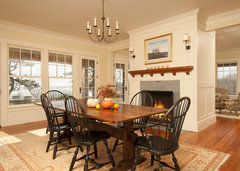
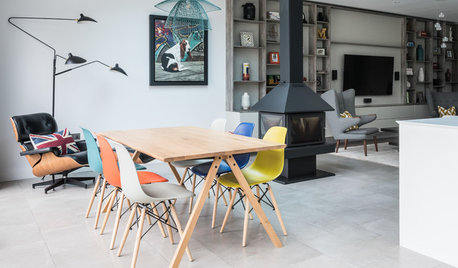
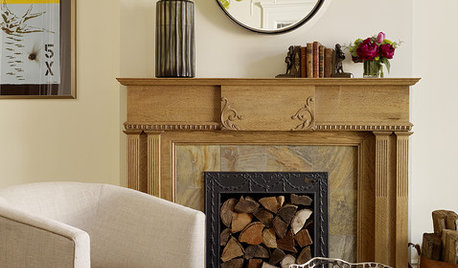
    Just a couple of pix of dining spaces with a fireplace.

  • 9 years ago
    last modified: 9 years ago

    ..for now, just to say that I find your idea generally wonderful. Following the thread. Maybe later I'll have smth smarter to add..:)

    (ah, ok found one thing to add-don't feel like you have to repeat kitchen cabinetry. It's dark enough..and you have this amazing brick going on...I'd keep things in some color..or if you're not into it, still don't feel like you have to tie that future shelving if you go for it to your kitchen too literally. Think library rather than big kitchen. It's okay for them to relate while being different. You alo have one dark built in already)

  • 9 years ago
    last modified: 9 years ago

    ..do you need a TV? I'd be inclined to use your current built in for that..if it can be tweaked to hold one..depends on where the cable is too, or whether is easy to put it there if it's not..I've small understanding in everything cables-related unfortunately, you'll know better than me

    then say, buffet/credenza plus open shelving can go on the opposite wall..closed storage for dining things/maybe toys storage/art supplies/albums/etcetera-open shelving for some more books since you loose some space on the other one tweaking it for the TV

    leaves a lot of dining space in the middle. you can have a round/oval table with very cofy chairs so can be reading/game table as needed..you can also have sort of a setee on on one side if the table is oval/rectangular, and ,as other seating ,to have the rest chairs..smth similar to the first pic that claire posted..

    or. you can decide you have enough shelving, make a very cozy corner with the sofa opposite the brick, a table, chairs..you have your built in in front of you..as the space develops you see whether you have need to add shelving/storage, and whether you have space to put something free standing next to the table..far corner from the kitchen

  • 9 years ago
    Thank you for the feedback so far! I appreciate it! It definitely helps flesh out the idea/space. I'm afraid extending the cabinets will make it too dark so great point, thank you! And I like the idea of letting the storage, built-ins develop last of all. We don't need the tv because we'd have one in the living room which would become the new family room. But I'm kind of seeing the space as a place to hang out as well as eat dinner so I think we'd try to keep it.

    The fireplace is hard because we can't really put anything facing it because it would block the flow into the room from the laundry room/garage entry which is our most used entry. And from the hallway on the opposite side. I think... And would be too close to the island, I think. That's kind of the initial trouble we had when we redid the kitchen in the first place.
  • 9 years ago
    Width at fireplace area is 155". Otherwise 180".
    Length to windows from end of island is 250"

    The blue cabinet won't stay. Was moved in from laundry room to hold games for now.

    What do you mean by unfitted? Not sure exactly what you mean.

    Thanks for taking time to comment.
  • 9 years ago
    last modified: 9 years ago

    "unfitted" Not everything matches or has to but still works. And in your space it works so dont' worry about extending the kitchen cabinets to have a sameness in the space. It isn't necessary.

    With an area of 20' by 15' I think you have enough space to do both. We've done both in a space that is 20' by 13'.

    The sitting area will be cozy but that's ok if the intention is just for a reading area or just a small area for just the family as opposed to for entertaining, We have a chair, a two person sofa and an ottoman used as a coffee table and for extra seating.

    There are so-called "required" measurements for space between coffee tables and seating, and for walking areas around tables which we have ignored and the space still works for us.

    tcerefice thanked blfenton
  • 9 years ago

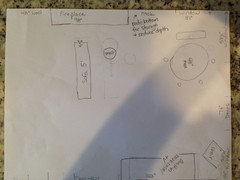
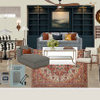
    I drew it a couple of ways but I'm thinking this is layout that might work best. Thinking maybe I can move furniture out and try to find an inexpensive table at Habitat to see how we like it before buying or doing anything "permanent"...


    I feel like a round table will be most flexible in the space...


    picture definitely not to scale and i'm a terrible artist.


  • PRO
    9 years ago

    I'd do nothing to this space until the children are older and their "stuff" can go elsewhere.

  • 9 years ago

    I think a round table would be great for your family AND your space so I really like your idea of trying one out. The table will probably largely inform you of where you will use any other furniture in the room. If you keep a tv in the room, to me, it belongs on the fireplace wall. Can you float your sofa across from the fireplace?

  • 9 years ago

    I like it except one will need to go around the sofa all the time..presumably with food/drinks and all. or did you mean a smaller of the two?

    another quick question. do you have space for dining elswhere too? just in case you have guests. or the table will be expandable?

    sorry if you already talked about that and I missed it

  • 9 years ago

    My husband had the same response to the sofa! And I agree it isn't great to go around it.... but I don't want to give it up in the space. Husband not in love with the idea so it's on hold for now. I really appreciate everyone's feedback!