Software
Houzz Logo Print
mstinamichelle

Help with kitchen, solving issues, design

9 years ago
last modified: 9 years ago
Ok. So I guess 3rd times a charm right? So lets try this again shall we. :/


Hello! So we're anticipating working on a kitchen remodel...I think. We never really had a kitchen there so its not exactly a remodel. However, we do have some disgustingly old cabinets my husband brought home from a off site tear down that we are using. As well as some cabinet uppers that used to belong to my brother in law. So we never had a "real" kitchen in place here. We also have an issue in this area that I think has been solved, but not sure how to accomplish it exactly, In saying that, I have various issues I may need deal with.


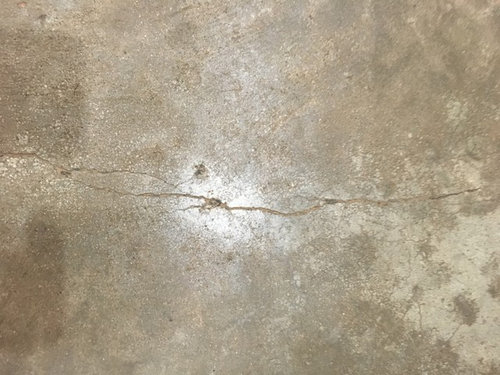
1) Our concrete has cracks in it. Would I need to fill this in before adding my kitchen floor? Can I not just put down black paper or the backer flooring then the floor and it would be ok? Ive read or saw on a home show that you can get some kind of concrete filler and fill that part in. Wondered if it was really necessary.


2) We have a down draft vent pipe (pvc) that will vent our stove top on the Island. When the plumbers put it in they didnt go past the batter boards, so when the concrete was put in, the pipes were covered. Any ideas on what I can do to fix this? I thought we might need to send something down into the pipe to drill through or make noise in so we can pin point where it goes out at. There is no option to move or replace here.


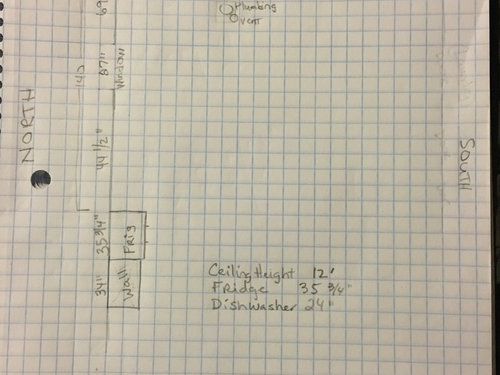
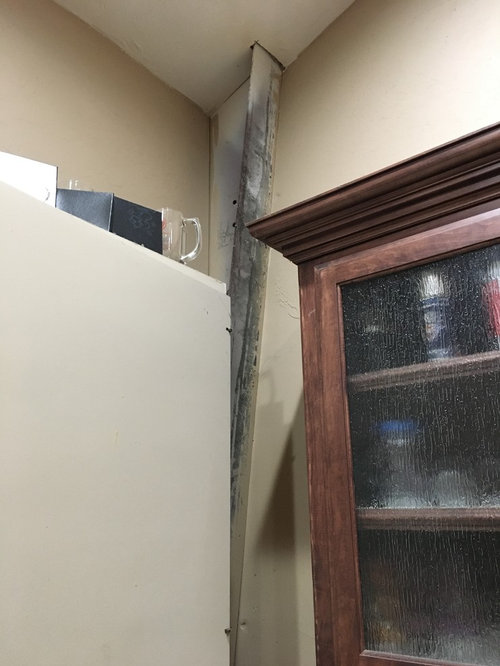
3) We have a steel beam that protrudes the wall in the kitchen corner right where the cabinets will be (our house is made in a steel frame building. Im considering boxing it in rather than how we did it the rest of the house. Should this be done now or after receiving our cabinets? I was thinking it has to go on top of the base cabinets. This beam starts on the wall about 29 1/2" up from the floor. Do you recommend a corner cabinet (which will result in cabinet modification) or would it be best to do a blind cabinet here?


4) I dont want our cabinets to be like everyone elses and go w/the standard oak looking cabinets or even cherry. I am considering doing white shaker cabinets. I am concerned with it getting dirty too easily. Im also looking at a lighter or even a medium gray. I am also either considering doing a darker gray island or leaving it white and painting it a different color (maybe a really dark blue). My issue is not only w/the white possibly being hard to clean, but if I do go w/a darker or even medium color cabinet, Im not sure what color to do the walls. I could probably figure out the back splash, flooring and cabinet top. But when I think about doing something other than white Im thrown off by what color to paint the walls or what color the flooring should be. I had planned on a lighter grayish color for the walls. Any ideas?


5) How do guys feel about purchasing RTA cabinets? Ive seen a few home shows that have used them as thats how I got the idea and they looked really good. They are cheaper than assembled too. Plus w/all the articles and photos Ive seen, I'm learning you should really eliminate unnecessary features to keep the price even lower. So Im looking towards this option for cabinets.


Thanks for suggestions, ideas, etc. Ive provided photos below.

Tina

Pinterest Corner example


Comments (4)

  • PRO
    9 years ago

    Just a few comments to get the ball rolling... the floors should be filled and leveled. If they are level you might get away without having to fill that in depending on what type of flooring is going in. Do you have a contractor? Defer to them, if not defer to the manufacturer of the flooring. As for that steel piece in the corner. Since it goes up so high I would suggest boxing it in and that should definitely be done prior to ordering cabinets so that your designer can dictate the size needed to best make your plan fit.

    I am really not sure how to even begin to advise you about the down draft pipe! UGH! You could try snaking it to see if you can figure out which direction it goes so you can undo it.

    As far as design plan ideas , I would suggest posting pictures facing each direction of the room so we can get a feel for the space and traffic flow of the area.

    Good luck!!

  • 9 years ago

    RTAs- some people will read you the riot act over RTAs, but I'm all for them. A couple of things to do and to keep in mind....

    First buy ONE door panel and test the panel for sturdiness. I'd look to see if the finish holds up under applications of lots water, steam, soapy water, vinegar. Yes, give the door panel punishment beyond how you would treat new cabinets to see if the finish is going to withstand the test of time. And don't go easy either. Remember, its your hard earned money on the line and the last thing you want to do is to install cabinets with a finish that doesn't last. This has to be a really brutal test. All those RTAs look shiny and pretty, and when you buy, you want them to stay that way. So get tough on them.

    Inspect the hinges and test them to see if you can physically pull them out. You want a deep hinge and long screws.

    If you are happy with the RTA finish, they buy an 'all plywood' box. You don't want to buy pressboard or strand board that can come apart.

    You will save a lot of money buying RTAs


  • 9 years ago

    Debbi,

    No we dont have a contractor. This is a DIY project, so I'll just defer to the mfg.

    Yeah, I figured the steel beam would need to be boxed in. Its not exactly "boxed" in through out the rest of the house. They follow the slope of the beam, but for looks, this one will be boxed in up to the ceiling. Its just that in my mind, the end will sit on top of my cabinets. So I guess we'll factor in cabinet height and start the build there, then the counter top would fit around it once done. I have a sample photo I'll attach how my kitchen designer shows me it could look. I do like the way it looks, but wonder if it could be done better. Maybe a smaller box (should it allow), w/more cabinet covering the box. I do know if sloping, we would get more room to butt the wall cabinets together, however, its not going to look as nice in the end.

    Our potential corner.


    Pinterest corner....

    We know which direction the pipe runs out the house, so that is not a
    problem. I think the problem will be when trying to get the concrete out
    of the area where the pipe is. We have to find the pipe location
    outside the house first or run something down that pipe that will cut
    through the concrete wall.

  • 9 years ago

    You me,

    Yes I have (so far) two RTA door samples on the way to me now. I first stumbled onto RTA cabinets from the various home remodeling shows out there that have used them. Im told they use solid wood and plywood in their cabinets. I am very happy to put them together if money is saved.

    My biggest issue on cabinets right now is deciding cabinet color. Im looking into white, but they have about 4 cabinet finishes in a White shaker. White is white to me. However after touching a few cabinets at Lowe's, I can definitely feel the difference between the "cheap" ones sold off the floor to the ones you have to order. So I had to do the samples. I'm a very visual person and I need to see the color in my kitchen. My designer tells me that different finishes (colors) have different features and she'd have to re design should I change my mind on a finish.

    Thanks for the advice.

Sponsored
Hope Restoration & General Contracting
Average rating: 4.7 out of 5 stars35 Reviews
Columbus Design-Build, Kitchen & Bath Remodeling, Historic Renovations