Software
Houzz Logo Print
devotedmomof7

Small kitchen - Island or Table?

8 years ago
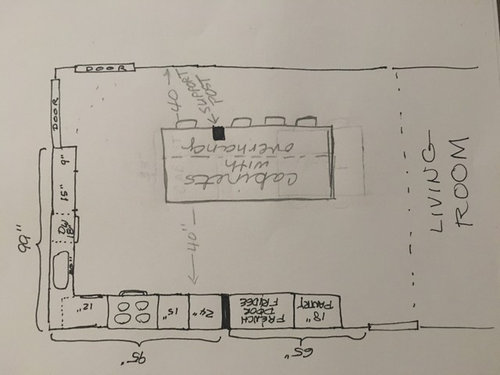
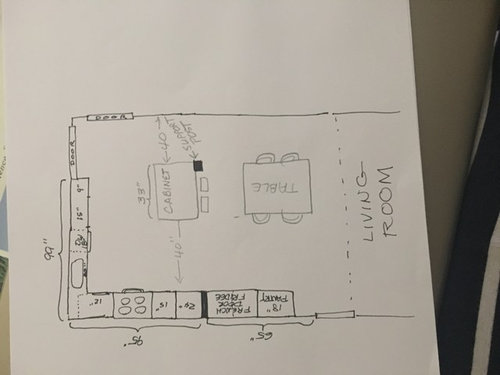
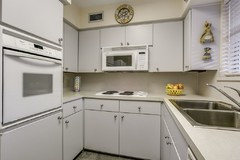
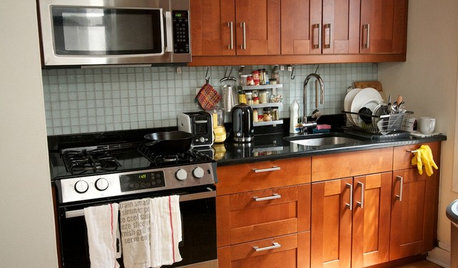
I have a very small kitchen that we are going to knock a wall out and combine with an equally small dining room. Unfortunately we are required to leave a support post. The attached photos show that we have very minimal prep space, so we need more through a narrow island. My dilemma is whether to have a small 33" x 26" island (with two small stools) only so that we can still have a small dining height table, or to use the full length for a large island with an overhang for bar stools as the only eating area in order to get maximum counter space and more cabinets. The island top would be about 70" x 32. Any opinions?


Comments (16)

  • 8 years ago

    Can you draw your existing layout to see what you're starting with?

    Cheryl Devoto thanked sheloveslayouts
  • 8 years ago

    Dimensions of the living room and how you access the other side (not shown) of the living room. This will help determine best functionality. Also, who uses the area mainly?... I think older and younger people still like sitting at table height rather than counter height. Other things...Do you need a place to do homework/ projects as well as eat?

    Cheryl Devoto thanked dlnd2012
  • 8 years ago

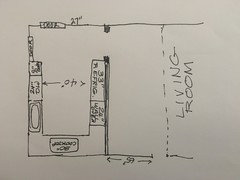
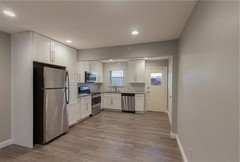
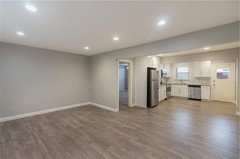
    benjesbride, here is the existing kitchen. The only countertop is only 24" long above the dishwasher and the countertop corners to the right and left of cooktop are barely usable on the angle. By taking down the pantry by the door and putting in a 27" inch undermount sink, we gain over a foot by dishwasher side. By removing the wall and reducing cooktop to a 24" range, we gain 33" of usable space there. That leaves an area about 33" x 98" to work with for an island or combination.

    dland2012 - We are mid-50s and raising a grandson, so have both older and younger. We do not need a homework area. The living room is very small as well and completely opens to this area like a great room.

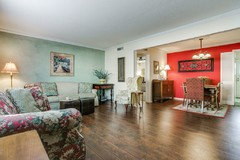
    Here are photos before we bought it.


  • 8 years ago

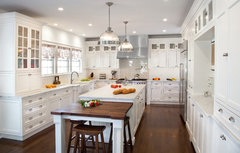
    Here's another option if you can't decide. An island that abuts a table. You get both elevations and an option to move the table away. Plus an island that is too long can look clunky, for lack of a better word. See houzz photo. I thought if doing this with mine but I have a walkway to my back slider that I needed to consider.


    Cheryl Devoto thanked dlnd2012
  • 8 years ago

    dland2012, I like that! Thank you.

  • 8 years ago
    last modified: 8 years ago

    This is a similar remodel in our complex. There's almost no room for either! But they didn't have to have a post - contacting their contracter!!

  • 8 years ago

    I think the larger island will look beautiful and be very functional for you. Enjoy

  • 8 years ago

    Since I prefer to dine at a proper table, not bar height, I'd opt for a dining table. Not all kitchens are suitable for islands. You might want to consider a portable island, many nice ones online & in stores.

    Cheryl Devoto thanked K Laurence
  • 8 years ago

    I like the idea of a shorter island with an attached table. I think it's a nice look and gives two options for seating. One suggestion if I may-if you're going to be adding prep space by adding an island, I would go with full size appliances. If you consider resale in the future, I think you'll find that a lot of people will be put off by apartment sized appliances. Using as many drawer bases instead of cabinet bases as budget allows will also greatly increase your storage space. I found myself going from too little storage to more than I knew what to do with and I didn't increase my footprint at all. The drawers provided so much more storage and are so much easier to keep organized and access.

    Cheryl Devoto thanked katinparadise
  • 8 years ago
    If you stay with the L shape primary kitchen cabinetry, suggest you place the 15" cabinet to the right of the stove next to the blind cabinet. This would allow a larger work area between the sink and stove. A base cabinet of 24" is adequate between the stove and refrigerator.
  • PRO
    8 years ago

    I would consider the primary function that you would use the island for in the kitchen and make the decision based on that.

    Cheryl Devoto thanked Design Intervention
  • 8 years ago

    I walked down to the available unit where they did the exact renovation and met their contractor who happened to be there. After looking at the space in person, I think a banquette table on the far wall is the only option. An island of even 20 inches with stools would interfere with walking. We are going to start with the L shape only and then live with it awhile - maybe testing a narrow table and testing a rolling island to see how that works out. Thank you all for your help! benjesbride - I really appreciate all the trouble you went to and will consider that as well!


  • 8 years ago

    katinparadise - Thank you for your input on the full size appliances! I think that is a good idea for resale.

  • 8 years ago

    benjesbride - I love the shallow pantry between studs!


  • 8 years ago

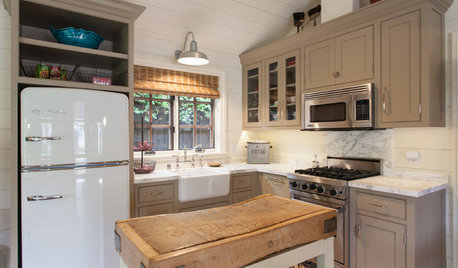
    You usually want between 39 and 42" of walk space around an island. A banquette and rolling island sounds as though it may be a good option. I kept one under a window in my old kitchen and pulled it out when I needed the extra prep space. I hope you'll post pictures of the completed remodel!

    Cheryl Devoto thanked katinparadise