Software
Houzz Logo Print
hzdeleted_43204676

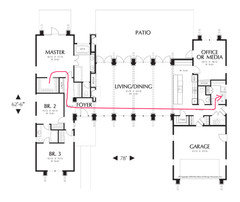
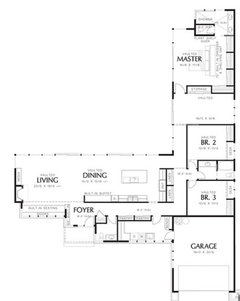
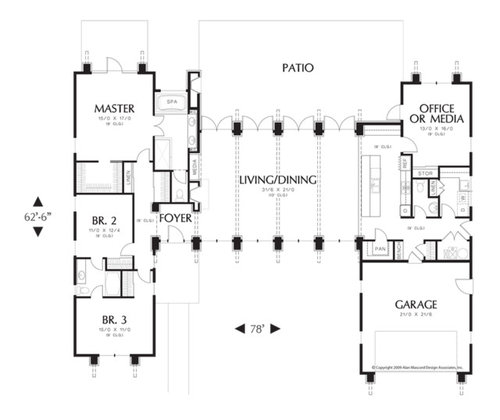
Hampton floorplan by Mascord

9 years ago
First post, be gentle, but have been lurking here for a few months, so I hope I provide a lot of the relevant details.


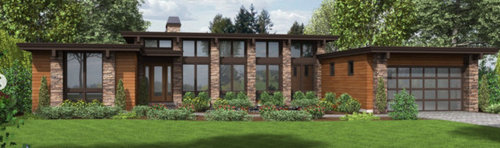
My partner and I are hoping to build this plan The Hampton by Mascord

We are in our 30s and looking to build this on a couple acres outside Portland Oregon as our forever home. We want to focus on travel for retirement, not another mortgage.

We have two tweens, cat (prob a dog at some point), family w/ kids that visit and stay for a week or so, plus we entertain large groups several times a year + holidays.


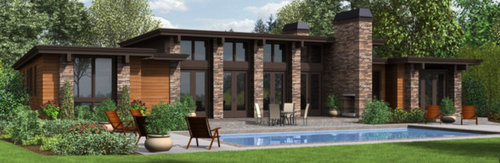
We love to entertain outside, year round so one change to this plan that we would like to make, is to extend a roof over the patio area, but below the top row of rear windows.


Other ideas:

Turn the garage to a side open or complete detached garage

Reduce number of rear facing doors to increase furniture space in living area

Some sort of integrated courtyard entrance design


We dont have a lot yet, so know that we may need to make concessions on design when the lot is purchased.


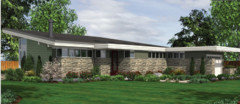
Pics from Mascord link above


Comments (24)

  • 9 years ago

    You're putting the cart before the horse. Get a lot first. The lot and the views will dictate the house. If you've been lurking on this forum, you'd know that is what is always said.

  • 9 years ago

    @cpartist that is true.

    However, I am curious about feedback on this specific plan at the moment.

  • 9 years ago

    @jannicone - completely agree on the N/S orientation and the jack and jill bath.

    I will have to take a closer look at the master bath


    thanks for the feedback!


  • 9 years ago

    I'd check in to finding a new location for the laundry room. You can't get any further away from where the clothes need to go!

  • PRO
    9 years ago

    What Jannicone said. It's a well designed and very livable house in the Mid-Century Modern vocabulary. Hard to find a house this well designed on the internet. Find property where the obvious orientation is to the south. Good luck!

  • PRO
    9 years ago
    last modified: 9 years ago

    Come back after you have purchased your property.

  • 9 years ago

    One of the better plans.

    Agree the garage should be turned to be a side entry but if you do, make sure there is a path to the front door for guests from the front.

    It's quite a hike to the laundry room from the master suite or from any of the bedrooms.

    Not a fan of the double doors into the master bath.

    Not a fan of the jack and jill bath.

    Not a fan of no natural light in the kitchen.

    I think I'd prefer sliders or a nano wall to french doors to save room outdoors.

    Small mud area from garage to house with tweens.

    I would probably find a way to switch the mechanical room with the powder room so the powder room could have a window.

    No coat closet in the foyer?

  • 9 years ago
    last modified: 9 years ago

    This is so similar to my parents' winter home in AZ. I loved it, and hope to someday build similar for an empty-nester home.

    You could move the washer and dryer to the bedroom hall. It's not far from the living space, so easy to manage the laundry all day long. If you modify the master bath to even out the back wall, you can have a nice little laundry room.

    besides, do you want to look up from the bed and see...the sinks? Modifying the bathroom position and layout can give you a wall for art or a TV for watching Jimmy Fallon between your toes at night :)

    My personal preference would be to turn the Jack-n-Jill into a hall bath.

    With Tweens, do you need a space for them to be with their pals without adults hovering? Perhaps I mean, do THEY need a space, and do YOU need a space without kids around?

    You have family with kids who come to visit. Do they stay with you? Not in this house, they don't. You mentioned detaching the garage. How about keeping the garage, and detaching a guest house? Or, turn the garage into a guest suite and build a detached garage? Personally, the former would be better in your climate. In AZ, my folks had a detached garage with a guest suite ("casita") attached to THAT, very common there.

  • 9 years ago

    @persnicketydesign @cpartist - i see what your saying with the laundry room. that would be a long haul at any age lol

    @cpartist -

    good points on the jack and jill - also not one of my favs. would like to have the entry there in the hallway and rearrange the bathroom

    I hadnt thought about the lack of light in the kitchen. I think I was seeing the big windows front and back but not realizing they were NOT aligned with the kitchen. Will be something to think about.

    We agree about all the french doors. would prob remove most of those.

    @bpathome - yeah there really isnt a big separate space. Something we will have to think about.

    I do know that they can provide plans for this design with a full basement. Might be a way to solve for this?


  • 9 years ago

    For the kitchen, you could consider moving that back wall out even with the office, and either have a breakfast/sitting area, or shift the kitchen that way. Ooh, a galley kitchen with a tall window at the end!

  • 9 years ago
    last modified: 9 years ago

    Turn the garage to a side open or complete detached garage

    Disagree. As it's shown, the garage door "balances" the front-facing bedroom on the left. And it's easy for guests; they know where to park, and they can see the front door from the driveway. Just choose an attractive garage door.

    Reduce number of rear facing doors to increase furniture space in living area

    Agree. Excessive doors are expensive, lack energy efficiency, and impair furniture placement. Same-sized windows will be more serviceable.

    Some sort of integrated courtyard entrance design

    I'm not sure I'm with you on that one; that says "traditional house", not MCM.

    One HUGE caveat - this IS NOT a house that you want to build on an east / west axis.

    Good point.

    It's quite a hike to the laundry room from the master suite or from any of the bedrooms.

    You could move the washer & dryer to that closet near the master door ... but then you'd have a laundry closet, and you'd always be stepping over waiting loads in the hallway.

    Not a fan of the double doors into the master bath.

    Yeah, I dislike those derpy double doors anywhere.

    Not a fan of the jack and jill bath.

    I like J&Js.

    Not a fan of no natural light in the kitchen.

    You'll get a great deal of light into that great room. I actually think setting the kitchen "back" into the walls will set it apart from the large great room, make it feel "protected"... different from the great room.

    I think I'd prefer sliders or a nano wall to french doors to save room outdoors.

    As much as I love French doors, yeah. I don't see them fitting into this style. I'd go with nice modern sliders.

    No coat closet in the foyer?

    There's a coat closet ... it's to the left of the foyer ... just a step into the bedroom hall. Less than ideal placement, but a good-sized closet. What it doesn't have is a place for a table where guests can drop their keys, purses, phones. In my climate, I care more about the table than the closet.

    With Tweens, do you need a space for them to be with their pals
    without adults hovering?

    How about making the Office/Media room into a TV /video games /hang out room? It's small, but with a sectional hugging the wall and media items against one wall, this could work out great. This room is close enough to keep an eye on the kids, far enough away that they're "on their own" ... and the room already has a key feature: a door to contain the noise.
    You have family with kids who come to visit. Do they stay with you? Not in this house, they don't.

    When I was a kid (and now that I'm an adult), when guests come to stay, the kids give up their rooms for guests /sleep on the den floor with all their cousins.

    Other random thoughts:

    - I'd make that exterior master door into a slider (and since that master is fairly far from any other door, I like it for fire safety). A slider seems more in keeping with the style ... actually, I think it should match whatever doors you use in the back of the great room.

    - The fireplace's style will be key for this great room. It must be large enough to be "a presence" in this large room.

    - I think I'd lose the patio fireplace. Fireplaces are quiet expensive, and I don't think outdoor versions get enough use to justify their price.

    - Kids' closets are small, but I don't see any way to change that. Maybe allot the coat closet to them for off-season clothing?

    - The front door kind of gets "lost" in all those windows. I think you should paint it a stand-out color and make the pathway /plantings obvious.

    - Nice pantry. Well placed.

    - I'm not sure I like that all-but-completely-flat roof. Do you get snow?

    - Note that this house has a BIG footprint. You must choose an appropriate lot.

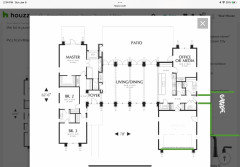
    For comparison, here's a very similar plan:

    https://www.houseplans.com/plan/2498-square-feet-3-bedroom-2-5-bathroom-2-garage-modern-37851

    \

  • 9 years ago

    @Mrs Pete -

    Funny you should mention that plan. its also on our list. It will ultimately come down to the lot we end up getting.

    We use our outdoor fire pit 3-4x a week in the summer here in town, so I would like to think we would use that fireplace a lot, but your right, if we dont, its just an expensive piece of the build, and a firepit is movable and cheaper.


    I like the idea of going with sliders where possible. I do hate loosing floor space to swinging doors.


    I guess I can clarify that we dont have primary custody of the tweens and so small closets are ok for them now.

    I think they have more lego sets than clothes.


    The plan would be to use the media room as a visitor bedroom or sleep over space for all the cousins.

    We done get a lot of snow here in the valley at our current location, but the area we are looking in *could* depending on elevation.

    Good point to check out!


  • 9 years ago

    I think that you should keep the outdoor fireplace regardless, it's an important element in the design.

    I think you could figure out a way to slope the roof - some of the other pics of this house were cool, and folks sloped the roof.

    Also agree on the sliders, there are strong vertical bones to this house that would be lost with the nano wall.

    Agree on the slider for the master - the pictures pretty much show that integrating with the main patio area.

    And lastly agree that the kitchen will be light enough. It may not get direct light, but there will be enough secondary or indirect light that it will feel airy enough.

    I like that second plan, as well.

  • 9 years ago
    last modified: 9 years ago

    Funny you should mention that plan. its also on our list. It will ultimately come down to the lot we end up getting.

    At this stage of the game, it's good to have a couple arrows in your quiver. I was thinking of another plan too -- one that's very similar -- but I couldn't find it.

    I like the idea of going with sliders where possible. I do hate loosing floor space to swinging doors.

    Yeah, today's sliders are nice -- nothing like the sliders of my childhood.

    I guess I can clarify that we dont have primary custody of the tweens and so small closets are ok for them now.

    I think they have more lego sets than clothes.

    Cool kids. However, even if they don't live with you full-time, it'd be wise to plan for them. After all, they do exist, and you don't know whether they might live with you full-time later ... in college ... after.

    The plan would be to use the media room as a visitor bedroom or sleep over space for all the cousins.

    My vote: Sleeper sofa ... good media space ... keep the door ... it's a kids' space OR your own away-space.

    We done get a lot of snow here in the valley at our current location,
    but the area we are looking in *could* depending on elevation.

    I'd ask both the real estate agent and a couple potential contractors who are local /know the deal.

  • 9 years ago

    Snow isn’t a major concern in Portland unless you’re looking at property up toward Mt. Hood. We live in Portland in the hills (just above 1,000 feet) and while we get more snow than the rest of the city, it’s not common and very rarely more than a few inches (last winter of course excluded, and even then we topped out at a foot and it was down from that within a week and gone in two). Masacord is actually a PDX firm, so they can likely give you a good sense of what will work best and change if needed once you find a lot.

  • 9 years ago

    Speaking as a native Portlander — even though we now live in the sticks, we are still old-style, pre-Portlandia Portlanders at heart...

    I can really see this house on a lot with a number of tall firs, rhododendrons, Japanese maples and well-placed boulders (can I come help you plan the landscaping? lol) — but to be honest I'm not crazy about the brick. I think it would look more Northwest MCM with natural wood siding...possibly cedar. (Think of the late Portland architect Pietro Belluschi or 1960s Sunset Magazine homes).

    I realize bpathome is from a different part of the country, but most Oregonians don't even notice the rain, so a separate garage is simply not a problem. We never carry umbrellas, and no one has yet to melt. I agree that the part of the building that is now garage is important to the overall balance, but that segment could be living space rather than garage. If you're less enamored of the rain, a breezeway to a separate garage would fit the style.

    Don't skip the outdoor fireplace — an outdoor fireplace is to Oregon as a swimming pool is to Florida — it goes with the territory and adds to both your enjoyment and to resale value.

    I'll differ from the others: I love a plethora of doors, even if they can't all be accessed all of the time. Our climate is so well-suited to 3 season living, and with the many doors (be they french doors or sliders) you could open up the living room and enjoy the outdoors even when it is raining. Think of the fragrance of the fir trees...

    I love the fact that you're considering a style that fits the northwest. So many people plunk down builder's specials that bear no relation to what is unique about our region.

  • PRO
    9 years ago

    This is one of the few stock plans I've ever liked! It's really quite a good design. I agree with what others have said about doors/jack and jill bathrooms. I disagree about the laundry. I'd rather have to walk further but have an actual laundry room than a washer and dryer in a closet. It's also pretty easy to change a load while working in the kitchen.

    While I almost always prefer a side or rear loading garage, I think this works quite well on this house.

    Yes, a north/south placement would be preferable for this house. Sometimes, finding a lot that is faced that way can be difficult. I think in my city that it is rare to find any lot that isn't east/west.

    I think you have a good start.

  • 9 years ago

    thanks everyone for the responses.

    For those of you near PDX, we are looking at property outside OC, up through Damascus and that area. So its possible we get a hilltop that may see snow, but I don't expect a lot.

    While its not a craftsman, we really do feel that this style fits the PNW and I like the idea of using more wood than stone.

    Having Mascord as a local firm def played into making this plan an option.


    If you clicked through to the site, you can see where a few other houses have extended that back roof section, one even turned the garage and move the master BR to that side of the house.

    I think its a pretty flexible floor plan all in all, but there are so many good suggestions here that we will have to consider.


  • 9 years ago
    last modified: 9 years ago

    That is where I was envisioning your house...that is an incredible, largely undiscovered gem of an area (although that will likely change with the Willamette Falls Legacy Project). I grew up on Mt. Scott (when it was still very rural) at the SE edge of Portland, so I know Damascus and Clackamas County well. You should have no problem finding a view lot that would work well with this design.

    While Craftsman is the predominant style of house in urban Portland, a large number of beautiful MCM homes were built in more recent decades, especially in the west hills.

  • 9 years ago

    What foundations are typical where you build? This plan has no stairs go a besment. The plan is really targeted for a slab on grade, but could work with a crawlspace.

  • 9 years ago

    all the tract houses I see are crawlspace, and we have are fair share of daylight basements.

    yeah, since its not on the plans, its something we would need to chat with Mascord about and see how that changes things.

  • 4 years ago

    @User We are looking at these plans...just curious if you went with it, and how it turned out? TIA

  • 4 years ago

    Not a fan of those narrow exterior brick columns but I bet you could delete them, maybe use steel? I do not like the front facing garage. Perhaps use that space for additional rooms and add a garage off the the side With a separate drive and a side entry? You coud attach with a glass breezeway, maybe use the narrow courtyard as a dog run.