

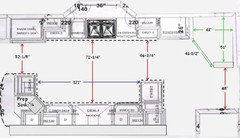
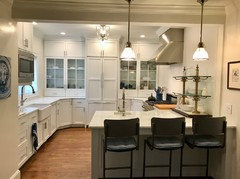
U Shape Kitchen Design
9 years ago
Featured Answer
Sort by:Oldest
Comments (18)
- 9 years ago
Related Professionals
Galveston Kitchen & Bathroom Designers · Martinsburg Kitchen & Bathroom Designers · Brooklyn Kitchen & Bathroom Designers · Jamestown Kitchen & Bathroom Designers · Altoona Kitchen & Bathroom Designers · Pocatello Kitchen & Bathroom Designers · Rome Kitchen Remodelers · Springfield Kitchen Remodelers · Richmond Kitchen Remodelers · Tupelo Kitchen Remodelers · Dalton Custom Countertops · Dallas Custom Countertops · Victoria Custom Countertops · Buffalo Custom Countertops · Brattleboro Custom Countertops 9 years ago
 9 years agolast modified: 9 years ago
- 9 years ago
 9 years agolast modified: 9 years ago
- 9 years ago
 PRO9 years ago
- 9 years ago
- 9 years ago
- 9 years agolast modified: 9 years ago
- 9 years ago
- 9 years ago
 9 years ago
- 9 years ago
- PRO9 years ago


Related Stories

KITCHEN LAYOUTSHow to Plan the Perfect U-Shaped Kitchen
Get the most out of this flexible layout, which works for many room shapes and sizes
Full Story
KITCHEN DESIGNKitchen Layouts: Ideas for U-Shaped Kitchens
U-shaped kitchens are great for cooks and guests. Is this one for you?
Full Story
KITCHEN LAYOUTS7 Small U-Shaped Kitchens Brimming With Ideas
U layouts support efficient work triangles, but if space is tight, these tricks will keep you from feeling hemmed in
Full Story
KITCHEN DESIGNKitchen of the Week: A Designer’s Dream Kitchen Becomes Reality
See what 10 years of professional design planning creates. Hint: smart storage, lots of light and beautiful materials
Full Story
KITCHEN DESIGNOdd Walls Make Way for a U-Shaped Kitchen With a Big Island
American oak and glints of copper warm up the white cabinetry and open plan of this renovated English kitchen
Full Story
REMODELING GUIDESHome Designs: The U-Shaped House Plan
For outdoor living spaces and privacy, consider wings around a garden room
Full Story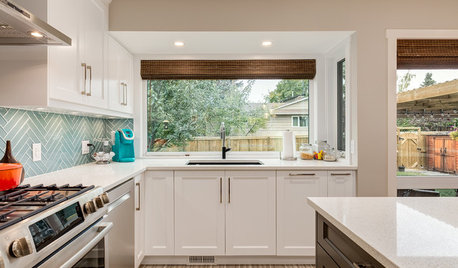
KITCHEN MAKEOVERSA U-Shaped Kitchen Opens Up
Dark cabinets and dated tile were keeping a cook away. A new layout and brighter finishes make the space more inviting
Full Story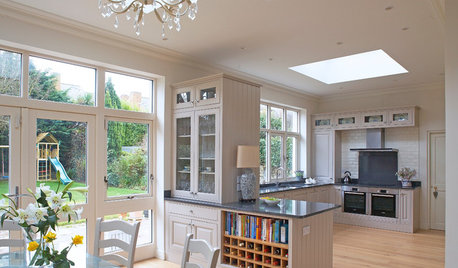
KITCHEN LAYOUTSKeep Your Kitchen’s ‘Backside’ in Good Shape
Within open floor plans, the view to the kitchen can be tricky. Make it work hard for you
Full Story
KITCHEN DESIGN11 Must-Haves in a Designer’s Dream Kitchen
Custom cabinets, a slab backsplash, drawer dishwashers — what’s on your wish list?
Full Story
KITCHEN CABINETSA Kitchen Designer’s Top 10 Cabinet Solutions
An expert reveals how her favorite kitchen cabinets on Houzz tackle common storage problems
Full Story



Bunny