Software
Houzz Logo Print
merrymake

Is this kitchen layout too wide?

9 years ago
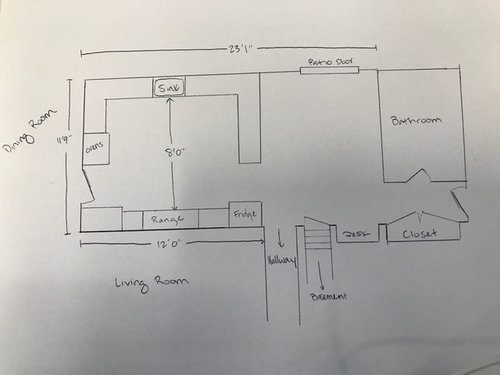
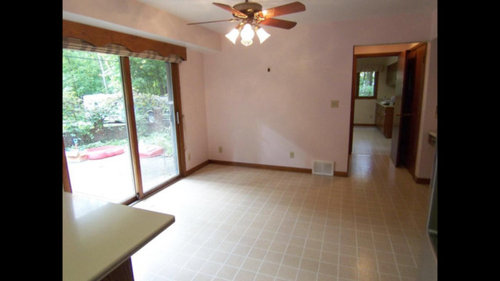
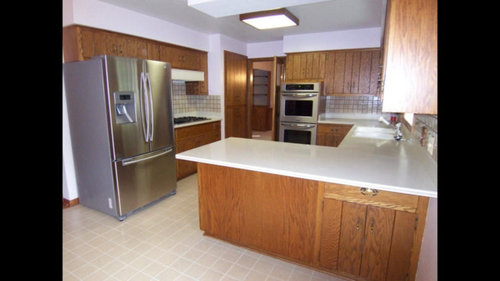
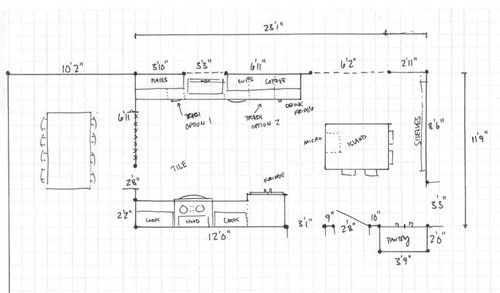
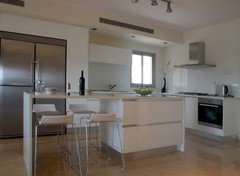
My husband and I are in the process of working with a contractor on a design for a kitchen remodel. We had a designer propose going to a galley style kitchen with an eating style island in front of the patio door. The wall that the range/fridge is on has a lot going on in it plus we don't really want to go completely open concept, opening up to the living room. We do want to open up the wall to the dining room. We want to make smart financial decisions with the kitchen but the counters in the galley kitchen would be 8' apart (current distance between sink and range). Is this too wide? Any other suggestions/thoughts? I've attached pictures along with the current layout and proposed. Thanks!!


Comments (14)

  • PRO
    9 years ago

    Yes, it does seem a bit wide. I would also be concerned about losing what appears to be 50% of your counter space. I know you have the "island" in the eat-in space, but it's so far from everything else it can't be considered a prep space.

  • 9 years ago

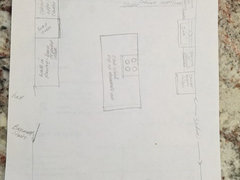
    Excuse my poor not to scale rendering. This is what I came up with. Opening up to the dining room is great! I made it 4'. Can you borrow space from your living room? I put a walk in pantry on that wall, with a pocket door or sliding door (you could have a larger/deeper pantry if more space is available) Wall ovens with an adjacent counter/landing


    and if you turn around you're at the island for landing also. Counter depth refrigerator on the slider wall about a foot off the frame of your large slider. Open shelving flanking your current sink location at the window. You may want corner cabinets/shelves, but I made in linear. Cook island with pop up downdraft vent or you could do ceiling mount hood, pendants. Depending on your dimensions, size the island accounting for walkways. I would run your island length to end or slightly past the refrigerator. I left the slider end of the kitchen blank because you've got a walkway and your door to the basement and left it open for traffic out of the patio door. I can see a bench/shoe area there against the wall, colorful large artwork on the wall. What do you like here or not?

  • 9 years ago
    We're not too worried about the change in counter space. My "current" drawing isn't to scale so it looks like we have more counter space than we actually do - there is maybe 9" on each side of the range currently so we can do zero prep there now. We're more worried about the distance between counters now.

    Unfortunately we don't really have enough living room space to be able to borrow from and that would kind of put us in the same situation with having to move the plumbing, HVAC, and gas that is in that wall.

    Thanks for the comments. It is nice to know that my concerns aren't unfounded.
  • 9 years ago

    Don't flank a walk/doorway with a refrigerator, it's unwelcoming.

  • 9 years ago
    I agree - the layout could be better. Check out the younghouselove blog. They did a renovation with a similar space and it turned out very nice. They didn’t have the sliders, though. A regular size door would give you more space to work with along the back wall.
  • PRO
    9 years ago

    Okay simple design fix , a long narrow waterfall edge island maximize your. Space and is practical


  • PRO
    9 years ago

  • 9 years ago

    You really should have a consult with a CKD. With some tweaking you can have a pantry and a niche to eliminate refrigerator jut. Building a pantry is cheaper than upper cabinets, access is better, and they hold a ton.

  • 9 years ago

    The proposed island location makes no sense as a work space. And if it is just eating space, a table is more comfortable to sit at. It's like the designer put in an island just for the sake of being able to say you had an island, not because it makes sense.

    The distances between the fridge, sink, and range look identical to what they are now. Does the distance bother you now? I would prefer having the fridge closer to the sink adjacent to the sink counter run (ice-water-stone-fire and all that). The layout seems awkward from a work-flow perspective.

  • 9 years ago
    The workflow doesn't really bother us too much now but I think we use the peninsula in front of the fridge more than we originally thought. The most bothersome things have been the peninsula being too close to fridge (can't walk by when doors are open), no prep space by stove, and walking around peninsula. The sliding door and the door to basement really throw me off - I'll definitely check out younghouselove!
  • 9 years ago
    Le blanc - are you suggesting a skinny island between the counters? We had looked at a kitchen that had one but thought it would be in the way but maybe we could take everything off the wall with the range and have an island closer to the sink? We've definitely started talking about getting a professional opinion.
  • 9 years ago

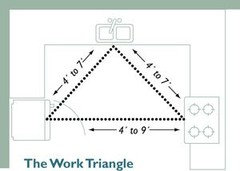
    I'd reverse the ovens and fridge locations. You don't want to schlepp your food all across the kitchen to be prepped at the sink. Keep the work triangle and steps between work areas in mind.


  • 9 years ago
    Just checked out the kitchen from young house love and I really think that might be a good option - thanks for the suggestion!!!!
Sponsored
J.Holderby - Renovations
Average rating: 5 out of 5 stars4 Reviews
Franklin County's Leading General Contractors - 2X Best of Houzz!