Software
Houzz Logo Print
rebunky

Please help with master bath design

9 years ago
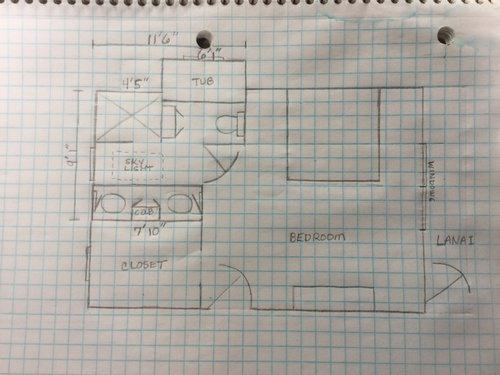
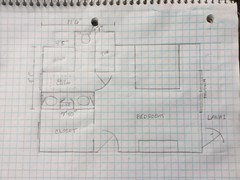
Hi bathroom gurus! I’d love some advice on this plan. I have tried different layouts but keep going back to this. If anyone can think of a better arrangement I’d be extremely grateful.

Each box = 1’

One problem is the double vanity has to stay. The rest is gutted.

I really want a separate shower and tub - 6’ tub if can fit.

I want the shower to be open, just half or 3/4 walls, no glass. I hate cleaning glass.

The ceiling slopes up towards bedroom with a big skylight.

Husband thinks just a big shower and skip the tub, however it would mean no tub in the house. Main bath has just a small shower.

We may be using this home as a vacation rental down the road. I think most people would want a nice soaker tub and especially if they have kids.

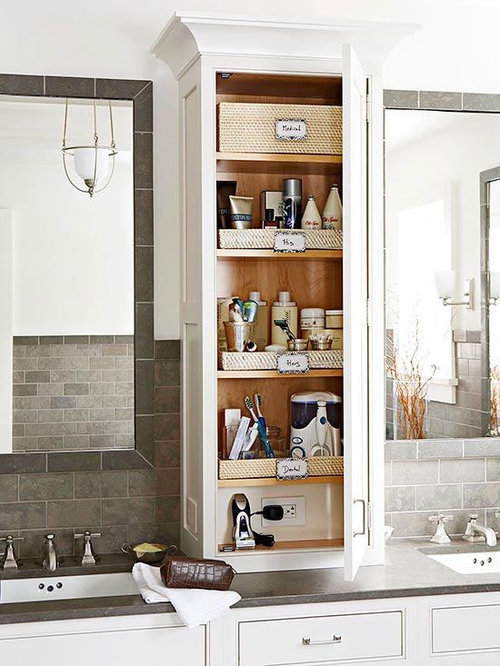
The storage is another issue. It does have the big vanity, but I think it needs more. I’ll have two medicine cabinets on either side, plus I thought maybe doing a cabinet on the countertop like this.

I have a large armoire on the bedroom wall between closet and bath I could use for more storage.

Also thought maybe I could fit a small cute vintage dresser or cabinet for more storage somewhere. I drew it on back of shower wall by tub, but it may be too cluttered.

Thank you so much for your help.


Comments (20)

  • 9 years ago

    No advice for rebunky? She has helped so many people on the kitchen forum. It's time to pay her back for her generosity!

    Glad to see you back on GW, rebunky! Is this the small house with the ocean view you were doing a big remodel on last we saw you?

    rebunky thanked User
  • 9 years ago

    I need time to look this over but I personally would prefer no tub in the master than a tub right next to my toilet. Give me a few days.

    The vanity needs to stay? Ugh. LOL.

    rebunky thanked cpartist
  • 9 years ago

    Awwww! Thank you so much mayflowers. You are so nice to bump me. Yes, I have been gone too, too long. Life is sometimes a major struggle, as we all know. I have missed GW. I am almost ready to post my little Hawaii cottage reveal though. But no, it is not this bathroom. It is confusing I know, but change of plans. We decided to downsize and move into the cottage! Or at least until we finish here...yes I’m back and forth daily. We will now finish our 2 bedroom to have as the vacation rental. My next project will be this master bath.

    Cpartist, OMG that would mean so much to me to have your input, as you immensely helped design the cottage. You have so much going on with your build though, so no worries if you get busy. Many mahalos!

  • 9 years ago

    Hello hello. It's not too bad. I assume walls and windows stay as is, correct?

    Consider rotating the tub and switching it with the toilet. A small tweak which could simplify the bathoom somewhat.

    I'll look through it some more when I can and get back.

    The shower doesn't seem big enough to be open though, you'd have splashes. Glass would help open up the space a great deal. Especially as it may be a rental, do reconsider it. With a sloped ceiling, a shower seat on the low end often works well. You have the space for it, leaving a 3'x3'6" standing space. How low is the ceiling at the lowest point?

    rebunky thanked Najeebah
  • 9 years ago

    Hi Najeebah, Thank you so much for your help! Yes, walls stay and windows. That short wall is 6’4” to ceiling then slopes up.

    I think you are right about the size of shower and splashing. I will add glass, but maybe just on top of the walls?

    I wish the vanity could change but that’s the one thing dh feels strongly about. I threw it out there last night and got a quick no. Shoots, I usually get my way too! Haha! Vanity is in good shape and has very nice Corian counter and sinks so I can work with it. This project is on a tight budget as we save the $ is why.

    Here is with the tub and toilet switch. Better? I like it. Which side should the shower entrance be? Thanks everyone.

  • 9 years ago
    vanity location seems optimal in any case. I like the toilet bathtub switch, the window is also more easily accessible. I'd suggest shower entrance near the vanities, so if anyone is a splashy showerer lol, the toilet area is still relatively dry for the next person. though if you want some of the shower to have a wall, it would possibly look better to have the wall along the length. mm. I'll think about it, back in some hours, it's late where I am :)
    rebunky thanked Najeebah
  • 9 years ago

    The flip of the tub and moving the toilet was my thought as well, I like that. I really like Michou’s wetroom layout too though.

    rebunky thanked sochi
  • 9 years ago

    Michoumonster, Thank you for drawing that. I totally love that idea! Plus the toilet is already in that spot. Ok now I’m going to be looking at Houzz photos of wet rooms all night. I really, really like that a lot.

  • 9 years ago

    I'm not a huge fan of wet rooms because who wants to dry a tub when showering but in this case, I think it might be the best solution. If you could move the vanities, there might be other solutions.

  • 9 years ago
    last modified: 9 years ago

    Thanks Cp, I value your advice so thank you for the thumbs up on the wet room. Now I just need to convince Mr. Rebunky. ;-)

    Sochi- I have been in love with your bathroom since I started on GW. Can I ask is the wood you used on the shower floor teak or ipe? I have some ipe wood left over and would love to use it maybe on the tub surround. I heard it can be wet. Do you have to water proof it regularly?

  • 9 years ago

    rebunky, glad you like the idea! I think wet rooms are not for everyone. but it has worked out really well for my family (especially since I still have to help my kids to bathe and shower). cpartist, it never occurred to me to dry my tub after showering, i figured it would all dry on its own, lol!!

    rebunky thanked michoumonster
  • 9 years ago

    Michou, I’m so excited! I just talked to my husband and showed him your wet room and plan. I showed him a bunch of other photos I saved today, and he is on board with the idea. He had already wanted a huge shower there, had even lowered the floor board for the shower floor and started waterproofing while I was out of town. Yeah he does crazy stuff when I’m gone...ha! When I got home and saw it, I was thinking the shower was just too stinkin’ BIG. He was willing to change it, but with this idea he won’t have to. He’s the contractor, so less work for him equals done deal. Thanks again for the idea!

  • 9 years ago

    Rebunky, Yay! Hope you will enjoy it. be sure to share the pics when your DH is done! wow, he is so talented!!

    btw, that was not my wet room, but a houzz pic I posted to give you an idea of what I meant. I am too embarrassed to post a pic of my room, such a mess! lol

    rebunky thanked michoumonster
  • 9 years ago
    last modified: 9 years ago

    I love the idea of a wet room in your space, rebunky! I think it's a great idea to maximize space in your bathroom. How lucky that your husband is the contractor!

    rebunky thanked Pipdog
  • 9 years ago
    last modified: 9 years ago

    Hi rebunky - yes, we used ipe decking in our master bath in the last house and at our cottage. You don’t have to do anything with it (no waterproofing) other than take a few seconds after showering to rinse the shampoo and soap off the wood. Once or twice a year you can take the wood slats outside and pressure wash if needed. If feels so much better than tile underfoot. The main drawback is the weight of the ipe. When you take it out to clean the tile bend with your knees. ;)

    rebunky thanked sochi
  • 9 years ago

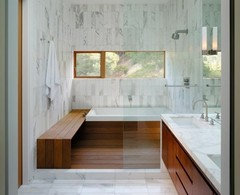
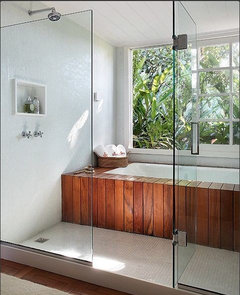
    Thank you Sochi. I’d love to do the tub surround in the ipe I have. Something like these.

    Mine is not decking though, it’s my inside flooring. I don’t know it that make a difference with the waterproofing. I’ll find out or test out a few scraps to see if it warps. If not I’ll get the decking because I love the look. Thanks again!

  • 9 years ago

    Hi again! I dislike open shower/bath wet areas, because they're, well, wet. But I suppose there are always exceptions. If I were living in a house permanently, I'd rather have a 3'x3' closed shower next to the tub than a wetroom, but in this case, as it's possibly going to be a rental, it's alrigh, and does give you a decent layout. The wood look is good too

    rebunky thanked Najeebah
  • 9 years ago

    Rebunky, that tub surround looks stunning, please do it! You can probably do it with indoor hardwood too, the only question is if the finish in the interior wood can hold up to water. Certainly untreated ipe can. Good luck and keep us posted!

    rebunky thanked sochi
  • 9 years ago

    rebunky, that first photo is beautiful!

    rebunky thanked michoumonster