Software
Houzz Logo Print
stillpitpat

fridge next to vent?

9 years ago

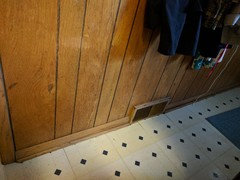
I've been playing with designs, and I thought I had picked the best layout of all and then realized it would place the fridge right next to a heating vent in the lower wall. I know that's bad, but how bad? And how much trouble is it to move a vent? And finally, how far away from an exterior door should a vent be?

I was so excited this morning but I'm losing that as I consider these issues.....

Comments (43)

  • 9 years ago

    1 more question: if we were to move the vent, how far away from the fridge would it have to be?

  • 9 years ago

    They are easy to move. Well, if it's a floor vent and it's in a slab and you want it to come out of the floor somewhere else, not so easy. If it's under a cabinet, it can run quite a ways under the toekick although usually they just go straight through.

    I would not worry about a vent by the fridge.

    If it helps (it doesn't), the HVAC guy my GC used put a floor vent 8" from an exterior door and a toekick vent about 2 ft from my fridge. I don't know his skill level. Wall/floor vents used to be put under windows as the cold air would help circulate or something or other. There is a HVAC forum at GW. I don't know if it's active, but ask 'em.

    stillpitpat thanked Fori
  • 9 years ago

    Fori, when you say you wouldn't worry, do you mean you think it's OK to have a vent next to a fridge? I did a quick google search and what I found said that the heat will make the fridge have to run more often in order to stay cool. I'm wondering if there is any point to moving it anyway. If I move it away from the fridge place, I'd be moving it closer to the door. As it is, it's about 68" from the end of the wall, and that's where the exterior door is.

  • 9 years ago

    Well, we're not moving the vent. It's in a load-bearing wall and it goes from the basement to the second floor (which I knew but hadn't really thought about). I talked to my husband and it's a no-go. It's OK though. We may just put the fridge next to it (going to ask on appliance forum), or we may just use a different layout.

  • 9 years ago

    Long shot guess... Is it a vent that can be ducted via a floor joist over to the window? I've never had wall or ceiling vents.

    You've got a great attitude for the adventure of renovating an old house!

  • 9 years ago

    You can't route it under the cabinets to be a little further from the fridge?

  • 9 years ago

    I really don't know how one moves these things. I am neither knowledgeable nor handy that way (which is to say that I don't even know what you're asking - lol). I do get that we could reroute it, but then we'd have to route it back as it goes through the whole house. Also, we couldn't move it very far. See the tiny doorstop in the right side of the pic? Well, since that's where the door goes, it's not like we have a ton of room to work with anyway. If we moved the vent, it wouldn't be immediately next to the fridge, but it would still be pretty close.

    So what do you think? My husband really doesn't like the idea of moving the vent. And we do have other layouts. It's just a bummer as I was really starting to prefer the one that would have the fridge here.

    And I CANNOT WAIT to get rid of that paneling. Seventeen years we have been in this house. SEVENTEEN!


  • 9 years ago

    Before you nix your preferred layout, have an HVAC guy come out and give you a bid. When we moved a vent in our last house, it was $100 and only took 'em a couple hours.

  • 9 years ago

    What BBride said. Do that.

    What I was talking about is how ducts get to vents (call it a "register") under cabinets. They come out the wall or floor and then an extension duct is stuck on to get the air to the front of the cabinet, and emerges in the toekick register.

    So, you'd have a duct come out where your current register is, take a turn, and spit out under the cabinet next to it. An HVAC guy would tell you if that's too far, because I think you need squishy ductwork under cabinets so it probably is't as good as a straight shot.

    But an HVAC guy could also open the wall and move the duct in there, or redo the kitchen duct in the basement, or do something else.

    Don't let this stop you from the best layout. It's totally fixable, but some ways are better than others and that's why you need the HVAC specialist. (Or just a decent contractor--this isn't that unusual a thing to do.)

  • 9 years ago

    I'm just going to relay my experience. I have lived in this house 30 years. One of the heat vents in the kitchen is 5 1/2 inches in from the back door. Now, we have a breezeway, so it's not like the actual outside back door, but it's not heated. The frig is literally right next to other side of vent, like, no room to spare. We have never had any problems. I never knew it was "bad". Maybe ignorance really is bliss? Anywho, there's my 2 real life pennies. :)

  • 9 years ago

    Apparently the problem is that it makes your fridge work harder to keep things cool. I don't think it damages the fridge or anything, but it makes it less efficient.

    I will look into having an HVAC person come out. I may have to do it behind my husband's back though! (not really)

  • PRO
    9 years ago

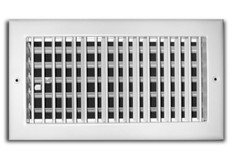
    It's not an issue to have a vent close to a fridge, any more than it is to have wall ovens close to a fridge. Just don't have anything so close that it restricts the airflow. That looks like a return duct, not a supply duct. That feeds the air into your furnace or AC to be heated or cooled and it comes out elsewhere. If you restrict air into the vent, the blower motor has to work harder, and that can cause issues. You're not likely to do that if there are a couple of inches between the grate and a refrigerator side panel.

  • 9 years ago

    It's actually a supply duct. It's the only one in the kitchen (and vents into the DR on the other side). But it's good to hear that it's ok if it doesn't restrict the airflow. I also asked on the appliance forum and apparently made it sound like the fridge would be *against* the vent. I def would not do that.

  • 9 years ago

    So I just scheduled with an HVAC guy to come take a look. Its not until next Mon, so I will be on tenterhooks until then. I have continued to play with layouts but will stop now until we have this crucial piece of info. I do think this layout will be best, so there's no sense spending time on other layouts.

    Benjisbride, idk if you remember, but this is the layout with the fridge on the opposite side from the counters and other appliances. We originally didn't like the idea but then remembered this is the layout at a friend's house, where we have spent a ton of time in the kitchen. I am going to ask her what she likes/dislikes about her layout. But having actually *seen* it did change our minds. It was so hard to imagine it b/c where the fridge would go is where our current stupid peninsula ends, and it just seems so tight standing there. I have a good mind's eye, but it was too hard to imagine it b/c of the pen.....

  • 9 years ago
    last modified: 9 years ago

    I remember :-) If you're okay not having seating in the kitchen, I really like that layout. Really, whatever you choose is going to be fantastic. Deciding to remove the chimney was the game-changer and I don't think you can go wrong with any of the layouts you've been considering.

  • 9 years ago

    Will be interested to see what he says. Hope it's what you want to hear. :)

  • 9 years ago

    Is there an opposite wall you can put the vent on? We had a vent in the kitchen and swapped it out for it to be in the dining room.

  • 9 years ago

    No, it actually vents into 2 rooms at once. And I think putting it in a different wall would be way more work. If we can just move it over a little that will help. Fingers crossed.

  • 9 years ago

    The guy just left (after going to the wrong town that has a street with the same name...) and now I wait for the quote. He said the way to do it is to seal off the kitchen side of the vent (it also vents into the DR) and then open up and run one of the ducts in the basement over to that wall. He said it is actually good to have it next to the door. That seems odd, but he's the pro. We are getting a new door too, so we'll just have to make sure it seals well.

    And bb, I may still try the pull-down table, just not the cabinet. We have 81" inches from the DR doorway to the exterior door path. If we do a 34" fridge, that still leaves room for a table. If not that, then a tiny table on the adjacent wall next to the door. We need *some* space for a little homework. Just enough space for a workbook/ipad and elbows. If we do put the fridge there, I won't worry about the stud-bay cabinet storage because we will have freed up the space where the fridge is currently and would be in the other plans. We may try to inset the fridge though.

    I hope this guy gets back to me fast!!

  • 9 years ago

    He said it is actually good to have it next to the door. That seems odd, but he's the pro.

    Wonder why he said that.... Anyway, you're halfway there. Hope the other half is good news and comes soon!

  • 9 years ago

    Well, it's around $500! Yikes. I mean, that's small potatoes when you consider all the expenses of a remodel, but all those potatoes add up. I'll have to see what my husband thinks.

  • 9 years ago

    Well, I know we have to pick and choose where we spend the moolah, but here's my 2 cents. (which you can put in the kitty). If 500 dollars means the best arrangement/best flow for your kitchen, I would say do it. Heck, I'm spending 2 grand to get mine, but it's absolutely worth it. Because everything falls into place that way. The place where everything should have been to begin with.

    *crossing fingers*

  • 9 years ago

    Thank you! I will put those 2 cents toward the vent moving! Gotta dig around in the couch cushions now....

  • 9 years ago

    lol Does that mean hubby approves?!

  • 9 years ago

    I still don't know!

  • 9 years ago

    For that price it might be worth exploring running it through the cabinet’s toe kick. Do you have open access under the floor in a basement or crawl space?

  • 9 years ago

    $500 is like the base price for any Hvac work. A toe kick heather would be more.

  • 9 years ago

    There isn't a cabinet there now, and there won't be one with the remodel. Just a wall. And he is planning to run it under the kitchen floor/through the basement ceiling.

    Now, it would be possible to get a 30" fridge and put it right next to the vent without moving it, but not only will that push the fridge to work harder, it will also mean a deeper fridge. I would prefer something more like 34 or 36" wide with a depth of 30" or so, but the former is still an option.

    When I asked my husband last night about the estimate, he said he had looked at the wrong one (the guy also gave us a new furnace estimate as ours is 25 years old) and I forgot to check back with him. I think it would be worth it, but I only have half a vote. And of course we are saving a wee bit of money by using Ikea boxes, so that could help offset the vent move.

  • PRO
    9 years ago

    Admittedly I did not read everyone's posts.... does your design have panels on each side of the ref?? This should help keep the heat from the ref. People put wall ovens next to ref all the time. The vent isn't pumping out 300 degrees.... there are also deflector shields you can put on the as well or actually change the vent to one that is adjustable....

    Just turn the fins away from the ref.

    Good luck!

  • 9 years ago

    I just messaged him and said that beth09 really wants to know. :)

  • 9 years ago
    last modified: 9 years ago

    Debbi, I was wondering about that myself. I think ours has panels that don't turn anymore, but it would be easy enough to just replace that, right? But that would still stick us with a 30" fridge.

    I did a bit of reading about this, and apparently you "shouldn't" put a range next to a fridge either (I don't remember reading anything about wall ovens). As to how much it reduces the fridge's efficiency, who knows.

  • PRO
    9 years ago

    Well it is just not good function to have the range next to the ref. You may want to post a floor plan for us to look at and see if we can help you.... or photos of the space....is that the only vent in the kitchen? What is on the other side of that wall? I have never had someone not do a plan they love that would greatly improve the space because of a vent. You could consider turning it out to the other side of the wall and just do new heating in the kitchen - some baseboard, run a completely new vent ( discuss with your contractor or HVAC guy ) or just put in toe kick heaters...

    Lots of options..... just ask lots of questions and compare all costs. That should help make your decision.

  • 9 years ago

    How handy are you and DH? Is a carpenter helping with your remodel? If you have under the floor access, adding to a duct run is fairly simple. Menards, HD, Lowe’s sell the components you need.

  • 9 years ago

    DH is handy, but we haven't gotten as far as looking at who is going to do the work, so I don't know about a carpenter yet.

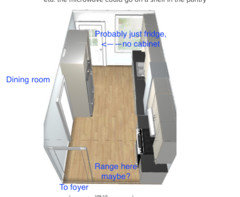
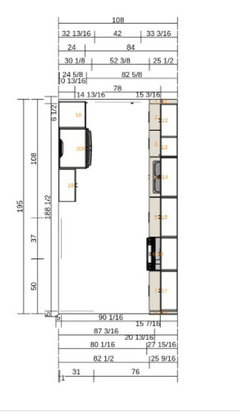
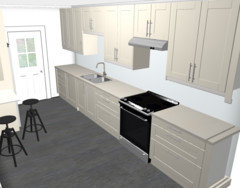
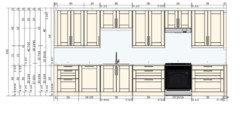
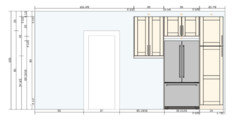
    Here is a pic of what we are leaning toward, from benjisbride, after many go-rounds. My friend's kitchen is similar (with the range at the bottom there, instead of along the cabinet run), and I am going to go over there with a measuring tape and pretend to use her kitchen.

    New heating in the kitchen is a good idea! I know nothing of such things, but I will investigate!


  • 9 years ago

    I just messaged him and said that beth09 really wants to know. :)

    LOL!

  • 9 years ago

    We have decided that if having the fridge on that wall is the winning design, then we will do it. What I am going to do over the next couple of days is winnow down our various plans to the top 3 or 4 and then post them for critiques. And over the weekend I will try to get to my friend's house to mess around in her kitchen.

  • 9 years ago

    Yay! Tell your husband I said thanks. ;)

  • 9 years ago

    Close off the door to the foyer. The fridge in the main walkway is nuts making.

  • 9 years ago

    We can't close off that door. We use it over and over all day long.

  • 9 years ago

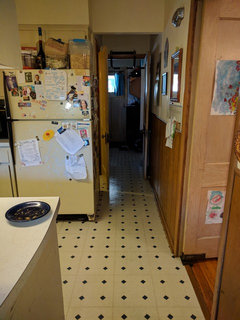
    When I post my "best of" layouts, you can see what we are dealing with. Small space and somewhat awkward layout. The best layout definitely won't be perfect, it will just make the best use of the space we have. At the moment, we have a peninsula that juts into the main walkway worse than a fridge on that wall will. It's ridiculous (just 30" between the wall and the peninsula), and whatever we do will be soooo much better.


    This pic was taken with my back to the exterior door. In the proposed layout, the fridge would be on that sliver of wall you see to the right/bottom. And no matter what layout we choose, there will be NO peninsula.

  • 9 years ago

    This is--of course-- a bit more project creep :-) but... instead of moving the vent, what about moving the back door to the center so you can move the fridge down?

    I put a wall mount table to the left of the fridge, but you could put a base cabinet there and instead put a wall mount table on the stairwell wall.

    Open the design


  • 9 years ago
    last modified: 9 years ago

    Maybe the range should be closer to the backyard to avoid backdoor/dishwasher/fridge collisions...

    Open the design