Software
Houzz Logo Print
klgancar

Kitchen Design Dillema

9 years ago
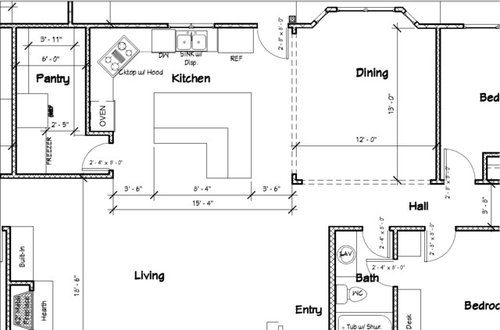
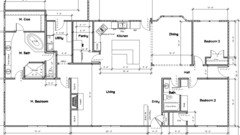
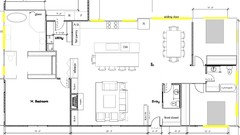
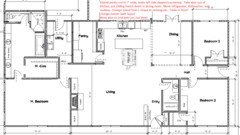
Hi All - at first glance I thought this layout would work perfectly and still give us the "open" feel that we are looking for in our custom ranch-style home. But then I realized the closeness of the refrigerator in regards to the sink...and I'm not sure it's going to work for me. I am trying to avoid using the island for the sink and/or cooktop. We are planning on having a microwave and warming drawer in the island, but other than that it will be mostly storage. The island also has attached benches instead of a breakfast area. I'm also realizing with this plan that I don't have a lot of "wall space" for upper cabinetry. Any ideas or suggestions?


Comments (32)

  • 9 years ago

    Can you switch the dining room to the kitchen. Put the kitchen where the dining room is. Then close up the wall to the hall. You would have 3 walls to put cabinets on. Beside the way it is now you sit in the dining room and look into the bathroom.

    Kristy G thanked functionthenlook
  • 9 years ago

    I'm sorry, completely off topic but what software/app did you use to do your design?


  • 9 years ago
    last modified: 9 years ago

    I think your layout does need help. It's really not well laid out. If you're at the stove you won't be able to open the DW and you really have very little area to prep. Most prep is done between the sink and the stove. Prepping over a DW is less than ideal in a small kitchen. Yours is not small.

    I would highly suggest you post on the Kitchen forum since there are lots of people with lots of great experience to help with kitchen design. They gave me some great advice on my kitchen.

    Kristy G thanked cpartist
  • 9 years ago

    Definitely agree with function about closing the dining room wall to the hall. Open concept is fantastic for the living/dining rooms and kitchen, but a bathroom is much better when there is some privacy.

    That kitchen layout is definitely not ideal, but I’ll let the experts on here weigh in with fixes!

    Good luck with the design!

    Kristy G thanked threelittlelights13ny7a
  • 9 years ago

    I think I'd get rid of the wall oven and put a range on that wall, which would give you more counter, especially between the sink and stove. For sure the fridge location is bad, both for sink work and for blocking light from the room (and crowding the doorway).

    Have you considered making the pantry part of the kitchen? I think you could make up the storage with tall cabinets, and you'd gain space in your working areas and more walls for fridge and wall cabinet options. Just another idea.

    I don't really understand the bench part of the island -- you're going to put a table in the L there? it looks like it would bump into the pantry door. Maybe I'm just not understanding the attached benches (have never seen such a thing), but I don't see the advantage over a regular island with a couple of stools.

    To me this looks like an awkward reno plan, not anything a person would design from scratch! I'd start again with a new kitchen designer and a blank slate.

    Kristy G thanked acm
  • 9 years ago

    Thanks all - I'm still wracking my brain over this. But to answer a few questions...

    The desire for such a large island is we have a very large family - six children, five of whom are grown and some married/starting their own families, plus two grandbabies so far. Holidays and events and even weekend dinners at our home are a big thing, with lots of bodies helping in the kitchen, and lots of people hanging in/around the kitchen, playing board games at the table, etc.

    We initially had the bathroom down past bedroom 2 but were told that it seemed too far away from common areas for guests? So we re-arranged it.

    We also initially had the dining room hall wall closed in, but decided to open it up after considering the number of people we would need to seat in there, because it's not a large room to begin with. We have lived without a "formal dining room" for almost 9 years and it's not been ideal.

    I'm not sure making the pantry part of the kitchen would truly give me the storage space I'm looking for - I also bake/decorate cakes on the side and have a LOT of supplies, mixers, large cake pans, etc., in addition to huge stock pots, pressure cookers, etc. The lack of storage space we currently have is exasperating.

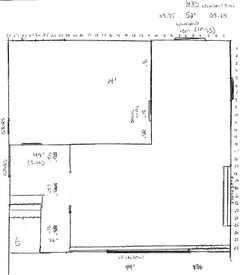
    Here's the whole house plan so far:


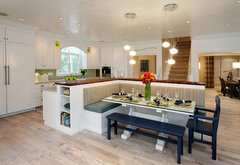
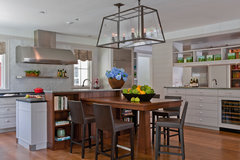
    As far as the design of the island, here's a pic I found here on Houzz - this is the idea we're going for with the benches on the island.

    tsmom - I didn't use an app, this was done by our draft/drawing lady after discussing with her our ideas and sketches. :)

  • 9 years ago
    last modified: 9 years ago

    Funnily enough, it looks like it will be easier to use the dining room, a straight shot from the kitchen, than the banquette seating, where you have to walk around the island and slide along the bench.

    Perhaps you can eliminate the kitchen door to the outside, flip the pantry to the wall behind the living room, and straighten the kitchen into a galley, with the island being one side of the galley, and go with island seating. I think you will find you use the island for breakfast and maybe lunch, and the dining table for dinner.

    Kristy G thanked bpath
  • 9 years ago

    Funnily enough, it looks like it will be easier to use the dining room, a
    straight shot from the kitchen, than the banquette seating, where you
    have to walk around the island and slide along the bench.

    I had a similar thought... I think banquettes are best when they're small.

    Miss Kristy, what would you think of a T shaped island, instead of an L? 8'+ of cabinets and storage across from the sink, and then running a table perpendicular to the back of the cabinets, with seating along both long sides of the table, as well as on the end?

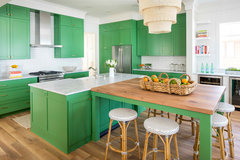
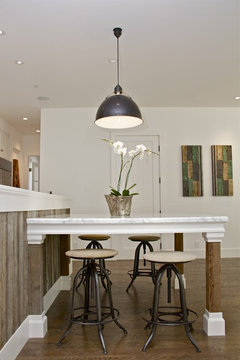
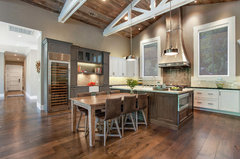
    Kind of like these (although I prefer table-height to counter-height, especially for little ones):


    Kristy G thanked One Devoted Dame
  • PRO
    9 years ago

    There comes a time when benches, bar stools and anything without a back are impossible in which to spend much sitting time...always look good in the photos, tho! :-)

    Kristy G thanked Virgil Carter Fine Art
  • PRO
    9 years ago

    To return to your original question, yes the small counter between sink and fridge is a major problem. I would put the fridge where the wall oven is, near the pantry so that all food storage is concentrated at one end. Then eliminate the angled corner and move the sink to the left on the plan, closer to the corner. This will leave room for the cooktop to the right of the sink, near (but not next to) the door. The flow (food storage, then prep, then cooking) will then be continuous from left to right around the perimeter of the kitchen.

    If you have to have a wall oven, then put it next to the door and relocate the cooktop in the island. And regarding the island, a simple rectangle with stools or high chairs along the back side will be much simpler and free up circulation space around the kitchen and dining area.

    Kristy G thanked RappArchitecture
  • 9 years ago
    last modified: 9 years ago

    If it were me, and I absolutely had to put something in the island, I'd opt for the sink (better to be splashed with water than with grease, if you're sitting on the other side on a bar stool). If you put the range along the exterior wall, you could flank it with windows.

    I would also change the Dining room windows to out-swinging French doors (or sliding doors, depending on your house's architectural style), slide the fridge over to where the single door is now, and eliminate that Kitchen door altogether. It is so darn convenient to have the fridge outside of the work zone, so that the kiddos can get drink refills without entering the Kitchen! :-)

    Kristy G thanked One Devoted Dame
  • 9 years ago

    I'd put the cooktop in front of the window. And put the sink, dishwasher and trash in a rectangular island. Move the fridge next to the ovens. I'd just put a table against the front of the island. That gives you back wall uppers across the back and a better layout.

    Kristy G thanked suzyq53
  • PRO
    9 years ago

    Make sure what you want in a pantry can fit through the door, and nothing needs to be moved out of the pantry to enable you to get something else out of the pantry.

    Kristy G thanked Mark Bischak, Architect
  • 9 years ago

    I dont think that island will be as big as you think it is with the bend. With that big of a family, I dont know that many will actually be able to sit around it with the bend. I also dont like the cooktop at an angle. I could see backing up and hitting the corner of the island.

    I dont like how the bathroom has double doors. I would feel uncomfortable using it as someone might walk in on me.

    I might look at making the kitchen a little bigger, allowing for easier rearrangement of appliances and a longer island. I'd also think about adding a powder room and keeping one bathroom designated for overnight guests. I know that's extra money, but if you are going to go through this huge investment, you dont want any regrets.


    Kristy G thanked rockybird
  • 9 years ago

    Agree with the idea of switching the kitchen and dining rooms. You'd then have the dining room to the living room, and could extend seating as needed for your large family. Our living room/dining room is a large "L" shape, and it is great when we host large sit-down gatherings.

    A large kitchen island will provide lots of gathering space for your family, and work space for your baking. Maybe wall pantries with pullout drawers instead of so much space going to a walk-in pantry.

    Kristy G thanked scf1270
  • 9 years ago

    I think the thing with having the pantry separate, it means you have to account for a walk space inside of it, but if that space is instead part of the kitchen, then you don't lose sq footage to a second aisle. Also, the shelves in the pantry are shown as quite shallow (which makes sense for small, stackable things like canned goods) but may not be as helpful for i.e. mixers, huge stock pots, pressure cookers, etc. As well, there isn't any counter space shown in there, so you'd have to haul them out of the pantry to use them.

    I assume through the utility door is an attached garage? There is a perfectly sized nook just there that would hold the extra fridge and freezer that are currently in the pantry.

    Attached is a very rough drawing following the suggestions found in this thread and your other one.. (a) square off the dining room and add the outdoor door there, (2) re-arrange the master bath so there's windows in it (and not in the closet) + bumping out the right wall ~2.5' b/c the top-right room was only ~10.5x10.5. With this extra space, you could have a powder room near the public space but a full bath for the two guest bedrooms.

    I'm excited for you and your family to have an extended-family home like this to look forward to =)


    Kristy G thanked damiarain
  • 9 years ago

    What are the dimensions of bedroom 3? What is the size of your dining room table?

    If you enlarged the kitchen area so the wall of the living room/bathroom lined up with the small corner piece of the dining room, how many feet would be required for the kitchen?

    if you expand the kitchen area, you would have enough room for a larrectangle island with seating on two sides (one short and one long side). I think that shape would lend itself to conversing and family gathering more than the L-shape you show. You also would gain counter length to get the cooktop out of the corner which wastes counter space.

    Kristy G thanked rantontoo
  • 9 years ago

    please reconsider the door for the guest bath. It looks like there is room to put it on the front door side.

    Kristy G thanked User
  • PRO
    9 years ago

    I would rework the kitchen incorporating the pantry. If you really look at it you have 12" deep shelving on each side and all open floor space. Can you make the door to the outside be a nice set of french doors in the dining room instead? That would also add valuable footage to your space. It has great potential - just needs some tweaks!

    Kristy G thanked Debbi Washburn
  • 9 years ago

    Thank you all - so much to consider! My mind is spinning, lol!

    damiarain - thank you for taking the time to do that. Some great ideas, but I do need that hallway and door because there's a breezeway going out to a separate living/game area there.

    The idea of putting doors in the dining room might work, so I'll play with the drawing and see what I can do.

    I definitely agree with needing to move that door on the bathroom!

    I may also need to consider having sink and/or dishwasher in the island...and definitely considering changing the style/layout of the island.

    scf1270 - do you happen to have any pictures of your living/dining?


    It's a good thing I'm recovering from an accident and have a lot of free time on my hands (after working hours that is) to fiddle with ideas!


  • 9 years ago
    last modified: 9 years ago

    @Kristy Gancar

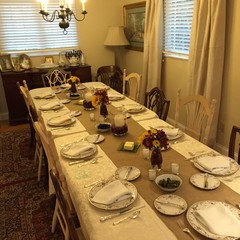
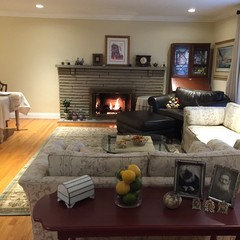
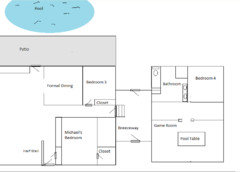
    Hope this is helpful. Here is a (very!) basic layout of our first floor. We love how flexible the flow between rooms is, and regularly have two or three other families over.

    A few years ago we hosted a sit down for abt 28 adults. DR table, plus two full tables in LR. Wasn't sure we'd pull it off, but it worked!

    The 52" window is the dining room, and you can see how we can run extra tables right into the living room.

    Normally, the big leather chair is on the left, and sofas closer to fireplace. Quick shift of furniture makes it easy to add 2nd table, and still use LR for appetizers/hanging out/etc.

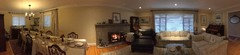
    Panoramic view: if you virtually bend the photo left of the fireplace, that's the L shape

  • 9 years ago

    REVISED DRAWING

    I've just been playing with this this evening and this is what I've come up with. Let me know your thoughts, please! I'm obviously not a professional, just trying to figure out how the layout might work best before I have the current plans re-worked. ;)


  • PRO
    9 years ago

    The kitchen looks better but I think if you were to see it 3d its still not quiet right... Can you move the window above the sink? I would move it either right or left and put the cooktop on that run and put the ref next to the wall ovens. Like that island too. Not a fan of the master - the plan done by Damiarain was nice...maybe angle the tub and make the vanities the same size ( unless you do a seating area on the larger one ). Have a nice window at the end of the tub...

    Looking good!

    Kristy G thanked Debbi Washburn
  • 9 years ago
    last modified: 9 years ago

    I don't think you don't want your cooktop in the corner like that. Where will you stand? You need room on both sides of both the cooktop and yourself.

    And you definitely do not want your door to your bathroom opening into your living room. I'm sure the people in bedrooms 2 and 3 don't want to greet all the people in the living room every time they have to use the bathroom.

    The bathroom needs to be situated in a private area near the two bedrooms and not open for the "world" to see.

    Additionally, you don't want the toilet up against a bedroom wall. Think flushing in the middle of the night.

    Do you also realize your pantry is larger than your master closet? And it's very large compared to the size of the kitchen now. Maybe take inventory of exactly what you have and need in the pantry.

    Additionally, if it were me, I'd prefer my bathroom and my bedroom be flipped so I wasn't constantly hearing noise from the living room in my bedroom.

    Regarding your bathroom, do you really need a vanity that is that long? It's about 12' long? That's the length of a bedroom. Personally, I'd rather use that space for something more important, like my clothes. YMMV.

    How large is the property you're building on?

    Are you working with an architect or person of design talent?

    Kristy G thanked cpartist
  • 9 years ago

    Is there a garage next to the master bath and utility entrance? I would design a new home to eliminate corner kitchen cabs and I think that could be done with your plan by reworking the utility/pantry entrances.

    I just do not see the purpose of entering the mater bedroom hallway from outside through the utility area to get into the house.

    Could the laundry room be just a laundry room that is entered from the master hallway or might consider a door into the master closet and one by a reworked back entrance???

    I might play with moving the back entrance closer to the kitchen and have a butler pantry type layout with a doorway into the pantry and doorway into the kitchen area near the corner. This would eliminate a corner cab. The back run of cabs would be straight to the corner with the ovens by the corner (maybe), then the entrance from the butler pantry/back entrance area to kitchen, the cooktop could slide down toward the living room and there might be room for a small beverage center area. It would be possible to get the freezer out of the pantry if the back entrance was reworked; while this would make the pantry smaller, it would let you use all three walls for shelving storage and actually gain more usable storage space, I think.


    Kristy G thanked rantontoo
  • 9 years ago
    last modified: 9 years ago

    I don't think you don't want your cooktop in the corner like that. Where will you stand? You need room on both sides of both the cooktop and yourself

    (CP, my kitchen L is like that, except my fridge is where the oven is shown. It works quite well, actually. I like thet fridge right there because I can grab wine, lemon juice, prepped vegs, chicken broth, etc.)

    Can the pantry and laundry be reoriented so that one is "in front of" the other, instead of side-by-side, with the access door or doors from the kitchen?

    Kristy G thanked bpath
  • 9 years ago

    Another thought: split up the laundry and pantry. Put the laundry between the bedroom and dining room. (The bathroom door across from the laundry is better than across from dining). The laundry is still not too far from the master, you'd have room for a drop zone coming in from the garage, the pantry can be more accessible to the garage AND kitchen.

  • 9 years ago
    last modified: 9 years ago

    Debbi – thank you.
    Yes was planning on having a sitting/knee space at the end of the larger
    vanity.

    cpartist – thank you.
    I agree with a lot of what you’re saying/suggesting. I think I’m going to move the bathroom back
    down the hallway where it originally was, which will eliminate that issue anyway.

    I’ll try to sketch it flipping the bathroom and master and
    see how that works.

    Yes, the size of the vanity is too big – I was thinking of
    adding cabinets there for linen storage.

    The property we’re building on is quite large – over 5 acres. We’ve been living in a mobile home and have
    been trying to work it so that the house sits in the exact spot that the mobile
    is (it will be moved out), but a bit bigger. We definitely have
    room to add square footage, I’m just not sure it’s necessary. We have a large family that comes to gather, but only one child
    living at home these days – bedroom 3 is more for guests and won’t be used
    daily. But because we’ve been living
    here for 8 ½ years, we know for view, natural lighting and hot Texas sun issues where
    we want the master, kitchen, living room, etc.

    rantontoo – thank you.
    I’m trying to envision the changes you’re suggesting. Again, I’ll have to play with the
    sketch. But yes the entrance from the utility
    room goes out to a garage. My brain isn't allowing me to "see" some things today!

    bpathome – thank you.
    I’m also trying to envision your suggestions. My brain is a bit foggy today, blame it on my
    thyroid issues! So are you suggesting to
    move the laundry room down between bedroom 3 and the dining, and not off the
    garage?

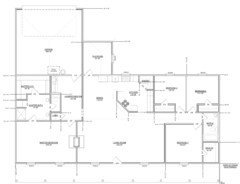
    Below is the original plan/inspiration. We liked the open style and size, but wanted some things changed - didn't need or want a play room, wanted a walk-in/bigger pantry, thought there was a lot of wasted space in the utility area/mud room, didn't need bedroom 4 but wanted to make that a dining room, need a bigger garage, need an exit door at the end of the hallway to go out to a breezeway/addition, wanted a big island instead of a bar type, etc. The breezeway/addition with bedroom 4 is already there.

  • 9 years ago

    If you keep the Master closet and utility room oriented like that, consider adding a small door in the wall to drop dirty clothes/linens from the closet directly into a basket in the laundry room.

  • 9 years ago

    Again. Hire an Architect. Houses aren’t Legos.

  • PRO
    9 years ago

    If there is one thing I learned in redoing my kitchen, it's how "trainable" we are as humans. I had never before had a new kitchen, designed by me. I have cooked in many kitchens over my long life, and while there were things that were minor annoyances, I don't ever remember thinking "I HATE this kitchen!", while cooking a meal. I adapted to the kitchen.

    But now having one that works SO much better, I can actually see where there were major flaws in the past. Is my kitchen perfect? Does it follow all the "rules" espoused on GW? No! I was dealing with an 11x15 ft kitchen, with three door openings, and no walls that could be removed, nor could the kitchen be "bumped" out the back. What I had, was what I had. But it's still a huge improvement!

    One thing I learned as a child was the concept of "mise en place". <https://food.unl.edu/use-mise-en-place-make-meal-preparation-easier>; It includes cleaning up as one prepares, as well. Yes, there IS a learning curve, but when one gets the hang of it, it makes meal preparation SO much faster and easier! I learned this idea while watching Kraft commercials that showed food being prepared using various Kraft products. All the ingredients were set out, measured, in little glass bowls. It looked so cool to this rather fanciful 8 yr old only child! I always wanted my mother to do this but, in pre-dishwasher days, she would never consider dirtying a dish in a way, that to her, was "unnecessary".

    Today, I don't put things out in little glass bowls (DD does, but she went to a cookery school in the UK!), but I do gather ALL my ingredients and equipment needed before I start cooking. I also measure out dry ingredients and put those in bowls, putting away the container in which they reside. I do any prep work of raw ingredients after that. I don't have to get out the oils and vinegars, unless they must be measured, as they are in a pull-out right next to my stove where I can reach for them without taking a step. It certainly saves one from starting a huge pot of water for pasta and then realizing well into the prep that one either forgot to buy the marinara sauce at the store or put it in someone else's cart! Perhaps a quick change of the menu!

    Cleaning up as one goes along also makes a big difference. It's very discouraging after a lovely meal, to walk back into a kitchen filled with nasty pots and pans. Of course, today, it's even nastier, as those pots and pans are right in ones living room! Ah the "glory" of open concept!