Software
Houzz Logo Print
lizuws

Layout help needed for odd-shaped kitchen

9 years ago
last modified: 9 years ago
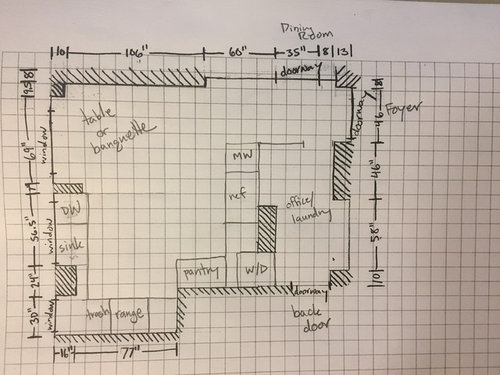
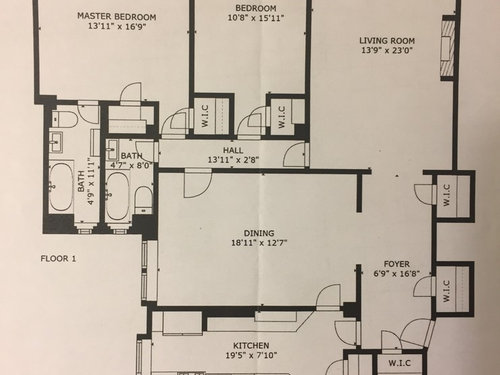
This forum was so helpful when we renovated a former apartment almost 10 years ago. Now I'm back for ideas on how best to layout a kitchen that is pretty large (by NYC apartment standards at least) but has a number of odd bump-outs that cannot be moved. I've gone through several permutations but nothing is jumping out at me as "the one."

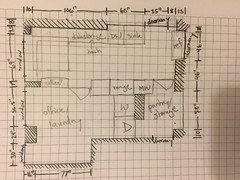
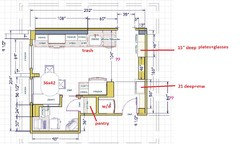
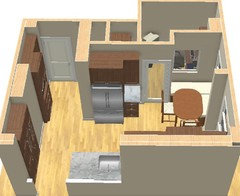
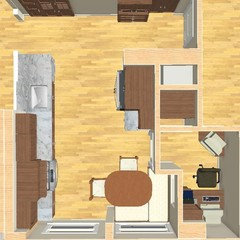
We are combining the laundry room and galley kitchen into one large kitchen and a small office. I'm attaching the original floorplan for the apartment as well as the new kitchen space with one potential layout drawn in.

Here are our constraints:

  • The shaded items on the diagram are structural columns or plumbing/gas risers that cannot be moved.
  • The doorways at the right and bottom of the diagram cannot be moved. The doorway at the top of the diagram could be moved to the left a bit or possibly closed up.
  • Windows also cannot be moved, although they can be shortened so putting counters in front of them is not an issue. One of the two bigger windows needs to have a through-wall air conditioner installed below it, although that can fit under a counter.

Wish list:

  • seating for at least 4, ideally at table/banquette rather than counter height because we have 2 young kids
  • 30-36" gas range, or open to a gas cooktop and separate wall oven if space allows
  • appropriate vent hood for range
  • built-in or countertop MW set in an upper cabinet, or open to an undercounter MW
  • standard DW
  • we love the idea of a 48" refrigerator, but could probably live with standard size
  • one-bowl sink
  • pull-out trash and recycling
  • pantry cabinet
  • counter space for coffee maker, small toaster oven, panini press
  • need to fit W/D somewhere, although stackable ok, prefer standard size but could go down to 24"
  • space for a small TV
  • small office space for one person (two desktop monitors and 2 CPUs, printer, shredder, some file storage), currently slated for the area near the back door
  • cabinets will likely be custom to maximize our odd-shaped space

About us: We are 2 adults and 2 toddlers, and use the kitchen frequently but mostly for simple cooking. We need space for the kids to help with cooking. We cook more elaborately a few times per month. We will have a separate dining room but prefer to eat almost all meals in the kitchen.

Thanks in advance for any advice you can offer!

Comments (24)

  • 9 years ago

    Thank you for the nice drawings and description of your project. Are you water and gas sources limited to specific locations?

  • 9 years ago

    You have a nice big dining room, I wonder if you can steal some space there for the office, something you could tuck behind doors when you entertain?

  • 9 years ago

    Thank you both.

    Water and gas are pretty flexible and should be able to go anywhere along the top, left, or bottom walls or near the riser in the middle of the room, but our architect is skeptical that we would be able to plumb for a sink or DW in a center island or peninsula

    The dining room is going to be divided into a third bedroom and dining area, so that space is already accounted for. That said, if there is a fabulous kitchen layout that involves only a desk rather than an enclosed office space, I can try to sell that to my husband, whose office it would be! But I too prefer him to have an enclosed space, because he has a lot of computer equipment that ideally would be able to be hidden behind a closed door.


  • 9 years ago

    It's fantastic that you have the space to create a 3 bedroom. What size dining table do you need to accommodate?

  • 9 years ago

    our current table is 42x85 oval and we have been able to seat 6-8 comfortably. We are fine with this setup but willing to buy new furniture if it fits the space better (and does not seat fewer than 8). The current plan is to open up the dining area to the foyer so we are less cramped in the dining space once we create the third bedroom. If we don't open it up, the room will end up only 9-10' wide, which I think is tight.

  • 9 years ago

    benjesbride - were you referring to what size dining table in the kitchen? We are flexible there, but need to seat 4 at a minimum.

  • 9 years ago

    I was asking about the dining room, not kitchen seating. Do you have to have two tables for dining? I'm thinking if you have one nice sized dining space you'll have more room to dedicate to the kitchen, office or laundry.

  • 9 years ago

    we strongly prefer to have both. The kitchen seating is so useful with small kids, and we like to have a separate dining space that is closed off from the kitchen when entertaining

  • 9 years ago

    It looks like you're sacrificing a lot of function to gain an eat-in space. My youngest just turned 5, so I'm not too far removed from the toddler phase. Have you thought about adding double doors to the dining room so you have more connectivity between the kitchen and the dining area?

  • 9 years ago

    I'd have to think about that. It might be ok if we could do it in a way that allowed us to keep an eye on the kids in the dining area while prepping/serving meals

  • 9 years ago

    Thanks so much! No question that would be much simpler! And the sight line to the living room would be great. We actually saw another apartment in the building where they took down the dining room walls and put in double-doors as you suggested. (They also converted the half bath to a full and opened up the office/kitchen.) I think that even after many years of cooking in a very efficient galley kitchen, I'm not quite ready to give up on my dream of a true eat-in kitchen though.

    On thought I had was to bump out the left wall by a foot or so, deepening the window ledges, to minimize the odd bump-outs there and hopefully get better counter space. That might also help narrow the expanse in the center of the room if we don't have some sort of island or peninsula.

  • 9 years ago
    last modified: 9 years ago
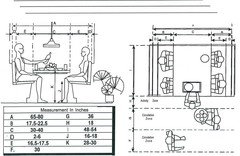
    Would you do this kind of banquette at the window?

  • 9 years ago

    Yes - I find that configuration not quite as functional an L-shaped banquette, but I would absolutely take it over having no eat-in space in the kitchen! (That diagram itself is so helpful, just to see all of the minimum requirements laid out in one place.)

  • 9 years ago

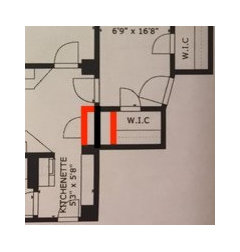
    And just to make sure... The walls in red cannot be removed?

  • 9 years ago

    Sorry... Another question... is the back door used frequently?

  • 9 years ago

    The wall in red could be moved, but we wanted to try to create a large closet there, (perhaps with mudroom-style bench and cubbies) as a dumping ground for kids things. But yes, it could be moved.

    The back door is only used for taking out the trash.

  • 9 years ago

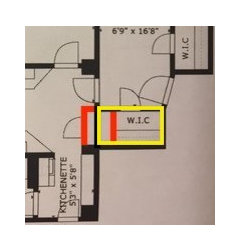
    Could this WIC be opened up for bench and cubbies instead; the area in yellow?

  • 9 years ago
    Yes, that's doable.
  • 9 years ago

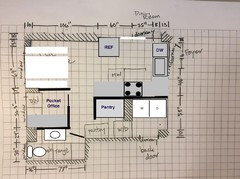
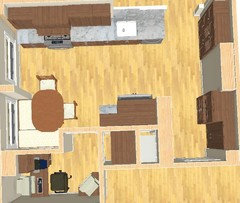
    Here's my first take. I didn't see a benefit to removing the powder room in this kitchen/nook layout, so I kept it and just moved the sink to make space for a pocket office next to the window. Anyway. Maybe it will spark some more ideas for you.


  • 9 years ago

    Funny enough, your questions had gotten me thinking along the same lines. Here's the quick sketch I made before I saw yours.

    I love where you put the W/D though, and I'm also thinking now that we should keep the half-bath. I'm definitely going to play around with this a little more but I am much happier about where this is headed now! Thank you so much.

  • 9 years ago

    Watch your dimensions and also think through your process for preparing a meal.

    In your drawing above, you need landing space to the right of the sink and your refrigerator doesn't look deep enough (my counter depth fridge has a counter depth fridge box, but the door and handles stick out another four inches for a total of 30".) Also, standard depth counters are 26", not 24.

  • 9 years ago

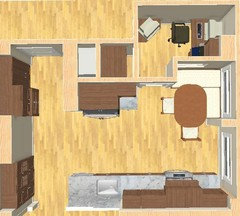
    Here's another idea.


  • 9 years ago

    very interesting, thank you! I like the details like the window into the office to let in some light, and the openness of the entryway to the kitchen.