Software
Houzz Logo Print
cedarburgcapecod

Small Master Bath 1 sink or 2?

9 years ago

Hello all-

We have decided to remodel our VERY small (4'8"x5'1) and oddly configured master bath that is original to our 1970 house. By relocating a closet, we will be able to expand it to a 7'x7'2" room - which I know by today's standards is still small, but for us will feel palatial! All plumbing will be moved. The toilet and a shower will be on the south wall, the door will open in the middle of the west wall, and we have 86" on the north wall for a single vanity and a modest linen closet OR a double vanity with wall space and maybe a small cabinet. (east wall has a large window that will stay where it is).

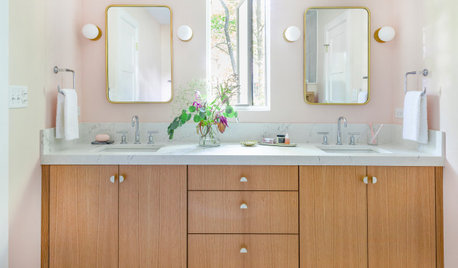
This is NOT our forever home, and part of reason for the remodel is that we want to improve resale value. My question is this - we have the room for a 60" or even a 72" vanity and 2 sinks. Currently, DH and I aren't on the same schedule so right now we don't need 2 sinks. More counter space and storage is most important to me and we would be happy with a 48 inch vanity, BUT I also want to get to a good ROI and appeal to as many buyers as possible when it's time to sell in a few years. Do we go with a single sink and a larger linen/storage or do we put in 2 sinks in a 60 or 72 inch vanity? Are 60" vanities and 2 sinks cramped feeling?

Our neighborhood is all older homes and only half have master baths. BUT 3 blocks away is a new subdivision of new homes where large master baths and 2 sinks are the norm. Those houses sell for 150-250K more than those in our neighborhood, so I'm not sure if we would be competing for those buyers, anyway.

Thanks for reading this. All insights and opinions are much appreciated.

Comments (8)

  • 9 years ago
    last modified: 9 years ago

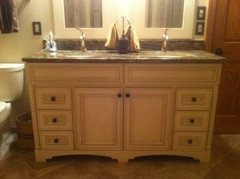
    I have a 60 inch vanity with 2 sinks and it does not feel cramped but I do not have walls on either end of the vanity so there is plenty of elbow room. I might feel different about it if there was a wall on each end. My sinks are oval 12x15. I find that they are plenty big enough and leave ample counter space on the ends and in the middle.

    My DH and I rarely use the sinks/vanity at the same time but I still like having 2 sinks because I am much neater than my DH and would not want to clean the sink every time I wanted to use it if my DH had used it first. With that being said, if I was really short on storage space I would definitely forgo one sink for more storage.

    I don't think you will be competing with buyers that are looking at houses that are $150,000 more than yours. Sounds like in your price range a MB will be a big plus regardless of whether it has one sink or two. A master bath with storage might be an even bigger plus.

    cedarburgcapecod thanked badgergal
  • 9 years ago

    Cedar, I don't think you will be able to center the entry door, the entry will need to be a bit closer to the north wall. Interior of shower needs to be at least 30" x 30." Doorway opening needs to be at least 32" wide, regardless of whether this is a pivot door, barn door, or pocket door. Check your local code.

    Will this be your only linen closet? I would extend the vanity across the north wall with two sinks and add upper storage in one central tower. A narrow, tall cabinet on one side with a 72" vanity can work, but asymmetry in a small room can make it look even smaller.

    A 60" vanity gives very little counter space with 2 normal-size basins (18" x 12"). Code requires that centerline of sink be at least 15" from side wall, to avoid bumping elbows against walls. With 18" sinks, a 60" vanity would leave only 6" of counter space on each side and 12" in the center.

    My second choiceI would be a 48" vanity with one sink and a big storage cabinet. That sacrifices the second sink, but offers lots of storage and counter space.

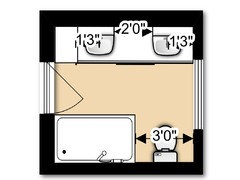
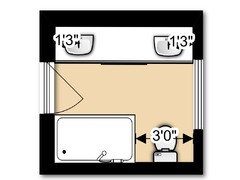
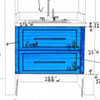
    In the sketches below, I'm using a 30 x 50" shower and a 24" deep vanity. 1st design is 72" vanity and 2nd design is 86" vanity.

    cedarburgcapecod thanked plan2remodel
  • 9 years ago
    last modified: 9 years ago

    personally, I like having two sinks and a luxurious shower rather than a tub if I had to choose what to use in the space. if you have 72" for the vanity area, you could fit a nice floor to ceiling tall cabinet unit in between for plenty storage and separation.

    in my tiny master bath, i currently have 74" with double sinks and makeup vanity in between and it doesn't feel tight. btw, if you get smaller sinks, you get more counter space and your vanity area won't feel as tight.

    cedarburgcapecod thanked michoumonster
  • 9 years ago
    last modified: 9 years ago

    Plan2remodel - thanks for the input and the sketches! We have a big linen closet in the upstairs hall a few steps away from our bedroom entry, but DH and I would love something for a few towels, wash clothes and our toiletries. We currently don't even have wall space to hang robes or bath towels, so I'm also thinking about that, too.

  • 9 years ago

    I'd rather have (and see in a house for sale) 2 sinks. We don't store much in our master bath: we have a linen closet in the hallway and plenty of space for large nightstands (could use small bureaus) in the master bedroom. Just a thought if you are thinking resale. If just for you, then do what you like of course! I just think bathroom space in our older house is so valuable, I'm not wasting it on storage. But YMMV: I don't use alot of products or things, we re-use towels several times (hang to dry, re-use next shower, 1 per person). That all said we have never once used our sinks at the same time. I just think it adds to marital harmony, to not see the other person's toothpaste/whiskers/whatever in the sink and on the countertop.

    cedarburgcapecod thanked amanda99999
  • 9 years ago

    if you get smaller sinks, you get more counter space and your vanity area won't feel as tight.

    Definitely go down to Ikea and look at those smaller sinks (before you sign on for them based upon math only). To my eye, they appear overly small, out of proportion, as if they belonged in a doll house. Do you want quality or quantity in a sink?

    I just think it adds to marital harmony, to not see the other person's
    toothpaste/whiskers/whatever in the sink and on the countertop.

    Just pointing out the obvious: If you go with duplicate sinks, you're still going to see those things ... they'll just be in the next sink.


  • 9 years ago

    We use our second sink to hold dirty laundry. I keep a little plastic surgeon's scrub brush (Lee Valley Tools, buy them by the dozen) next to the sink we do use and I do a quick rinse and scrub before I use it. It keeps the sink clean on a regular basis so that it does not get too grimy. If Lysol wipes are handy, I use one of them, too and it is sparkling.

    If houses in your price range would find a master bath a luxury, then go for the storage. It is always nice to have extra places to put things. Keeping the room spacious or having a place to sit while drying off or doing some hygiene tasks are two other goals you could keep in mind. How about a bench under the window?