Software
Houzz Logo Print
momofthreema

Ideal Layout vs. Just Get it Done

9 years ago

Hi All, we are looking for input on our kitchen project. We bought a fixer upper almost two years ago. We spent the last two years getting the outside perfect and now we are moving to the inside.

Need to do 2.5 baths and a kitchen Reno. Bathrooms are in bad shape and need to be done first, kitchen is totally functional but very dated and slightly cramped.

In the next year we could do all bathrooms and the kitchen in the existing footprint. If we wanted to do a major redesign of the kitchen it would cost three times as much, so we would have to save for 3 years to make it happen.

Looking at sending our first off to college in 5 years, so it's very tempting to do the smaller renovation and just be done and put all the extra $$ toward college. But, I know that the larger scale kitchen Reno would be the ideal layout for our family.

We plan to stay in this house until the kids are out of college, so it is not our forever home, but we will be here for the next 15 years.

If it was your choice, which way would you go and why? Any input that you have would be greatly appreciated.

Thanks!

Comments (32)

  • 9 years ago

    Is there a middle ground? Can you do the optimal layout with budget friendly finishes? Ikea cabinets/butcher block counters/ cheap knobs from lowes/DIY vinyl plank floors/etc?

  • PRO
    9 years ago

    15 years is a long time... try to envision your family in the space sized as it is now? Will you be happy with it? Could there be a possibility of staying longer if the house was just right? You spent quite a long time on the outside, I would spend that time on the inside as well...

  • 9 years ago

    Post the current layout. People trap themselves into thinking of only binary options. There may or may not be many more viable options.

  • 9 years ago
    last modified: 9 years ago

    What does the "major" renovation include? Removing load-bearing walls? Moving the Kitchen to a new location?

    • I'd look into things like IKEA cabinets -- very good and very inexpensive.
    • I'd also look at going mainstream for appliances -- no upper end.
    • I would stick with moderately priced fixtures -- sink, faucet, etc. Ditto cabinet hardware.
    • I would look at less expensive materials such as counters -- forego the expensive granite or quartz and either go with a low-end stone or laminate or solid surface -- you'll have to price these materials out in your area to determine actual costs.
    • I'd try to keep the Kitchen in the same space -- but be flexible enough to possibly move water (if you have a basement or crawl space, moving plumbing is usually inexpensive).
    • I would keep in mind that islands, for example, can add quite a bit to the cost of a Kitchen (standalone and must be fully finished on all sides + extra deep counter material). (A portable island would probably be much, much less expensive and take up less room -- and you can wait to purchase it later.)
    • What I would also keep in mind is that the infrastructure is the most import piece and usually the most costly to fix/upgrade later. Things like appliances and countertops can be replace later without doing much else. But things like cabinets are difficult to replace later without a major remodel.

    If I had to spend another 15 years with a cramped Kitchen, I'd want to fix it ASAP! Based on your timeline, I assume you have small children in addition to a young teen. If that's the case, that cramped Kitchen is only going to get more cramped as they all grow up and start growing into adult size -- which as you already probably know, happens by the pre-teen years!

    .

    So, as others have said, start a new post discussing what you'd like to do at a minimum (e.g., more room/less cramped) along with a fully measured layout of the space.

    It won't hurt to see what we come up with!

    .

    How do I ask for Layout Help and what information should I include?

  • 9 years ago

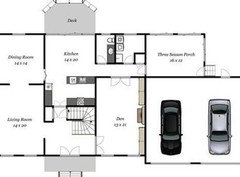
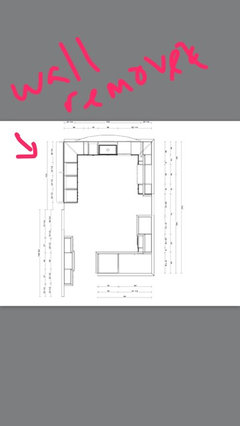
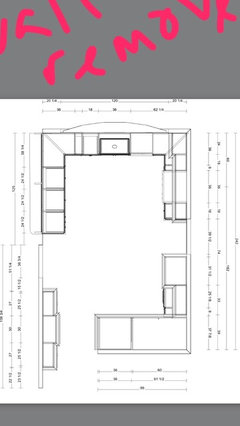
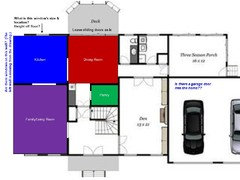
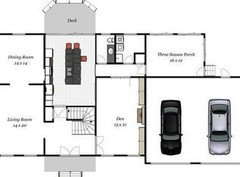
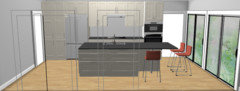
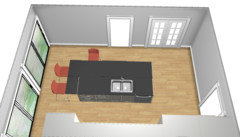
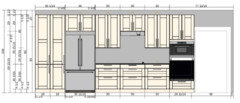
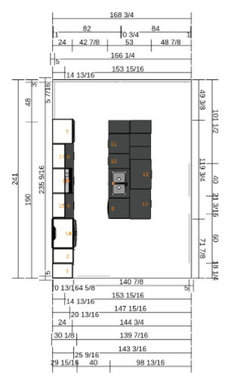
    I really appreciate all this feedback! This is the current floor plan with the proposed larger renovation. Wall between kitchen and dining room to be removed in larger reno.


  • 9 years ago
    last modified: 9 years ago

    The pictures are really small! Even when I enlarge them, they're a bit difficult to read b/c they're blurry. Can you post larger, clearer pictures? Just the one with the measurements.

    Is the wall b/w the DR and Kitchen load-bearing? If so, it will be expensive to remove.

    Do you have a basement or crawl space? Or, are you on a slab? If on a slab, would you have to break into the slab to move plumbing? (It seems to me I've read here that sometimes you don't have to break into the slab, depending on how the plumbing was installed???? I'm not sure.)

  • 9 years ago
    last modified: 9 years ago

    Full basement, thanks!

    Is this any better?

  • 9 years ago

    Yes...thank you!

  • 9 years ago
    last modified: 9 years ago

    In addition to the questions above...

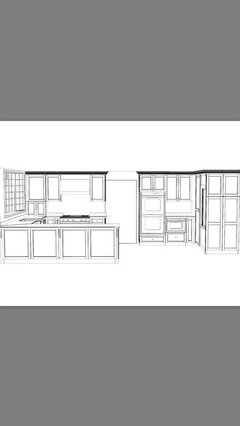
    • Is the measured layout what you want to do or what you have right now with regards to walls, windows, and doors/doorways? I assume the cabinet layout is the new layout.
    • Is that window there right now? If not, what is there? Adding a bow window may be expensive.
    • Assuming this is the new, proposed layout, it appears you are moving the main part of the Kitchen to the "top" of the room...correct?
  • 9 years ago

    The measured layout is what we want to do in an ideal world where money grows on trees :) The whole house floor plan shows the existing kitchen layout.

    Yes, the reason that it is so expensive is bc we are removing a large sliding door/ window section, framing the new large window, taking down the wall(steel beam needed to carry the load bc we have 8 foot ceilings), and totally flipping around all of the plumbing etc to the back of the house.

  • 9 years ago

    I’d rather put the kitchen in the dining room and put the dining room in the kitchen. The existing kitchen could turn into a great butlers pantry and servery. You’d have much better connection with the family room and dining room then. If you have a basement, and are handy, then that would not be that difficult. If you have to pay a Pro, it probably adds 10K to the average 50-60K budget. Totally worth it.

  • 9 years ago

    Interesting idea. We are handy with small electrical, painting etc, but most of this would be done by pros. The current quotes are around 120k...in our area an average kitchen Reno is about 75k. We did a kitchen in our other house 5 years ago, minimum movement of lines, no wall removal, standard appliances and we were 65k all in. Just an expensive area I guess.

  • 9 years ago

    The bigger kitchen layout is not ideal because of the traffic pattern through the middle and the fridge so far from the sink. I'd explore other options.

  • 9 years ago

    I like what Sophie suggests...

    Maybe just widen doorways so you don't have to replace full walls....

  • 9 years ago

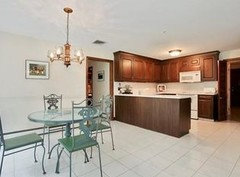
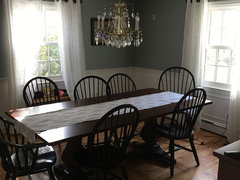
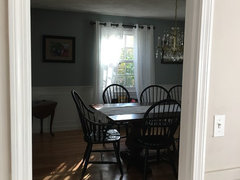
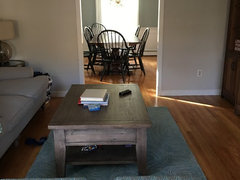
    Windows in dining room are 31x52 and 29 inches from the ground.npic of dining room, dining room from kitchen and dining room from living/family room.

  • 9 years ago

    So, no matter what you do, windows will have to be changed. (Unless you leave the Kitchen as-is, of course!)

  • 9 years ago
    Yes, exactly. Never thought about flip flopping with the dining room though, this is a very interesting idea. I am going to play with those measurements and see what I can come up with. Love the idea of the butlers pantry and we could utilize the existing water line for a bar sink. Of course this is all still very expensive. In your opinion, Is going with the existing layout totally out?
  • 9 years ago

    Not totally, but there are some issues -- while I'm not as concerned about the traffic as Emily is, it is of some concern. Her assessment of the refrigerator location, is right, though -- it will be quite far.

    Another cost issue is the pantry cabinets -- they're more expensive than a drywalled pantry and much, much less efficient for both storage and access. If it were me, I would much rather have a drywalled reach-in, step-in, or walk-in pantry.

    Another issue is the DW location -- it should be switched to the non-cooktop side of the sink.

    I also think you have wasted counterspace on the left side of the Kitchen -- it's too far from the key components in the Kitchen to work well as a Prep Zone.

  • 9 years ago

    If the choice is between the existing layout and the one that expands into the breakfast nook, I would keep the existing. It's a little smaller than the proposed, but just as disfunctional. In fact, they are similar in appliance layout and traffic, just rotated. The proposed is still a one person kitchen with only one sink. It'll just make you take extra steps. It does give double ovens, but you might get that with a different stove in the existing layout.

  • 9 years ago

    Wow, thank you! I guess some of this comes down to preference. I loved our old kitchen and we did almost the same layout, but the refrigerator was a few feet closer, so I do have to figure that out. The left hand prep space is a big peninsula bc that wall between the kitchen and dining room would come down. So that's where we rolled out holiday cookies, carved pumpkins, set out apps etc when friends came over in the other house. Also, pure preference, but I liked the dishwasher on the right, because I would scrape to the trash on the left and then place the dishes in on my right, again just a personal preference bc I lived with it for 4 years and liked it.

    I also like the kitchen being in the center of our home, so moving it to the far back corner is something I have to think about, just need some time to let it sink in.

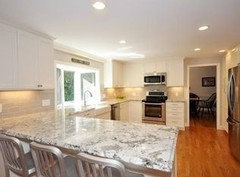
    This is a pic of our old kitchen for reference. I loved this layout and I cook constantly bc we have kids with food allergies, so I spend a LOT of time in the kitchen.

    I really appreciate everyone's input, you've given me a lot to think about!


  • 9 years ago

    Layout matters more than looks.

  • PRO
    9 years ago

    How strong a students are your children? If they are very high achievers, you are going to want every penny to send them to the very best schools they can be get into.

    My DD has been facing this - there are many things that would be "nice" to improve her house, but with college looming next year for one boy and 3 yrs later for the other, she needs to put every single penny into the college fund. And when they've gone of to college, things won't seem as cramped!

  • PRO
    9 years ago

    The answer is really what do YOU value more, the ideal layout or just getting it done. There is no "right" answer.

    Personally, I prefer dining next to living room; not the kitchen next to the living room. However, I like your idea of opening up the kitchen to the dining room.

  • 9 years ago

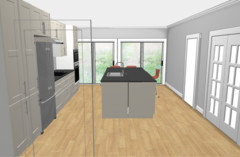
    Here's another layout in case you haven't considered it yet...

    I moved the kitchen/dining doorway down to the exterior wall to create a long (16') uninterrupted wall for your kitchen. The direct path between foyer and back deck cutting through your workspace troubles me, but if the operable section of the patio door is to the far right it would help.

    I suggest the french doors from the den to the back hall be moved to the den/kitchen wall to create more openness between your "casual" spaces.

    I think your formal living and dining are really lovely.

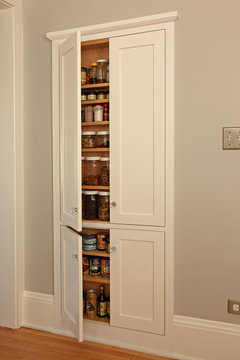
    If you need additional, shallow, pantry storage, perhaps you could put between-the-studs shelving on the stair wall here:

    Like this:


  • 9 years ago
    last modified: 9 years ago

    It's sometimes difficult to envision something different than what we currently have. It's sort of like sticking with "the devil you know" vs taking a chance on something new even if it has the potential of being much better. We adapt to what we have now and think it's fine b/c, well, we're used to it.

    In addition, human beings, as a rule, are adverse to change -- even if change offers us something better than we have now. So, it often takes time for something new and different to "sink in". No, not all change is necessarily good, but it can be.

    I know that cost is an issue and I'm not saying you have to do it the way I showed -- but I am asking you to keep an open mind so you don't inadvertently end up with something worse or no better than what you have now. If it's no better than what you have now, then is it worth spending the money?

  • 9 years ago

    "Good"!="expensive" college. ROI matters. And really only grad school counts--good enough undergrad to get into any grad school with an assistantship with good grades.If you can't get an assistantship, you're not really that good of a student.

    In STEM, even grad school only matters for about 3 years. After that, if you're going into industry, it's what you've done--assuming you even choose to be an employee rather than a startup.

  • 9 years ago

    Something that hasn't really been addressed is resale value. No one can predict the housing market that far out, but if it's not your forever home, you want to invest your money wisely. Assuming you actually stay in the house 15 years (because...life) that's a long time to live with something that really doesn't work for you. Whether you spend 30 or 100k, it's still a lot of money. If you sold that property in the shorter term, is it still worth it?

  • 9 years ago

    Have the kids study plumbing and Hvac. There’s more money in it, and no student debt. They can pay for your remodel after 4 years if that instead of being 209K in debt.

  • 9 years ago
    Thanks benjesbride and buehl...the alternative layouts are really helpful!

    Yes, resale is definitely a concern...we grew up in this area, so we plan to stay here. But...as we all know, amazing job offers/transfers can present themselves, so resale value needs to be part of the equation. The good news is, bc we bought a fixer upper, we have plenty of equity and room to improve bc the upper end of our neighborhood is about 200k above what we paid for similar sized homes that are renovated.
    For me the current layout is serviceable, just not what I would do if I had a blank slate. Because I spend 2-3 hours a day in the kitchen, it's the most important renovation for me. But, I can do all of the same things with a double oven range that I can do with a fancy cooktop and double wall ovens.
    I just can't decide if the more spacious setup is worth 120-130k, when I can do the existing footprint for 55-60k. That's 60k more for vacations and college, and the ability to move on from this renovation stage of life. That sounds very appealing right now.
  • 9 years ago

    No real advice, just an anecdote. My brother has a very similar layout to your house. They have been there 15 years as well, and the kids are now graduated from college. They hated the kitchen and always wanted to re-do it. When the kids were in high school, they renovated. What they did was add a great room at the back of the house -- off where you have the dining room-- and bump out the back of the house along the kitchen as well, enlarging the kitchen space and reconfiguring it.

    Of course, they plan to stay there for many more years.

  • 9 years ago
    Jennifer, Yes, if we were staying forever I would totally do what your brother's family did. But, I am city girl at heart...it's just easier to raise kids in the burbs, so here we are. Once everyone is out of school our plan is to have a small place in the city and a large lake house for family gatherings, holidays etc. But, this is the house that our family is growing up in, so I want it to be as comfortable as possible for as long as we're here, but also make a sound investment so we are not over invested when it's time to sell. Adding the kitchen and family room would make this a 200k project in our area, and we still need to renovate the bathrooms as well.