Software
Houzz Logo Print
katmarie1019

Help, again, with my kitchen design please...

9 years ago
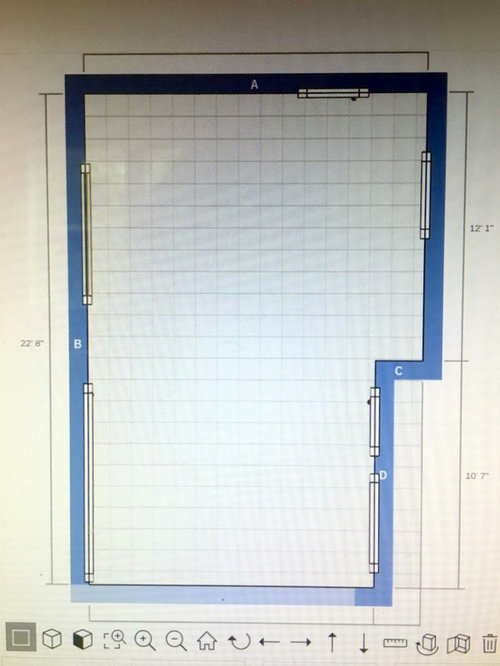
Hi

Earlier this year I posted asking for help with my kitchen design and I received some wonderful input.

Some of the parameters I have to work with have changed and so I am reaching out in hopes of some more help.

We have a 36 inch fridge that we will be using and are planning on purchasing a 30 inch range.

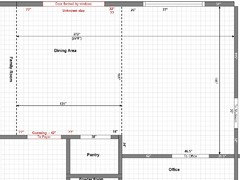
The lower half of the plan is where our dining table is. It is the only area in the house for eating. Below it (not pictured) is a half wall that separates the kitchen/dining from the family room.

We are a family of five. All the children are teens and young adults. We don't cook a lot but do congregate in this area regularly.

At this point I am so frustrated I am just looking for something that is efficient and allows for a table large enough for us all to sit at and to be able to expand when we have other family over.


Thank you so much!!

Comments (26)

  • 9 years ago
    last modified: 9 years ago

    Here's a link to previous thread: http://ths.gardenweb.com/discussions/4552058/kitchen-design-help-please

    What parameters have changed since this last thread?

  • 9 years ago

    Let's see...

    We can't move the mudroom door and we no longer are going with a cooktop/double ovens, just going to do a range.

    Thanks!


  • 9 years ago

    It looks like there's a bedroom on the main, but no tub/shower. Is that correct?

  • 9 years ago

    We are actually in the process of finishing up a small bathroom that we added onto that bedroom. It is accessed through the closet.

    That bedroom is the master bedroom for us.

  • 9 years ago

    Gotcha. I had wondered if the pantry should be turned into a shower for that bedroom. How nice for you to have an ensuite now.

  • 9 years ago

    If you go to "file" in the ikea planner and "email" yourself a copy of what you've done, you can copy and paste the layout here and give us your starting point.

  • 9 years ago

    I don't really have a starting point actually.

    We are looking to completely start over in the kitchen so I was hoping the blank layout would be helpful.

    Is a copy of my current layout more helpful? I can see what I can do if so :)

  • 9 years ago

    It looks like you created a blank layout in the planner, so that's what I was suggesting you link to. No big deal if you can't, it would just save time.

  • 9 years ago

    Looks good. If the door doesn't already swing INTO the mudroom, can it be changed to do so?

  • 9 years ago
    last modified: 9 years ago

    I'm not interested in agreeing to downloading IKEA's software, registering/agreeing to their terms, etc., so linking to an IKEA plan is not very useful to me or anyone else who does not have the software. It's much, much better to post the fully measured layout directly in the post.

    Is this still valid (from April 2017)? If so, everyone can use it, not just those who are willing to download/register software from somewhere else.

  • 9 years ago
    last modified: 9 years ago

    I ask for links so I can avoid drawing what people have already created, not to cause you frustration.

    Each square in her above drawing is 1 foot. Detailed dimensions can also be found in the previous thread I linked to above.

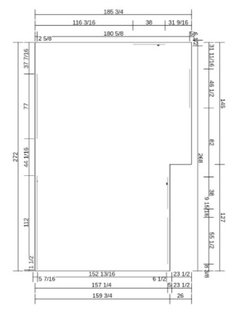
    Here are more dimensions for you from the Ikea planner...

  • 9 years ago
    last modified: 9 years ago

    If you look at her original post, the office wall is not 12'1", it's:

    62" + 46.5" + 31.5" = 140"

    That's 5" less than 12'1".

    140" also works for the opposite wall: 37" + 77" + 26" = 140"

    Now, maybe it's wrong, but that's how the #s add up.

    I'm not sure which ones to trust...are the wall thicknesses taken into account? Are they included in the measurements?

    KatMarie - which #s are correct?

  • 9 years ago
    last modified: 9 years ago

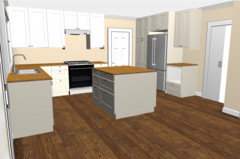
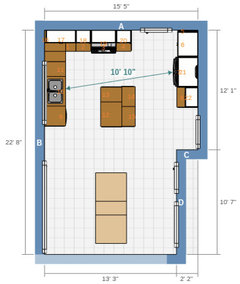
    I've been having trouble with the Ikea Planner for a couple weeks, but here's a link to my drawing with hopes that it works for you if you want it. Open the design

    I moved the doorway to the office to the pantry wall so the refrigerator could be located at a better angle to the sink. I don't like the distance from the fridge to the sink--ideally, it should be 9' or less--but I didn't see an obvious, better alternative.

  • 9 years ago

    Thank you for the layout idea!

    I just measured and from the wall off the office is 141".

    Unfortunately, other than being able to shrink the size of the office opening I can't really move it. There are built-ins on the other side of the wall in the office.

    Your layout is similar to one that I had tried except I didn't have an island because the fridge had to be shifted down from where you have it now. And then I became worried that the distance between the fridge side and the other side of the kitchen was too large?

    I also don't need any type of large pantry cabinet in the fridge as there is a built in pantry that has plenty of space for us already :)

    Knowing that the office door can't move are there any other viable plans?

    I just keep going round and round coming up with ideas that I dismiss because I am afraid of making an expensive mistake.

  • 9 years ago

    I also wanted to say again that I really appreciate you trying to help me with this!


  • 9 years ago

    I just realized that I wasn't seeing all of the messages in regards to my measurements!

    The opening to the foyer is 48" plus 3 1/2" of trim on either side. The door to our back porch from the dining area is 105" wide plus 3 1/2" trim on either side. The door from the kitchen into the office is 39" wide plus trim.

    I hope that this helps?

    I'm sorry if I'm missing other things, please let me know!

  • 9 years ago
    last modified: 9 years ago

    Can the door to the office be eliminated?

    if you had a tall pantry in the kitchen, could you use the existing pantry for non-kitchen storage? A charging area and a standing desk for laptops? Board games/media/throws that might take up space in the family room?

  • 9 years ago

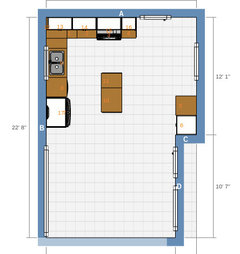
    Another thought is maybe you could reduce the size of the window to make room for the fridge to the left of the dishwasher-sink. Fridge-dw-sink-range is a functional order of fixtures.

  • 9 years ago

    We definitely need the door to the office unfortunately. It's where I spend most of my day and I am constantly getting up to go from the office to the mudroom to let my pups out :)

    Reducing the window size can be done. I've just been concerned that putting the fridge over there would make it tight with a kitchen table?

    I would love to see your suggestion!

  • 9 years ago
    last modified: 9 years ago

    It might be cheaper to change your built ins than your window/siding.

  • 9 years ago

    The window is being replaced as part of the kitchen remodel (the seal is broken between the glass) so making it smaller would be no problem.

  • 9 years ago

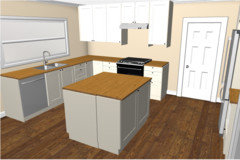
    Welp. Ikea froze again on me, so this isn't completed but maybe it'll give you an idea. It's recommended to have at least 18" of clear floor space on the handle side of a door, so that's why the fridge doesn't crowd your slider(?) to the back deck.

    I think it's fairly clear what everything is, except maybe the microwave that's tucked in the corner next to the pantry. That area might be good for snacks or coffee station.

    katmarie1019 thanked sheloveslayouts
  • 9 years ago

    The Ikea planner has been very frustrating lately!

    The door to the deck actually isn't a slider. It's two fixed panels on either side of a swing open door. Another reason things get tight by the kitchen table.

    Thanks for the layout idea! It looks like I have been basically on the right track with some of my thoughts.

    Now to just decide I what actually makes the most sense.

    I really appreciate your help.

  • 9 years ago

    Does anyone have an opinion on which layout makes the most sense from a functional standpoint?