

Kitchen Layout Input Please - Small Galley Picture
I am doing a gut remodel of my condo including the kitchen. It's small - approximately 8" x 10" and I want the obvious - increase functionality; storage and since it's open to the living spaces, I want it to aesthetically go with the rest of my unit.
I'll post pictures of the current disaster - a layout which would essentially keep the same layout which was created some years back when I first contemplated this daunting project and the current gut remodel which would reconfigure everything except the sink/DW have to stay on the same side for plumbing reasons (let's call it the "wet wall") and the stove/oven the other side because it's where the communal vent in the wall is.
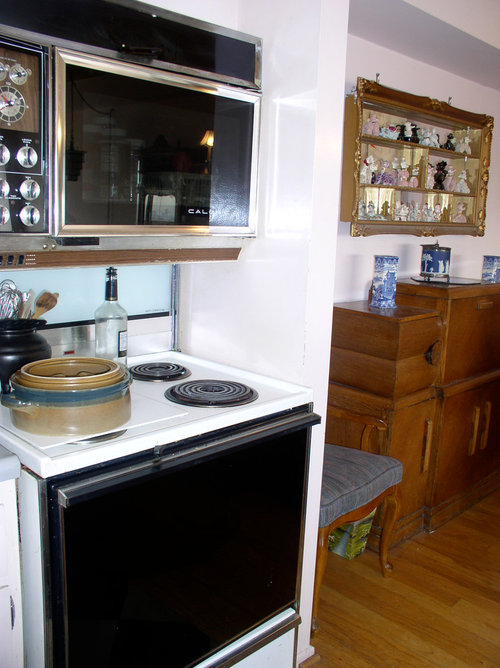
This is where the stove currently is with the stupid wall - the wall is coming down and I plan to have some kind of wall unit in the same style as the kitchen cabinets on that wall to increase storage
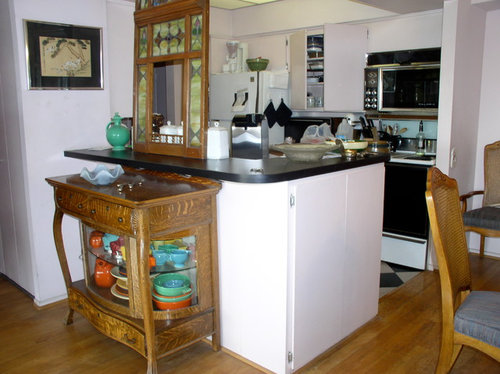
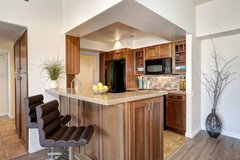
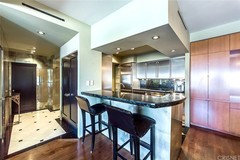
This is facing the kitchen from my living area. There is a higher counter which essentially forms the backsplash of the "wet wall". It also creates an additional cabinet which you can see behind the doors.
Some people in my people eliminated the higher counter so it is one wide counter. My designer says this isn't a good idea because 1) there wouldn't be a functional backsplash and 2) any mess in the kitchen would be more apparent. My thoughts are that I would also lose the storage of that cabinet - of course I would be gaining more counter space and I am also having the wall of storage in the dining area
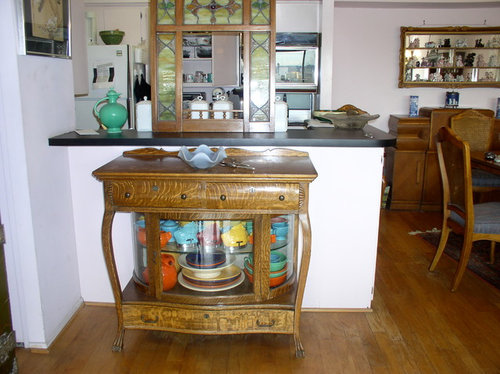
Looking straight on to the kitchen from my living room. I have no need of counter seating since there is more comfortable seating in the dining area. I am thinking of having a cabinet/storage of some kind built that would be flush to that wall to the left.
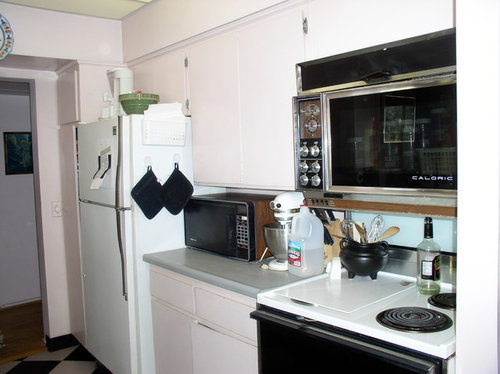
This is the current "hot wall". The current plans call for moving the refrigerator to the wet wall and installing a wall oven and a cooktop. The cooktop would be centered and the wall oven would go more or less where the refrigerator now is.
There is a pantry to the left of the refrigerator. This is deceptive because it is actually functional shadow shelves. I live in a high rise and so it sits in front of a structural column so it can't be moved or altered.
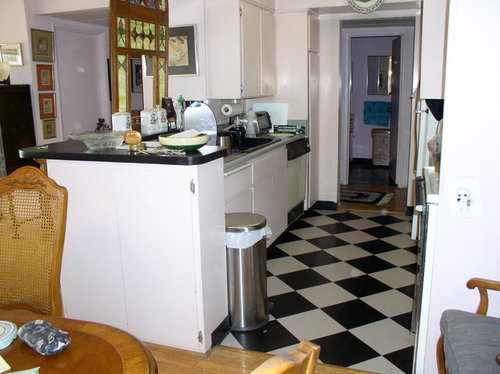
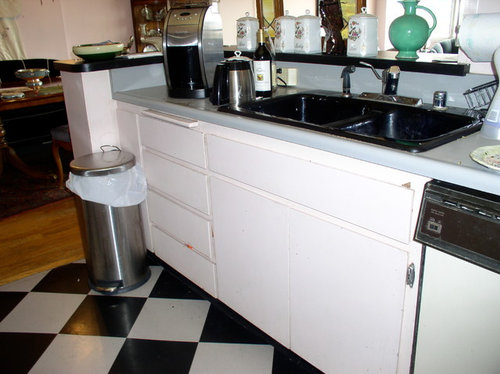
This is a view of the wet wall. Sink is fairly standard with D/W to the right and a tall utility closet to the extreme right. Refrigerator would go where the D/W and tall utility closet are now and D/W would move to the left of the sink. I'm left handed so this is actually pretty nifty for me.
- Better view of the wet wall. Drawers and to the extreme left is a narrow cabinet that I use to stash (or rather cram in haphazardly) cookie sheets and any other thin items that I can cram in there.
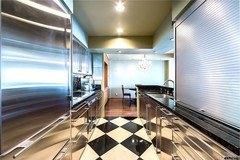
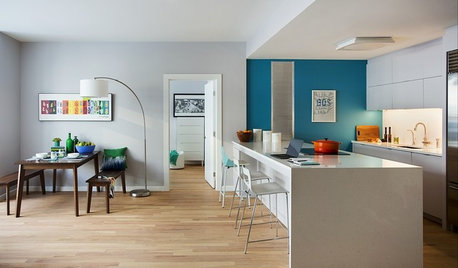
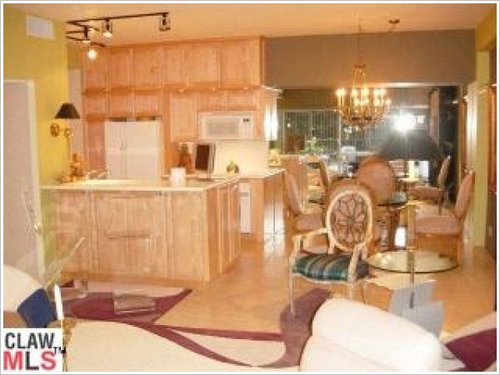 This is a remodel by my neighbor who kept the footprint of the kitchen essentially. The only real change is centering the oven
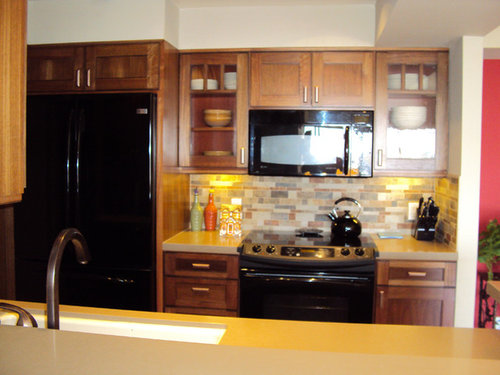
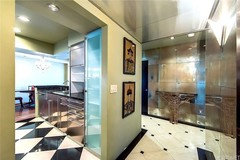
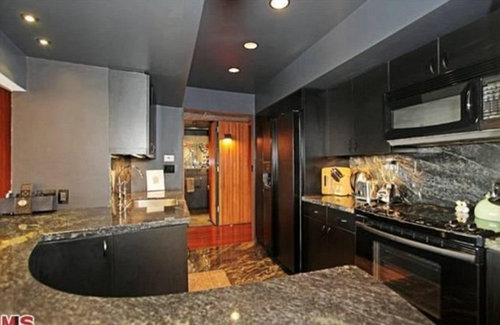 This is another neighbor's remodel. This is more extreme and was done by a young starlet who has since moved from the building.
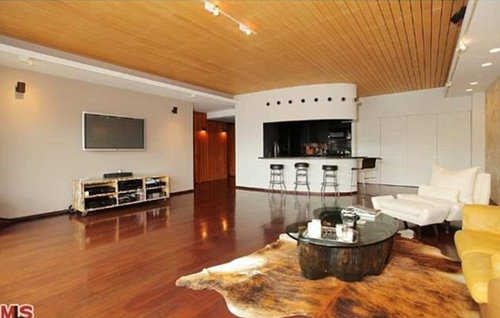
I will do another post with the actual plans from my designers
Comments (39)

Helen
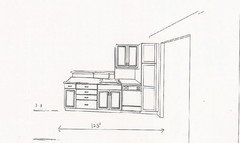
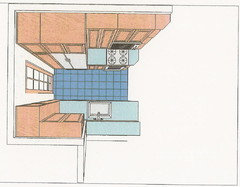
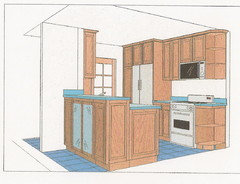
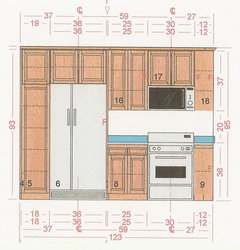
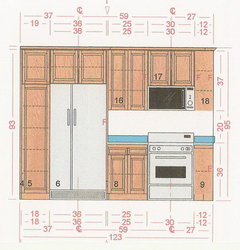
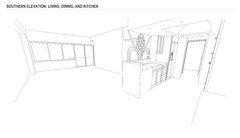
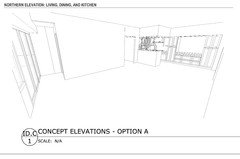
Original Author9 years agoHere are the plans that were originally designed. I'm posting because they do provide precise measurements. These would more or less have kept the footprint of my current kitchen
Related Professionals
Greenville Kitchen & Bathroom Designers · Natchez Kitchen & Bathroom Designers · Cincinnati Kitchen & Bathroom Designers · Morgantown Kitchen & Bathroom Designers · Beatrice Kitchen & Bathroom Designers · La Crosse Kitchen & Bathroom Designers · Tallahassee Kitchen Remodelers · Madison Kitchen Remodelers · New Orleans Kitchen Remodelers · Saginaw Kitchen Remodelers · Toledo Kitchen Remodelers · Jonesboro Custom Countertops · Mount Vernon Custom Countertops · Beaumont Custom Countertops · Detroit Custom CountertopsHelen
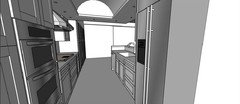
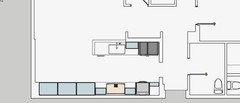
Original Author9 years agoAnd these are the tentative rough plans from my current designer.
- I will only be going with one wall oven - side opening Bosch which is 30"
- I will be going with a 30" induction cooktop
- I will be going with a 36" counter depth refrigerator
- I am keeping my Bosch SS D/W which still works quite well
- I would like to avoid a built in microwave. Although I do microwave a lot to reheat, steam stuff or cook frozen food, I don't need bells and whistles and I know it will break down and so why spend $800 for a new one
- I might be willing to spring for a microwave drawer since it seems highly functional. I'm short so want the microwave at counter level
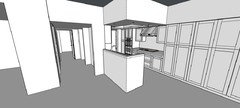
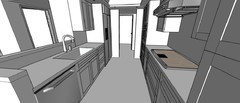
 9 years ago
Do you have a 2D drawing like above, but showing the layout of the whole apartment? It helps to see how the kitchen relates to the rest of the home.
Helen
Original Author9 years agoI don’t have that yet as my designer is still preparing those. The first pictures of my kitchen and especially one if the renovations gives some sense of the layout.
- It’s pretty standard as the dining area is to the side of the kitchen and the living area is wider than the kitchen since it runs the width of my unit and faces a full bank of windows it’s a view of the city.
- I can post them when I get them from the designer.
- 9 years ago
You can just take a photo of a hand-drawn rough sketch; include closets, hallways, and doors. It does not need to be to scale.
Helen
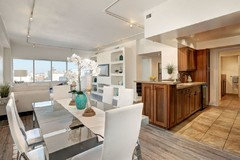
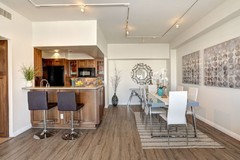
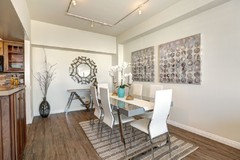
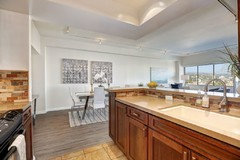
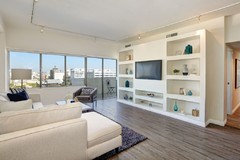
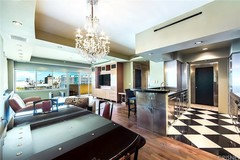
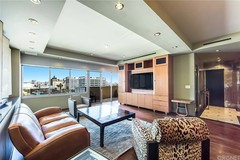
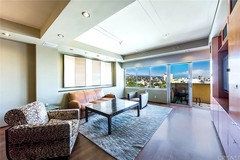
Original Author9 years agoPerhaps this photos of units which have the same layout will help conceptualize the layout. I'll also try drawing something but my spatial skills are minimal :-)
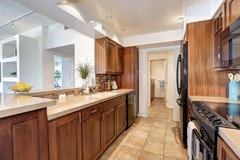
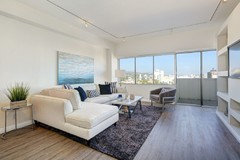

Helen
Original Author9 years agoMore of the same unit. When you enter the kitchen is to the left and the guest bathroom is to the right. There is a hallway which is T shaped from the door - the the left is the living area and to the right is the bedroom.
- I have not enclosed the den area with a wall unit or wall as I liked the openness and didn't need a second bedroom. Current plan is to have sliding barn type doors (but not rustic in feel) to differentiate the space but not close it off.
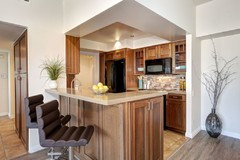
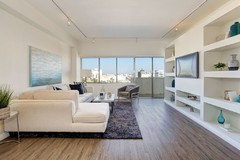
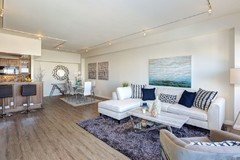
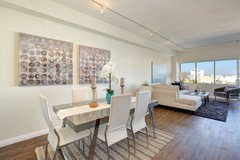
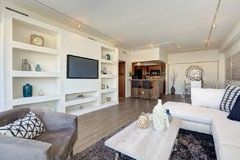
- I have not enclosed the den area with a wall unit or wall as I liked the openness and didn't need a second bedroom. Current plan is to have sliding barn type doors (but not rustic in feel) to differentiate the space but not close it off.
Helen
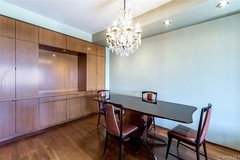
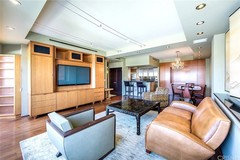
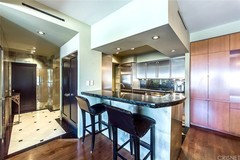
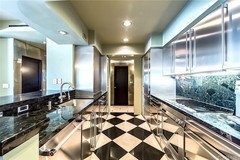
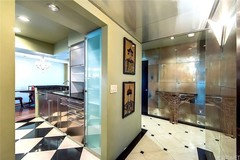
Original Author9 years agoThis is another neighbor who did a flashier type of remodel but has the same layout as my unit. Again, I don't have the wall in the living room to separate my den area.
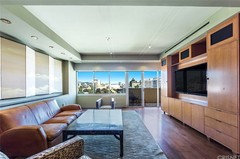
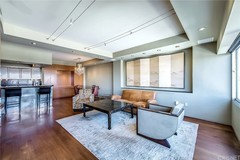
Helen
Original Author9 years ago- The last photo I posted shows the view from the front door with the kitchen to the left - go straight and turn left to the living area or there is a door to the right which goes to the master bedroom.
- Hard to see with all the glare but there is a hall closet directly in front and then to the left is a door to the den area. When the building was constructed, they did everything but add a wall to make it a second bedroom by having a door to it and a closet but didn't enclose because it would have required an additional parking space for an "official" two bedroom apartment
- 9 years agolast modified: 9 years ago
A hand-drawn sketch of the layout of your condo would be much more useful. (Or, use something like MS Paint or MS PowerPoint to draw boxes, etc., to show the rooms.) It doesn't have to be exactly to-scale. But, if you have graph paper, it helps! You can download free graph paper from the internet.
As to the Kitchen, a fully measured layout is needed. I'm trying to come up with something that I hope is close, I'll post it in a few minutes.
Then, using the layout (print it out, if needed), measure everything (walls, doorways with trim, etc.) and write the measurements on the layout -- I'm sure mine will not be correct as I'm guessing based on what I see (and most of the pictures you've posted are very distorted).
When done, take a picture of that, and post it here.
Helen thanked Buehl Helen
Original Author9 years agoThanks for the graphic depiction. Perhaps I was over inclusive with pictures. These which were done by the previous kitchen designer seem to include complete measurements of my kitchen.
- However I slice it or dice it, I have 123" on each side of the kitchen. The refrigerator will be swapped to occupy the space where the DW currently is (to the right of the sink) and the DW will move to the left of the sink. There isn't much to play with on that side - Bosch DW is standard 24"; sink will be 27" requiring a 30" cabinet; refrigerator will be a counter depth 36" French door
- Om terms of the cooking side of the galley, there will be a 30" induction cooktop and a 30" wall oven - the wall oven to be approximately where the refrigerator currently is. The tall cabinet to the extreme left which is 18" cannot be modified as it fronts a concrete column but is actually quite a functional little pantry for cans and such. Stove would be centered theoretically which would unfortunately give me two narrow banks of cabinets on either side.
- Although the wall next to the stove will come down, the designer doesn't want to actually extend the kitchen into the back wall of the dining room as she says it will look odd.
- Not sure what other measurements are relevant but I can get it all from my designer who spent several hours measuring as my unit has a lot of odd crannies because of the high rise construction with columns at various parts and concrete floors and ceilings.
- The major issue with the configuration is what I think is a lack of usable storage for pots and pans. The only wide storage would be drawers (or cabinets) above and below the wall oven.
- Perhaps I would be better off with a good induction range and give up the ergonomic advantage of a well positioned side opening.
- Also not sure on how to get the microwave off the counter. I have been toying with the idea of faking some kind of cubby to the left of the stove by having the counter run into what looks like the wall unit in the dining room but actually have it open to the kitchen - if this makes sense in terms of my verbally trying to describe it.
- I appreciate any input - in terms of information or measurements you need to analyze, I can supply. With as small a space as I have, making every inch count is critical. I really guffaw when I google "small kitchens" and they look palatial by my urban standards :-)
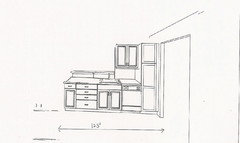
- 9 years ago
How wide is your dining area? What is the full length of the space from the back wall of the dining area to the living room windows?
Helen thanked sheloveslayouts  PRO9 years agolots of info to take in, however...
-I think you will find moving the fridge on the other side in proximity to the sink will make a huge difference in function.
-as a lefty, the DW on the left is perfect.
-if you do a wall oven/MW built in cabinet, will the MW be too high? you definitely don't want it to take up counter space.
-adding cabinets on the "seating" side of the peninsula would be great storage for seldom used appliances and dishes. that would free up valuable cabinet space for everyday items and food.Helen thanked Kitchen Tune-up Zeeland, Sales & Design Helen thanked damiarain
Helen
Original Author9 years agodamiarain: I will have storage under the cooktop - either drawers or a cabinet with slide out drawers.
I have read that slide out drawers provide more storage versatility than drawers. If anyone has opinions on this, it would be great. I realize that drawers are obviously more convenient since you just have to open a drawer versus opening a door AND THEN opening the pull out shelf but if the pull outs maximize storage versus a drawer then it becomes a tradeoff
I am somewhat of a cookware hoarder although I should probably purge when I pack up for the demolition and since I am planning to get induction, I need to test all of my pots and pans.
However, I currently have the 30" lower cabinet crammed with cookware; the storage door under the oven crammed with cookware AND I keep cookware IN the oven which is obviously a complete hassle when I use the oven since I need to take it out.
I also have some cookware stashed in the cabinet which faces the dining table
Not to mention sheets and other thin items crammed into the narrow cabinet at the end of the sink side of the current kitchen
And some stray bundt pans and the like in the closet in my hall
Helen
Original Author9 years agolast modified: 9 years agoAlso it is my understanding that framed cabinets are sturdier than frameless and that the frameless are desirable more for their look if one is going for a very sleek look than functionality.
- I am going to have an Arts & Crafts type of design so the cabinets don't need to be frameless if design rather than functionality is the basis for choosing frameless.
- My current cabinets were no doubt built on site of thick wood and are still going strong. I am sure the boxes and shelves would last another 50 years or more if I didn't want to change the layout of cabinetry
Helen
Original Author9 years agoRachel Zylstra:
- I am planning to have a Bosch side opening wall oven installed at the optimum height for a relative shortie like myself.
- When I went to the appliance store to look at wall ovens, the microwaves were all way too high if installed over any wall oven. Not to mention my not particularly wanting to pay money for a built in microwave that is probably going to be the first thing to break down.
- Installing below an optimally located wall oven would be too low for comfort unless it was a microwave drawer. I tried out a drawer and having the controls tilted upwards is a huge difference in terms of functionality. However, the price differential is about $1000 versus a plain old microwave oven.
- Ideally, I would want a microwave not built in but installed in a cubby - with a landing drawer underneath because I tend to slide microwaved stuff out to the counter in front. My friend has such an arrangement and built in a little shelf that slides out like a cutting board type of slide out which works well. I have also seen doors that drop down and so offer a landing spot for items taken from the microwave
Helen
Original Author9 years agoRachel Zylstra:
I am not sure what you mean by the seating side of the peninsula.
The current configuration has a cabinet facing the dining table which is pretty functional.
If I keep the current two tiered height of the counter, I would retain some sort of cabinet facing the dining table.
However, although I store a few cooking items there - a very high stockpot and some stoneware casseroles, it isn't a very convenient site to store cookware used frequently.
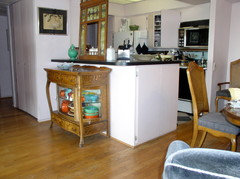
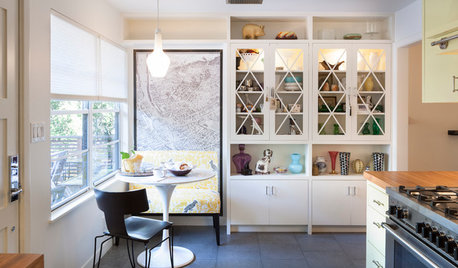
This is a picture which I think illustrates that cabinet
The first is my current slum - you can see the hinges for the cabinet behind the dining chair
The second more clearly illustrates the doors to the cabinet - same footprint as mine but remodeled.
If I lose the upper tier and have one bigger flat counter, I would gain some contiguous counter but lose some storage in that cabinet but of course will be gaining a lot of cabinet storage contiguous to the dining area when I add the bank of builtins along the current dining room wall
However, my designer said that I should keep the two tier going because back splashes are functional in terms of containing splashes :-) and also it would hide kitchen clutter somewhat.
- 9 years ago
Do you have exterior exhaust for the range at a specific location? or will your hood just recycle the air?
Helen thanked sheloveslayouts - 9 years agolast modified: 9 years ago
If I had to have a sink in an island, I would still want one level space for several reason. The most important is the fact that as I get older tall bar height seating is getting harder to climb up to and more uncomfortable to sit at. You are going to face a lot of trade-offs where you will have to weigh what is more important. I would rather deal with some splashes.
Since you are adding floor to ceiling cabs in the dining area, I would consider eliminating the pantry cab and sliding the sink so it is behind the short wall instead. Then you would have one large level of counter with seating...definite plus when entertaining and prepping. The dishwasher could flip to the other side of the sink, but I like the upper above the dishwasher.
You really need to provide measurements for better help, suggestions, and advice.
Helen thanked rantontoo Helen
Original Author9 years agolast modified: 9 years agobenjesbride: There is a vent on the stove side of the kitchen. It goes somewhere into the walls of my building which has its own exterior vent. So there will be an exhaust vent - a chimney hood style with appropriate exhaust capabilities. I do not want a combined microwave/vent because I find it dysfunctional for my uses.
Helen
Original Author9 years agorantontoo:
- Thanks for the suggestion. I have never used the counter for seating nor do I ever intend to use the counter for seating. The dining room table is right there and much more comfortable than stools would ever be. Any people who I entertain would also hang out at the dining room table in comfortable dining room chairs :-) I am in fact contemplating filling in that space with cabinets with glass doors as both storage and display for my collection of vintage Fiesta and Bauer.
- Eliminating the upper "ledge" counter is to some extent mostly aesthetic - i.e. one large sweep of counter versus having a bit more of an enclosed kitchen area to hide any less than attractive kitchen debris :-)
- I am not sure what you mean by eliminating the pantry cabinet. There is no pantry cabinet contemplated for inthe sink side of my design. There is currently a tall utility closet in the current configuration which will be eliminated as the refrigerator will move there and the DW will move to the left of the sink. There would be no upper cabinets on the sink side since the refrigerator would effectively take over the space which now has upper cabinets (currently above DW) and tall utility closet
- The tall pantry at the extreme left of the stove/oven side can't be moved as it is a shallow cabinet with shelves that is in front of a structural beam. The cabinets holding the 30" wall oven will be directly to the right of that cabinet.
Perhaps I am not understanding the process but I don't know what measurements are relevant other than it is a galley kitchen which has 123" on each side. I can get measurements as necessary as my whole condo has been measured by my designer but I am not sure what measurements are needed that wouldn't be overkill.
Thanks
 9 years ago
You DO want frameless cabinets. They are plenty sturdy, can look just fine with an A&C door, and will offer up more storage which you absolutely need.
I think you also need quarter sawn oak, but that's just me. :)
Helen thanked Fori- 9 years agolast modified: 9 years ago
buehl posted a blank layout to try to help you...confirming or correcting the measurements on that diagram would be the kind of information that would be helpful.
How long do you envision living in your condo? Is designing to appeal to future potential buyers something that needs to be considered?
Helen thanked rantontoo Helen
Original Author9 years agolast modified: 9 years agorantontoo: I have emailed my designer and asked her to send me the plans she measured because they would be much more accurate than what I could measure solo with my floppy tape measure :-). I've got a lot of strange crannies because of the structural columns in my building - For example, the back wall of my dining area is actually recessed because it has structural beams on either side plus a structural beam running across. They are steel beams/reinforced concrete covered by plaster. As soon as she emails more specific measurements, I will post.
Helen
Original Author9 years agolast modified: 9 years agoForti: I do recall reading that the frameless gave more storage but I didn't recall exactly how much I would gain.
- I know quarter sawn oak is traditional for A&C/Mission furniture. Are you recommending it for looks or because it is more functional?
- I actually wasn't 100% sure I would go with oak as I am not in love with a lot of the oak cabinets I've seen. I know oak is the wood used for Mission/Stickley/A&C but I'm not a purist as I am actually more of a fan of the Art Nouveau-ish movement than Stickley.
Helen
Original Author9 years agolast modified: 9 years agorantontoo: I plan to die in this condo - or at the very least age in place absent unforeseen circumstances. I could give a rat's patootie about resale value or what prospective buyers might like - or really anyone else. I care about functionality for my own needs and aesthetics for my own tastes and comfort.
- Contrary to real estate "wisdom" I am eliminating the tub/shower in the master bath and installing a large shower with a seat. It won't be the largest shower in the world but it's leagues more comfortable and suited to my lifestyle than the tub which requires me to step over and in
- I am taking out one of the sinks in the master bath and installing a true vanity with a chair/seat. If anyone absolutely needs the use of a sink while I am washing my face, there is a sink in the guest steps away. I've never actually quite understood what kind of prolonged ablutions require one to be directly in front of flowing water :-)
- I am contemplating not having the paltry upper cabinets start at 18" since I am short. My current uppers are lower than 18" - something I hadn't appreciated until I started researching kitchen design - which makes the second shelf wholly accessible and even the third shelf only requires tip toes for a lot of stuff.
- I am even wondering whether raising the counter in the bathroom is functional since at its current normal height I have to bend low to splash water on my face which invariably means everything gets splashed. I have no small children to consider so I don't know why height would be an issue.
 PRO9 years ago
Absolutely do drawers not pull-outs! One loses a LOT of useable real estate with pull-outs and in a small kitchen , the doors will be a nuisance. Frameless will give you more interior space. I am sort of a kitchen pan/baking pan hoarder myself. I did do a lot of editing when I re-did my kitchen last year, and put duplicates in cabinets in the end of my garage - DGSs may want them someday when they set up housekeeping (one goes to college next fall!). I adore my big, deep drawers! I can see everything, it stays SO much cleaner (I have a dog who sheds a lot!), and I can store so much in those drawers.
Helen
Original Author9 years agoI hope these plans are helpful. The chief difference in Plan A and Plan B is whether the den area is permanently closed off with an door by the windows or whether the den is closed off with sliding doors on a track
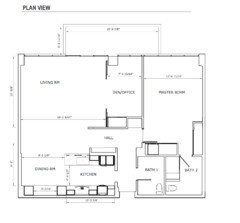
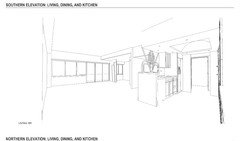
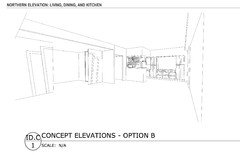
- 9 years agolast modified: 9 years ago
OK...after much figuring/finagling, I think I have it.
Using your KD's plan resized, this is what I came up with.
Note that I'm still guessing at the locations of the plumbing & vent -- hopefully, you can move a bit either way. If not, then we really need you to get out your tape measure and measure the distances each is from the right wall. Those measurements are not on your KD's plan. All tape measures are "floppy", you just need to work with it to use it...try putting it on the floor and measuring that way. Or, enlist another person to help you.
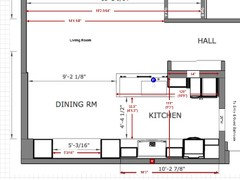
.
.
Blank Slate:
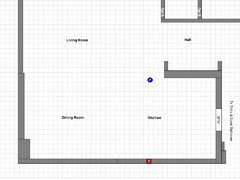 Helen thanked Buehl
Helen
Original Author9 years agoThe vent is in a position which will enable the stove and hood to be moved slightly. The plumbing main plumbing lines if the building are such that would enable a hookup to the dishwasher in the left side and the slight movement of the sink.
- 9 years agolast modified: 9 years ago
"...slight movement..." and "...moved slightly."
That's why we need to know exactly where the plumbing & vent are...if we give you a layout with the incorrect locations, that won't help you!
So please, measure their locations from the right wall.
- 9 years ago
Do you have a washer and dryer in your unit? If not, does your building allow them somehow?
Helen
Original Author9 years agobenjesbride: I don't currently have a W/D in my unit although the W/D is on my floor a few steps away so it's actually closer than many people have in single family homes :-) I only share it with 3 other people.
- However, I am going to install a W/D unit as long as I remodel. My building permits low water use/ventless dryer systems. I am probably going with the Bosch system although LG is highly rated. The only drawback to LG is I have heard that their repair system in my city is less than stellar.
- I could install in the guest bathroom as many people do or I could also install in a closet in the master bathroom as some others have done. It could be hooked into the plumbing of the guest bath or master bath - whichever seems to make the most sense in terms of functionality and aesthetics.
Helen
Original Author9 years agobuehl: I know the stove can be moved to the left as other units with the same configuration as mine have done so with no issues of connecting to the venting system of the building which feeds into the exterior wall.
- In terms of the plumbing - the vertical main pipes run in the wall behind the upper cabinet located above the D/W. I know the plumbing lines can be run to a relocated sink and D/W as sinks have been moved to the left as well.











Buehl