Software
Houzz Logo Print
rhonda_coote

New Home Elevation dicrepancies

8 years ago
Hello,
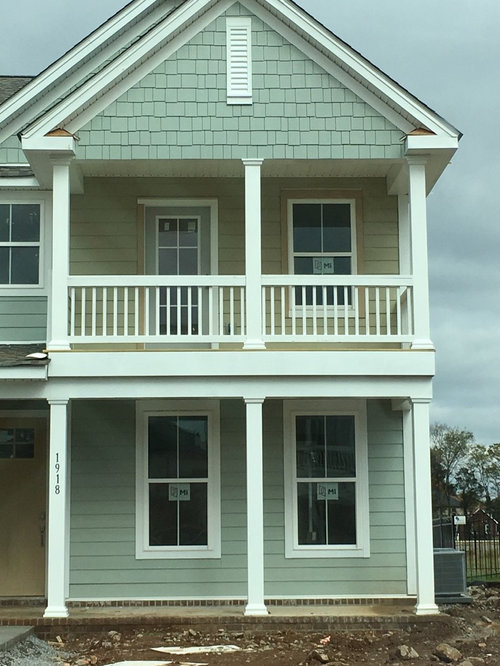
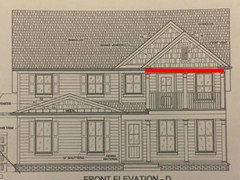
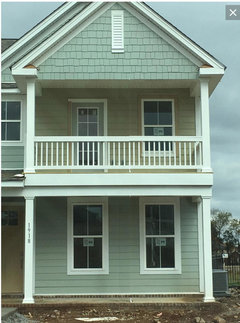
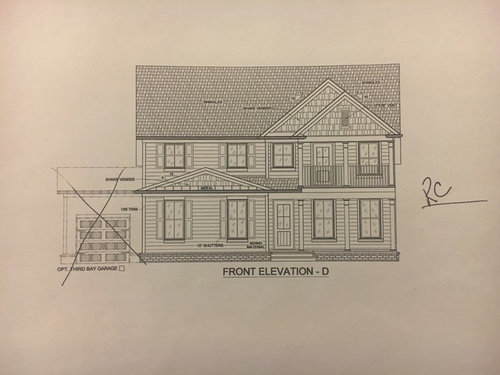
I am buying my first home and it is scheduled to be completed on November 30th. They have had 3 project managers and the 3rd one has been great. However he reported to me a framing issue which affected the alignment of the second floor windows and doors. He agreed it should be corrected and has since done so but I just noticed that the alignment of the vent and the middle posts is off. I asked him to correct it and he said he would see what he could do. Bottom line if he corrects the alignment of the 2 posts with the vents the posts will no longer be in the center of the posts. I signed off on an elevation that illustrates the alignment of these elements but I think there was a mistake and now I don't know if I have any recourse. From what I understand this is the first time they have built this elevation. The first picture is the elevation and the second is my new house in progress. Any advise is welcomed.

Comments (29)

  • 8 years ago

    How unfortunate.

    Not 100% sure but I think it will look less cockeyed with the posts in the center under the vent.

  • 8 years ago
    One edit to my question. I meant to say if the middle posts are corrected to align with the gable vent they will no longer be in the middle of the windows.
  • 8 years ago
    jn3344 yes I agree I just cant imagine the builder who isn't local would want this to represent their work. Do you think I have any negotiating power on the price I agreed to pay?
  • 8 years ago

    I think it would look better if the post is centered under the vent/gable. But the elevation you signed off on has it centered correctly with windows and vent. Can they move the windows?

  • 8 years ago
    gthigpen
    Not sure but that is a good idea, move both the middle posts and the left window and door over. The only problem might be that the project mgr just had them moved to the right to align 2nd and ground floor. I will check and see because that is really what should have been done to begin with.
  • 8 years ago

    If they moved the left window and door, how would that affect the interior?

    Definitely move the post though so it's centered under the vent.

  • 8 years ago
    worthy
    Yes you are right the project mgr didnt push correcting the framing problem but agreed in the end. But in the rnd we should have adjusted the bottom windows and then moved the posts over.
  • 8 years ago
    cpartist
    They would have to tear down dry wall and rebuild like they did upstairs when they moved everything to the right.
  • 8 years ago
    last modified: 8 years ago

    Two points you have what you signed off on, your house does not represent the agreed upon elevation. Tell us, WHY should you settle for anything less? It’s right or it’s wrong and that’s wrong. Next think resale, if you don’t think that WILL effect resale you’re kidding yourself. When the builder is long gone, you’re going to be writing those checks for a long time. Personally I would never accept it but that’s me.

  • 8 years ago

    You often see historical houses with windows not centered on a facade. But the pillars should be moved or removed.

  • PRO
    8 years ago

    I'd push to have the as built elevation match the drawing.

    Also make sure they don't forget the trim shown in red.


  • 8 years ago

    Yes, right now the upper pillar is not holding up a beam, so it doesn't look natural.

  • 8 years ago

    Worthy had the best idea. Just remove the center posts if they are not structural.

  • 8 years ago

    I agree with ppl and pal. The columns don't look right resting on the upper porch roof. They should be sitting on a beam. I don't know what it would take to fix that but it needs to be fixed.

    they should make it look like the elevation.

    It almost looks like the upper left door and the lower left window are too far to the right which put the columns too far to the right.


  • PRO
    8 years ago

    First, it's a column. Not a pillar. Second, is it really that important to you? If so, they should give you the column positions illustrated on the elevation in your contract. As to any relocation of doors and windows, you can try, if it's that important to you.

    My guess is 6 months after move in it won't matter. And it will zero impact on resale. But it's your house.

  • PRO
    8 years ago

  • PRO
    8 years ago

    Good if it calculates...

  • 8 years ago
    Thank you everyone for your quick and helpful suggestions! When I was able to discuss the issue with the Project Manager he stated they were going to correct it all! I Thanks again for all of your help!
  • 8 years ago

    That is good news Rhonda! That is exactly what they should do.

  • 8 years ago
    last modified: 8 years ago

    Pillar and column are essentially interchangeable in American English. Column is probably slightly more appropriate especially since the middle one is possibly decorative.

  • 8 years ago

    Great news!


  • PRO
    8 years ago

    Is the railing stiff enough laterally now that its span is doubled?

  • 8 years ago

    Great news!!!! And good for you for calling it out.

  • 8 years ago

    Great they knew it was wrong !

  • 8 years ago
    Sombreuil
    I didn't reply because I was trying to figure out what you meantcan you explain or does it matter now that they are correcting?
  • PRO
    8 years ago

    Sombreuil is concerned that the handrail is a clear span between the now two (more distant) columns, pillars or posts. It's a good question. But it's easily solve by adding one or even two equally spaced posts at the railing third-points and properly anchored to the floor beam supporting the porch joists.

  • 8 years ago

    Adding the missing trim piece and removing the vent cover (just shingles on the whole gable) would have visually made it a non problem.

  • PRO
    8 years ago

    A tract builder would not bother to detail a penetrating mid-span newel so that it would not leak from day one.