Software
Houzz Logo Print
rocgietti

Losing Sleep Over Backsplash Edge..Help!

9 years ago
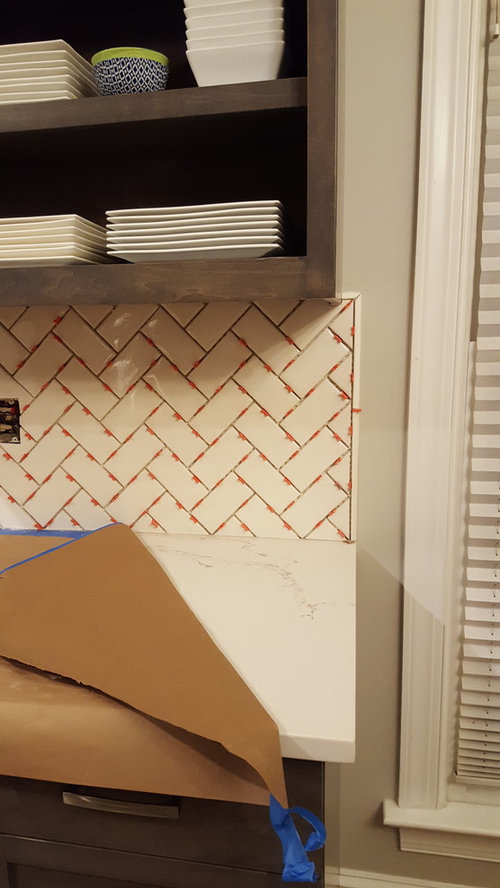
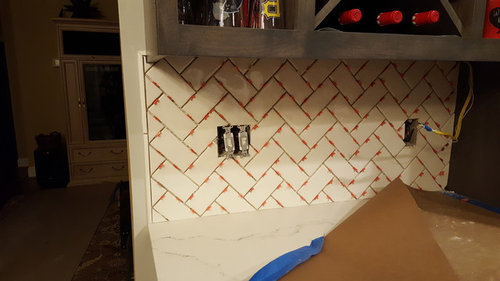
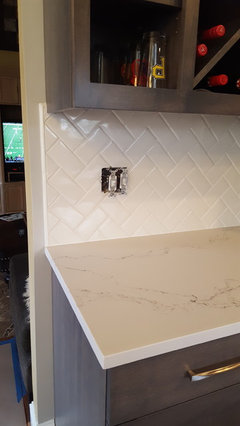
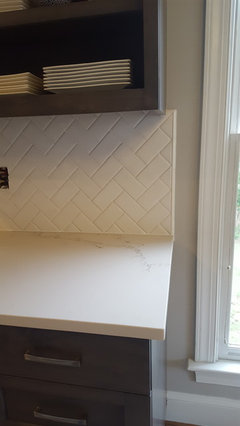
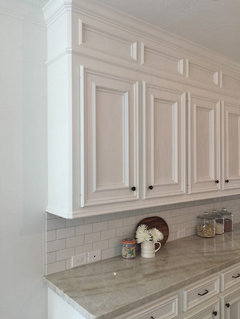
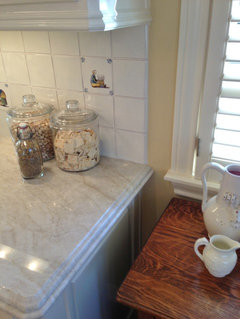
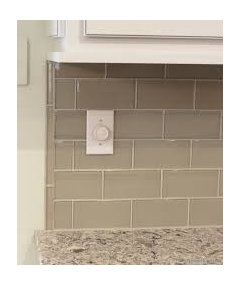
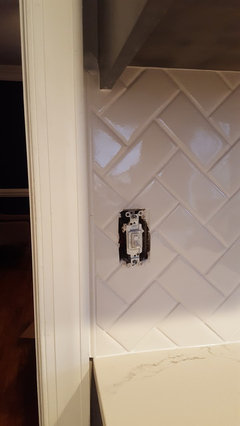
Tile guys coming back to grout the backsplash in a few hours and I want your advice on what line to finish backsplash edge in kitchen. He suggested aligning it with countertop edge versus upper cabinet line (see photos) because the countertop edge overhangs are different. One is 3/4" and other is 1 1/4. They were supposed to be 1" and I hadn't notice the discrepancy. For some reason this edge looks odd to me and thinking about changing it. What do you think? Should I align it with upper cabinet line? Thanks a lot!

Comments (45)

  • 9 years ago

    I think I would rather it be aligned to edge of upper cabinets myself, but I must say my preference would not be so strong that I would make them do it over. (especially not if they would charge me for that!) But you are the one who has to live with it. It does look like they did a nice job, backsplash looks fabulous, and I would not worry about it either way.

  • 9 years ago
    If it bothers you, then get a piece of molding that is curved like ceiling molding, but small and in the style of your cabinets. Stain it to match the cabinets. You might like the look of a small quarter round. Remove the tiny piece of tile at the top so it fits and put it down the side of the cabinet with a bit of liquid nail or finishing nails.
  • PRO
    9 years ago

    O.M.G Please let the man grout the darn thing and leave well enough alone. Please?

  • 9 years ago

    Nope keep it where it's at! Supposed to go to the counter edge.

  • 9 years ago

    I would leave as is. It's fine. :)

  • 9 years ago
    Life is an illusion....no one will "see" it..they will ooooh and aaaah it! Go back to bed!!
  • 9 years ago
    Thanks to the posts and especially JM's truth. It's taken us 20 years to update our kitchen, and we will looking at this one for another 20 years probably, so the little things do count to us. We've also spent a lot of moola! More importantly, I do not want to make a design faux pas. I have an appreciation for things done right and this is why I needed your voices. I'll post pics of the finished job.
  • PRO
    9 years ago

    That is how the back splash should end. Correct install....

  • 9 years ago
    I prefer the backsplash to end under the cabinets, however, in your case with such a small amount of wall space remaining, ending at the end of the counter looks better. Once grouted, I don't think this will bother you.
  • 9 years ago
    It looks perfect me!!
  • PRO
    9 years ago
    last modified: 9 years ago

    Personally, I would loose sleep too... LOL

    We stop the tile with the end of the cabinets, no awkward corner sticking to the left or right. I wouldn't grout it. Have the installer remove the pieces on the end, cut a line directly down from the edge of the cabinet and finish the tile. Then grout.

  • 9 years ago

    Looks like a great tile job. Post pics of the completed kitchen and sleep well.

  • 9 years ago

    It ends as it should! :) The entire point is a covering behind the counter, not beneath the cabinets. Would you hang a curtain leaving an edge of the window bare to align the rod with something else?

  • PRO
    9 years ago

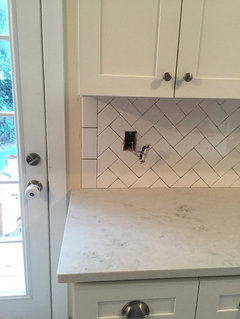
    As you can see - personal preference - we could all pull up pictures showing it both ways and they would look good or bad to each individual. This is neither right or wrong - it just is. If you don't like it change it - but take a look at the picture shown above by Cinar - so you like how that looks?

    I have an opinion on this but it is just that - an opinion.

    Good luck and let us know you decision with a picture - I am sure it will help others as well.

  • 9 years ago

    Id leave it I think the other way would look odd

  • 9 years ago

    I think it looks better the way it was done, OP, but also: unless you want the ENTIRE job ripped out/replaced, then absolutely leave it alone: see the 1st full tile (uncut) each side? He made that happen - i.e., if you want it to end at the edge of the upper cabinet, then the smallest bit of the 'point' (one of the 4 corners) of the last row of diagonal full tiles will need to be cut off. Right now its intact - full tile, full point. It looks great! (I.e., to make it end with a full, uncut row under the edge of the upper cabinets, the tile guy would have to shift the ENTIRE wall of tile over a little bit (whatever the distance is between edge of counter and edge of upper cabinet). Hope that makes sense.

    TL;DR: I'm really picky and I like it better than the alternative, and the alternative requires a rip out/replace (which takes time/slows other work down; and it will be done by a person who is likely not getting paid more to do what is now twice the work). And guess who will probably need to pay for the tile? Truly don't have them cut the last (vertical) row of full tile - cutting off the little points will really make it look less professional - it looks great now. It was planned out to do a full row of tile at the last vertical row.

  • 9 years ago
    I vote with Cinar Int.
  • PRO
    9 years ago
    last modified: 9 years ago

    It is a personal preference. 10 different sets of eyes. The cabinet line is an obvious stopping point in most cases for our clients. Creates a "clean line". It can vary based on each individual space. It does look like your installer did a good job. Kudos to him/her if no further specs were in place. Most of the people we work for want to be involved in these decisions. That is a design decision made with the client. It may not be intuitive for the installer to request review.

    It is also very important to discuss with your installer the rationale for this approach. He may have very valid reasons which should at least be considered. "Easier" is a valid consideration if cost is important to you as alternatives may require more time. How it lays out in the space, given the border options is also important. If you request "prior review and approval on lay out", that would minimize the vast number of "dilemmas/ problems/concerns" regarding this specific issue we see here too often on these threads. Your result is not "wrong". Enjoy it, or change it. Congrats on the final stages of your new space.

  • 9 years ago

    It's fine where it's at. leave it.

  • PRO
    9 years ago

    Right or wrong is just my opinion and doesn't matter. The tile has been installed and the lines look straight and the layout was obviously planned to end at this point. Changing the end point now would require major rework and might not look as neat and appropriate as this when finished. If this issue is your major concern with the remodel, you have a damned good job!

  • PRO
    9 years ago
    last modified: 9 years ago

    Wonder .............did they run out? Sorry, but if a riser ended there all living hell would break loose. For those who want this match up upper/lower? ? CONSIDER it at the start. Shrink the lower cabinet one inch to ALLOW for the counter over hang. when you tile? It will line up...............without the look above. Sorry............a big boo,

  • 9 years ago
    It's more important to align with the counter than with the upper cabinets. I probably would have extended the tile backsplash to the door frame and down to the base molding.
  • 9 years ago

    Awkward is in the eye of the beholder. I agree with Jan in that the above example would be a do-over, for me.

    OP, in a perfect world, the backsplash would line up with both upper cabs and countertop so that the one looking at the details is happy, but your result looks far better than the white example. The backsplash is for the counter area, not for the cabinets, so as far as function, yours is just fine. I don't know about you, but when I'm working in the kitchen my eyes are on the countertop area and not the lower corner of an upper.

  • 9 years ago
    And the tile line selection is ... countertop. No change was made. The posts were a huge help and I was able to feel good about it today. If I had chosen to change it I would have paid him extra. This app has helped me so much through our kitchen makeover, so keep posting!
  • PRO
    9 years ago


  • 9 years ago

    It looks so good

  • 9 years ago

    Looks great....post pics of the whole project.

  • 9 years ago
    yessss! looks good! :)
  • 9 years ago

    Very nice!

  • 9 years ago
    Congrats on your beautiful new kitchen! Looking forward to the pics if the finished project! Long time coming .....enjoy!
  • PRO
    9 years ago
    last modified: 9 years ago

    @Jan, No idea what you're stating above. No, no one ran out of tile. The install was planned to end with the upper cabinets. I understand you like your backsplashes to have have ears... That's totally your call. Personally I like a cleaner more professional look.


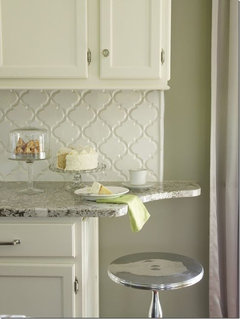
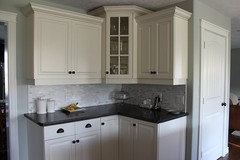
    If the counters do not align, something like this is acceptable.


    Yes, we have installed backsplashes with ears. Not my favorite as it looks half ass to me and doesn't give proper dimension to the area. But if the customer wants it..

  • 9 years ago
    CIC, the more recent pics reflect the look I had planned versus aligning with countertop so thanks for sharing. I do think the line works in these examples. The lost sleep I had was due to the last minute recommendation from the tile installer due to the inconsistent countertop overhang. I had planned to align with upper cabinets which was advice from countertop and backsplash source. I will post one more pic later of another install ussue I experienced with a line.
  • 9 years ago
    Professional =in line with the upper, Happy Gilmore=countertop
  • 9 years ago

    Either way is fine to me as long as the installation job itself is professional. I've never walked into someone's kitchen and said, "OMG - the tile isn't lined with the countertop (or upper cabinets)!!" In fact, I've never noticed.

  • PRO
    9 years ago

    And that's why we're in the profession we're in, because we notice.

  • PRO
    9 years ago

    Some of the difference is also due to having or not having a light rail molding. When you have one that projects from the cabinets it often brings the line of the tile straight down to the countertop. The other factor is the countertop edge. You can see in one of the photos above the use of an ogee edge changes where the flat of the top is compared to an eased edge top, thus changing that tile line again.

    Intricate details.....

  • 9 years ago
    Another line issue I had for this project. A contractor suggested when the line i is so close to a door casing, they recommend taking the countertop and backsplash to the casing. This eliminates a tiny strip of paint. I get the logic in this and it was my plan. The countertop fabricator jumped the gun a day after the measurements were taken and had fabrication done much earlier than I was told. I had to get back to them on the overhang I wanted for perimeter and island and this request tjinking I had a lit of time. I responded within 36 hours. Bottomline, I did not get to take the countertop to the casing. See photo. It could have lined up. Thoughts?
  • 9 years ago

    And that's why we're in the profession we're in, because we notice.

    *note to self, never invite Cinar Interiors over*

    ;)

  • 9 years ago

    It's fine, but my vote goes with cabinets, too. :)

  • PRO
    9 years ago

    Looks fine to me... if you stand back from your counters and walk around the room and at different angles , I would bet this is not terribly noticeable at all. JMO.... I would hope that your focus of the kitchen would be at beautiful cabinets, nice lighting and a great space.

    Hopefully you will finish up soon and can sit back, relax and enjoy your space for the holidays!

  • PRO
    9 years ago

    Yes, you don't want me at your house, I will find every imperfection. My wife hates going to new places with me because I'm always looking down criticizing the flooring and other mistakes. But it's also why I check a lot of our jobs, I pay attention to detail and have flaws fixed prior to us leaving the job. I want to ensure that our customers are 150% satisfied with our work.

  • 9 years ago

  • 9 years ago

    My vote would also be to line up with cabinets. But I wouldn't tear that out, it's just not that big of a deal.

  • 9 years ago
    Looks good from my house
Sponsored
J.Holderby - Renovations
Average rating: 5 out of 5 stars4 Reviews
Franklin County's Leading General Contractors - 2X Best of Houzz!