Software
Houzz Logo Print
kidshop3

Designing kitchen remodel

9 years ago
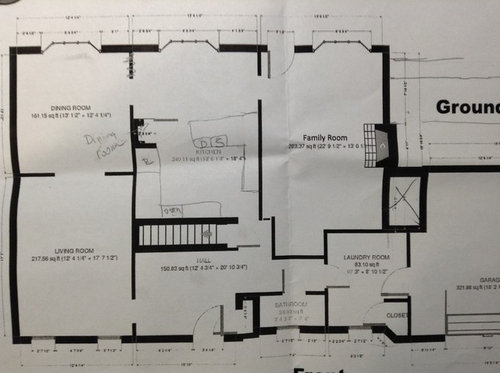
Hello! We are in the beginning phases of designing a kitchen remodel, and I look forward to input. Back in 2008 I gathered lots of info here for another remodel, but that was a simple reface. This house we will be removing the load bearing wall between the kitchen and family room, moving plumbing/appliances and bumping the laundry out into the family room.


we are a 4 person family mostly (one at college). I cook all meals. I do lots of baking. I also have a lot of gadgets; pressure cooker (2), yogurt maker , blender waffle maker etc. I use all of these daily to weekly. I need lots of storage and counter space. I need 2 ovens, so right now I am thinking 30 range and wall oven microwave built in. We want a big island, which I think will have to have the sink, dishwasher and trash pullout.


we have put the table and chairs in the family room and couches/tv in the dining room. We use the living room as an office. It works better this way with the flooring so we will keep it flipped. The eat in area in the kitchen will have two comfy chairs and a coffee table for a seating area. The big island will have seating as well.


we would like to carry cabinetry all the way across the family room, maybe even a sink there. The pantry closet is coming out to be replaced with cabinets. I need decent storage there, since I like to store a lot of food.


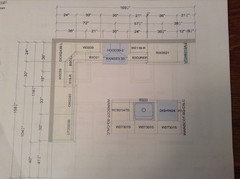
I crudely drew in the current layout.


Please let me know how you would design the space, and what more info is needed. I am mostly concerned about flow and function. Thanks!

Comments (15)

  • 9 years ago
    last modified: 9 years ago

    I’d let the GW kitchens “free” designers give it a shot first. So nice that they freely give of their time right? Most of the time, from what I’ve seen, they come up with way, WAY better plans then a lot of so called designers I’ve seen posted here.

    kidshop thanked rebunky
  • 9 years ago

    I don"t even know where to find a decent designer. How do I know the designer knows what they are doing? From what I've seen, people here have the best ideas and the best help!


    I have seen one video from a contractor who gave us a bid. They gave me weird 9 inch cabinets (3 of them) and not as much counter as I think I can get. She gave me double wall ovens and a cooktop, but not microwave. I think I would really like a range plus wall oven/micro combo.

  • 9 years ago
    last modified: 9 years ago

    Look at Find a Pro under your location. Or hire someone who does internet designing. I know The Cook’s Kitchen does that, among others.

    Every bit that you invest in up front planning saves you money and aggravation during the process.

    kidshop thanked User
  • 9 years ago

    Kidshop, I'd suggest you draw up a tentative plan as a straw dog. Then you will likely get more comments and suggestions.

    I agree with what rebunky said: I got more help, and better help, from this forum than I could get locally in my small community (local advice was either driven by visual trends or outdated guidelines on layout, e.g., always put the sink under a window - which I did not do and couldn't be happier). Granted, there are many good pros out there, I just couldn't find any near me.

    Read these to get an idea how to get the best advice here:

    http://ths.gardenweb.com/discussions/4306041/new-to-kitchens-read-me-first?n=246

    Within that thread, also read the link to the thread on how to ask for layout help.

    kidshop thanked salex
  • 8 years ago

  • 8 years ago

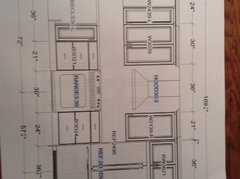
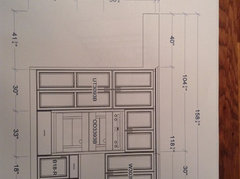
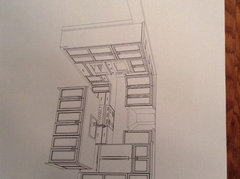
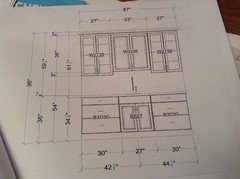
    Hello all! This is a design we were given. How does it look? There are a few things I want to tweak, but I'd like to know what the experts think. Thank you!

  • 8 years ago

    also, there will be a cabinet to the left doorway, it will the the junk/paper drawers and charging station. I don't have specs for that. And to the left of that in the family room (we we have as dining) this hutch piece

  • 8 years ago

    bump. please

  • 8 years ago
    last modified: 8 years ago

    Decide what your budget is and hire a Pro. 100K for a gut redo that incorporates the breakfast area into the kitchen or a 60K redo with like for like replacement.

    kidshop thanked User
  • 8 years ago

    thanks, but I have a contractor. I need opinions on the kitchen layout.

  • 8 years ago

    Hello - this is a tough time and I'm guessing a lot of regulars are busy with holiday stuff. But I don't see anything glaringly weird - although I would rethink whether you need a full range and two ovens. It seems like you don't have a ton of counterspace, and going with a range and possibly and undercounter microwave or small oven could free up counterspace next to the tall pantry cabinet.

    Have you thought about where you will put trash? And have you thought about what goes into each cabinet? Is that a second sink in the hutch?

    kidshop thanked salex
  • 8 years ago

    No one said anything about a contractor. Hire a designer. But you have to decide on what your actual scope of work is going to be. That is constrained by the budget.


    kidshop thanked User
  • 8 years ago

    Is the range wall the wall shared with the living room? Are you still removing the kitchen-family room wall? Where does the ‘drop zone’ cabinetry go? I agree with salex - there isn’t a ton of counter space for all your gadgets + prep/baking

    kidshop thanked damiarain
  • 8 years ago
    last modified: 8 years ago

    I think I need the range and wall oven/micro combo. I need two ovens, but with a double oven....where do you put the microwave? I don't like it on or under the counter. The island is big 4 feet by 8 feet I think. It will house the sink, trash pullout and dishwasher. Yes, it is a second sink at the hutch. I do need maximum counter space too!

    The oven wall is backing to the steps down to the basement. The range wall backs to the dining room. In the views here the separating wall is gone, it exists now where the seating part of the island will be. (see first floorplan picture, that is current) The drop zone will be to the left of the doorway in the last picture. There is a large vent stack in the hall that will remain and the cabinet will be on that. We are bumping out the laundry room wall and the hutch will line up with this row of cabinets. There are two walkways, one to the kitchen and one to the family room; separated by this vent stack. the rest will be open. I hope that makes sense.