

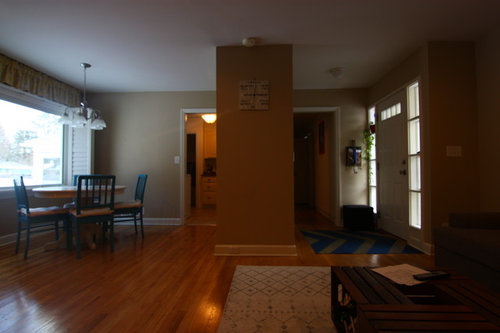
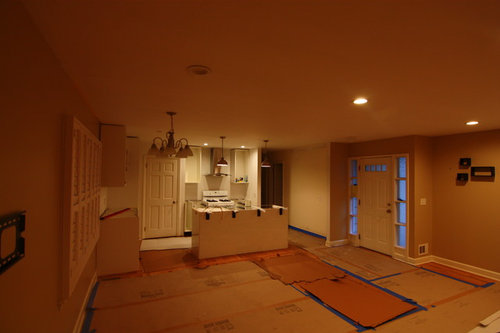
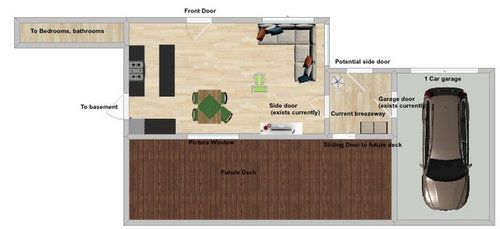
Mudroom & deck access dilemma
8 years ago
Sort by:Oldest
Comments (5)
Related Stories
MUDROOMSHouzz Call: We Want to See Your Hardworking Mudroom
The modern mudroom houses everything from wet boots to workstations. Proud of your space? Inspire us with your photos and tips
Full Story
THE HARDWORKING HOMEMudrooms That Really Clean Up
The Hardworking Home: Houzz readers get down and dirty with their ideas for one of the home’s hardest-working rooms
Full Story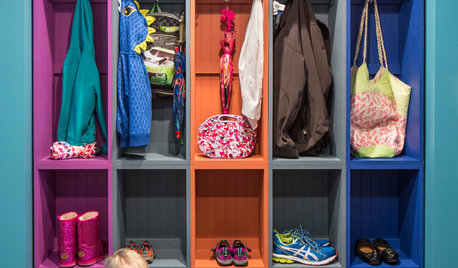
ENTRYWAYSTransition Zone: How to Create a Mudroom
Save your sanity by planning a well-organized area that draws the line between inside and out
Full Story
HOLIDAYS10 Holiday Organizing Dilemmas and How to Solve Them
Looking for ways to hide gifts, store coats and stay on top of your to-dos? We can help
Full Story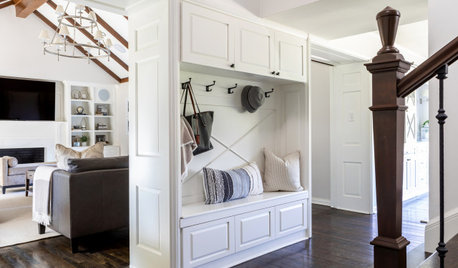
MUDROOMSNew This Week: 7 Hardworking Mudrooms and Entryways
Stylish custom storage and durable materials create beautiful, functional spaces that keep everything organized
Full Story
MUDROOMSRoom of the Day: This Mudroom Is Just Plain Hot
Wait till you see what’s behind the hooks and bins in this genius family drop zone
Full Story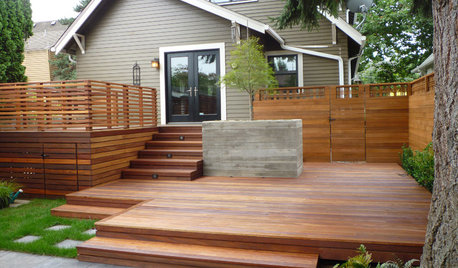
GARDENING AND LANDSCAPINGThat Gap Under the Deck: Hide It or Use It!
6 ways to transform a landscape eyesore into a landscape feature
Full Story
MUDROOMS50 Marvelous Mudrooms With Ample Storage
Take a peek at this collection of hardworking and oh-so-stylish mudrooms
Full Story
BEFORE AND AFTERSScreened-In Porch and a Deck Under the Oaks in Minnesota
An architect opens up views of Minnehaha Creek without disturbing the property’s mature trees
Full Story
MIDCENTURY HOMESHouzz Tour: Pursuing the Good Outdoor Life in Palos Verdes
With a refinished patio and an added deck, these homeowners can enjoy the abundant California sunshine
Full Story




Patricia Colwell Consulting
SmallRanch SmallProblemsOriginal Author
Related Professionals
Fort Wayne Interior Designers & Decorators · Grand Junction Interior Designers & Decorators · Billings Interior Designers & Decorators · Valdosta Kitchen & Bathroom Designers · Saint Joseph Kitchen & Bathroom Designers · Columbia Kitchen & Bathroom Designers · Fergus Falls Kitchen & Bathroom Designers · Worthington Kitchen & Bathroom Designers · Huron Kitchen & Bathroom Designers · Gillette Kitchen & Bathroom Designers · Tampa Kitchen & Bathroom Designers · Carson City Kitchen & Bathroom Designers · Atlantic City Kitchen Remodelers · Terre Haute Custom Countertops · Salinas Custom Countertopskatinparadise
chiefy
SmallRanch SmallProblemsOriginal Author