

Pass through interior support wall?
9 years ago
Sort by:Oldest
Comments (5)
Related Stories

LANDSCAPE DESIGNDeck of the Week: Pergola-Covered With a Pass-Through Window
An interior designer and an architect create an outdoor living room with strong connections to the house and yard
Full Story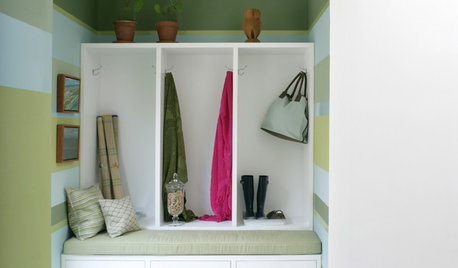
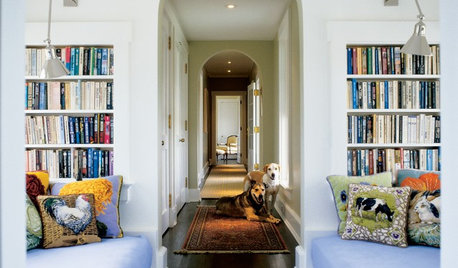
REMODELING GUIDESJust Passing Through: How to Make Passageways an Experience
Create a real transition between realms and interest along the way with archways, recesses, shelves and more
Full Story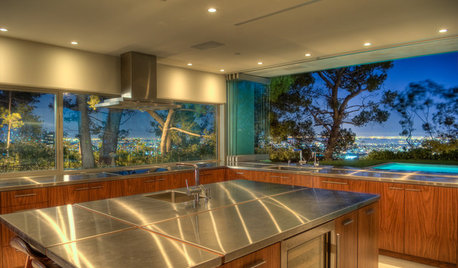
KITCHEN DESIGNBrilliant Idea: The Kitchen Window Pass-Through
A window that opens from cookspace to backyard is the next-best thing to an outdoor kitchen
Full Story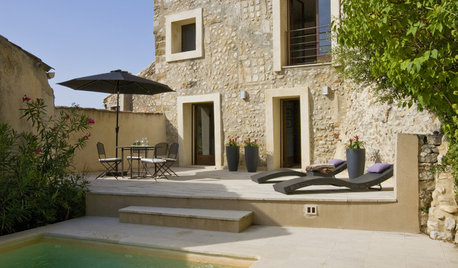
MODERN HOMESHouzz Tour: 800-Year-Old Walls, Modern Interiors in Provence
Old architecture and new additions mix beautifully in a luxurious renovated vacation home
Full Story
REMODELING GUIDES10 Terrific Pass-Throughs Widen Your Kitchen Options
Can't get behind a fully closed or open-concept kitchen? Pass-throughs offer a bit of both
Full Story
GREAT HOME PROJECTSGreat Home Project: Pass-Through Kitchen Window
Love indoor-outdoor living? See 5 windows that make serving drinks, snacks and meals alfresco a breeze
Full Story
KITCHEN DESIGNKitchen Pass-Throughs Make Outdoor Dining a Breeze
Take your home’s outdoor connection to the next step with a serving window for alfresco dining
Full Story
DECORATING GUIDESFrom the Pros: How to Paint Interior Walls
A slapdash approach can lower a room's entire look, so open your eyes to this wise advice before you open a single paint can
Full Story
BRICKHow to Make an Interior Brick Wall Work
Learn how to preserve, paint, clean and style a brick wall to fit your design scheme
Full Story


User
klem1
Related Professionals
Rockford Furniture & Accessories · Coos Bay Furniture & Accessories · London Furniture & Accessories · Bloomington Carpenters · Cookeville Custom Closet Designers · Aurora Custom Closet Designers · South Sioux City Custom Closet Designers · Kingman Home Remodeling · Tallahassee Kitchen Remodelers · Greenville Kitchen Remodelers · Elgin Kitchen Remodelers · Sacramento Kitchen Remodelers · Corpus Christi Bathroom Remodelers · Lafayette Bathroom Remodelers · Utica Bathroom RemodelersBruce in Northern Virginia
Milly Rey
Joseph Corlett, LLC