Software
Houzz Logo Print
jarbatz

Back splash/side splash dilemma - help!!

9 years ago

We are renovating our powder room and the left corner behind where the vanity sits is curved. We have no idea why. This is the only bathroom on our first floor and we have 2 young kids so from what I've read, we *should* have a side splash. But we have no clue how to work around this corner. Would mosaics be an option? Or should we just do a back splash? There will be very small gap between the side of the vanity and the wall, but the back of the vanity should sit right up against the wall.


Are there any tile pieces that we could use in the corner to connect the side and back splash?


The old vanity top had a back and side splash that was sort of jammed into the curve, which is where the drywall is ripped out.


Ripping out the corner and fixing the drywall is not an option for us right now.

Comments (13)

  • 9 years ago
    Without more detailed photos, it's tough for me to tell how big the gap is. Depending on the radius of the curve, the thickness is the side and backsplash, and the materials, you might be able to use a wet saw to knock down the back of the side and backsplashes.
  • 9 years ago
    I forgot to add that whatever you decide, make it look intentional!
  • 9 years ago

    Diane - I would totally do that but can't get my husband on board. This is our first DIY project and we are trying to keep it under budget ($1,000). I think it might not be that much for someone experienced to do. :(

  • PRO
    9 years ago
    last modified: 9 years ago

    Not an impossible dilemma. In fact if you treat the curve with tile it can actually look like an intended design feature.

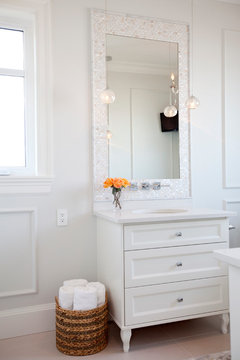
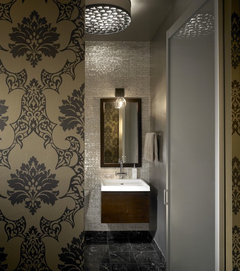
    If this were my powder room I would take into account that my guests use it, that being said, I would go for added drama. I love Mother of Pearl mosaics, they make a room sparkle like a little jewel box and when applied to both walls (including the curve) and taken up to the ceiling this will create that drama. I will caution you though, mother of pearl tiles can be pricey. I purchased mine on Amazon, they had the most competitive pricing at the time, and I could order them in 12 x 12 inch sheets.

    I would also add a taller mirror. As in the photos below.

    Halogen bulb light fixtures will make the tiles shimmer! If a new light fixture isn't in your budget, you can always add it to your "someday I want to" list. ;)


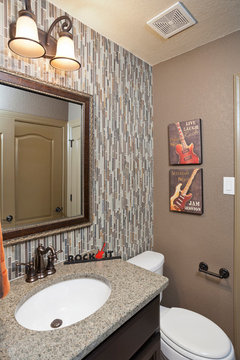
    If you need a more budget friendly option, glass mosaics would be my second choice, By installing them vertically you'll have no problem making that curve. I would look for tiles that have an iridescence to them, again for that "sparkle"

    You're off to a good start! I can't wait to see the finished photos. Have Fun!

  • 9 years ago
    Ok husbands can get in the way sometimes; you need to explain in detail that the cost to redo all and fix the problem later will double what you are spending now. The cost to fix that corner will not be much the biggest obstacle will be to find someone to take such a small job. Ask around, friends neighbors, store where you bought supplies. I do not recommend this as a diy task although not hard there is a huge learning curve lots of tools and mess. Hardest part of renovation is knowing when to stop and regroup. I have a great drywall team in the Chicago area if you are close
  • 9 years ago

    We are in Cleveland, so not close enough! I am going to try and convince him to at least let me get it quoted! Then we can do the tile work.

  • 9 years ago
    last modified: 9 years ago

    can the vanity door even open when the vanity is placed there? can you not scootch it some to the right and then the sidesplash would be moot and the door would surely open better.

  • 9 years ago

    My husband positioned it where it is in the photo and said that the door does open all the way but I haven't seen for myself. So are you saying that if its not right up against the wall, we are OK not having the side splash at all?

  • 9 years ago
    last modified: 9 years ago

    thats what i would think, it would just be floating there in space. put a good scrubbable paint on the wall, wipe up drips. i'd see how much you might be able to shift things. and make sure when your husband says it opens all the way, it actually opens all the way, rather than 'it sort of opens all of the way but when people open and close it really paint is going to get chipped".

  • 9 years ago

    If there's no filler, you may have a problem opening it all the way. How big is the gap to the wall? I see the water line for your toilet as well so just as a reminder, in order to meet building codes, there has to be 15" from the center of your toilet to the side of your vanity.

  • 9 years ago

    Interesting. The new vanity is exactly the same size as the old one and we are not replacing the toilet, so although we haven't measured (yet), if this isn't up to code, it never was when the house was built in the mid 90's.

  • PRO
    9 years ago

    Hi Jarbatz,

    The old cabinet may have had wider styles (not a fur overlay door) if this cabinet has a "full over lay" door I can see where opening the door is a legitimate concern.

    Perhaps a straight on shot of the vanity will allow us to see if there would be an issue with the cabinet door.