

Another Kitchen Remodel - Ikea Layout advice
Hello,
We are about to embark on our second Kitchen Remodel in about 5 years. First one completed in 2012, moved in 2015 to a home that needed a lot of help and its time for the kitchen. We lived on GW forums for our first kitchen and loved the result. Some more details:
- We are planning on moving again next year
- Remodel needs to bring broad appeal, and be as cost conservative as possible (think like a flip). However something we would still like if we didn't move
- As a result, very little construction will be happening, outside what is necessary
- Family of 5 (Work from home Husband, SAHM, 18yo boy, 11yo girl, 9yo boy - The two youngest are home schooled)
- We like to entertain and the kitchen is currently very small and frustrating to say the least
- We will be using ikea cabinets so want to at least order the bulk of them before the sale ends 11/19
Here are some current pictures:
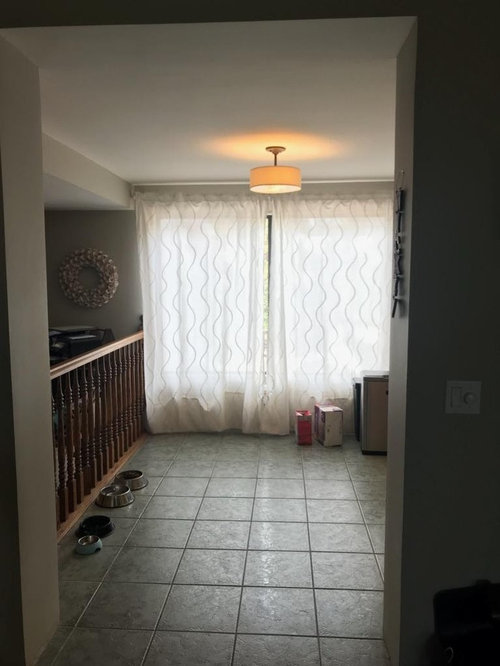
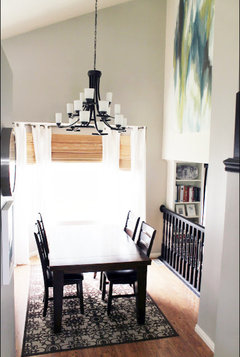
From the front door
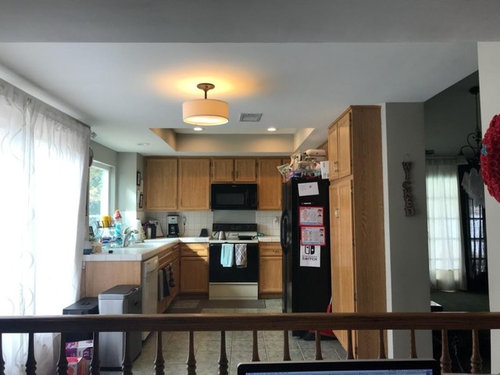
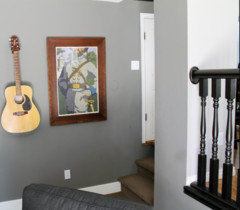
From the sunken family room (front door is to the right)
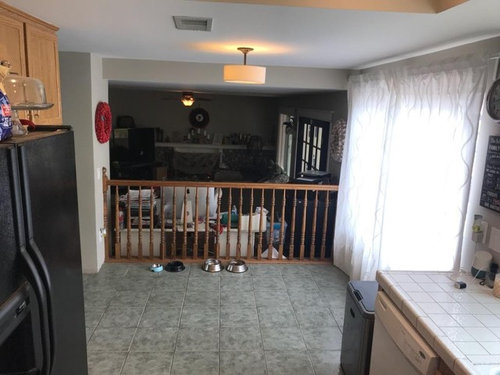
From the Stove looking into family room
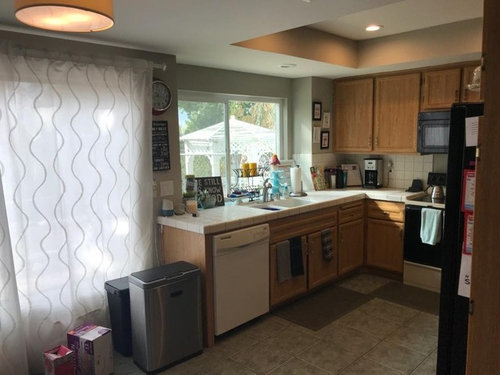
From the other side of kitchen looking right and left
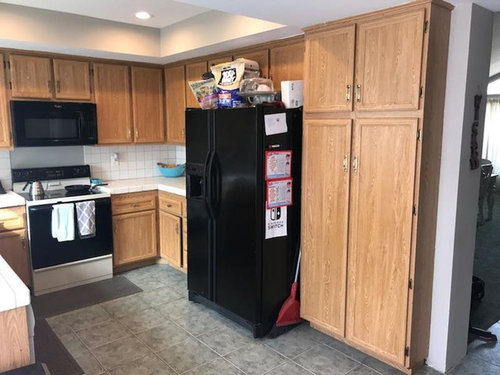
Our plans are to close up the large window you see from the front door as a way to bring in more storage and counter space, but I'm concerned about seeing any usable counter from the front door when it comes to resale.
We will also replace the wood banister divider with a pony wall and put a countertop on it with stools as a place to sit and can see the TV when we are entertaining. Not sure exactly how to finish that into the cabinets
Lastly we would move the fridge as far right as we can to allow for a longer run of counter.
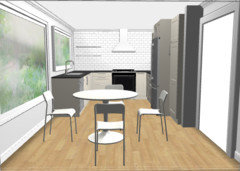
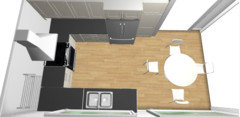
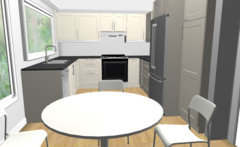
Here is the current layout. We would put a spice rack pullout next to the stove. Still need to do some tweaking but gives the idea of the layout.
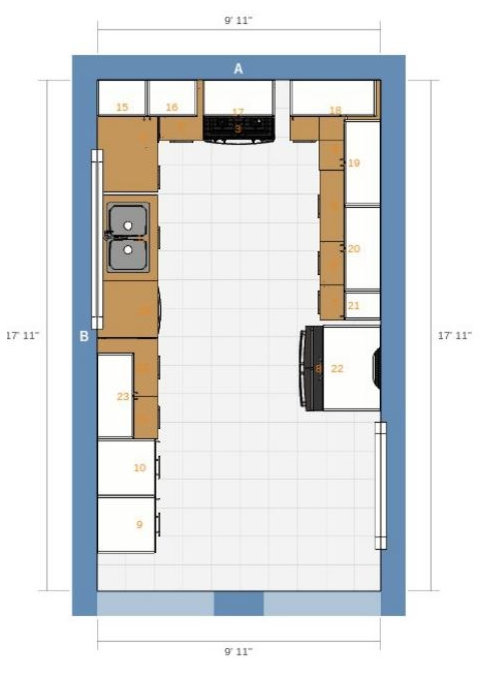
Thoughts? Feedback? Opinions? QUestions
Thank you!
Comments (63)

Todd Schlesinger
Original Author9 years agoI appreciate all the feedback. Here is my rough sketch of the first story that was asked for. Please don't just my artistry, or lack thereof. Its not to perfect scale but gives an idea of what things look like. The family room is sunken (two steps).
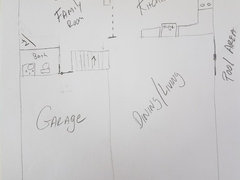
Removing or moving the wall in between the kitchen and dining/living would be a major project.Although we would love to, I feel like the kitchen is just too small to add an island.
Now I'm questioning doing anything more than just updating the existing layout but maybe shifting the fridge a bit. I remember this from the last remodel. People sharing thoughts and ideas completely changed what we had thought was best and our end product was awesome.
This remodel is with different eyes as we aren't remodeling for us, but for resale. 9 years ago
If you're fixing up to sell, I'd consult with a few local realtors to see what they suggest. Yourr best investment will probably be new appliances (with counter depth french-door fridge) and maybe painting the cabinets and the railing.
I wouldn't recommend removing the window or even new cabinets unless you're going to go big with a trendy remove-the-wall and add-an-island layout. People are cuckoo for islands. (Except people like me.)
Related Professionals
Emporia Kitchen & Bathroom Designers · New York City Kitchen & Bathroom Designers · Salt Lake City Kitchen & Bathroom Designers · Longview Kitchen & Bathroom Designers · Wenatchee Kitchen & Bathroom Designers · Anchorage Kitchen & Bathroom Designers · Wilmington Kitchen Remodelers · Albany Kitchen Remodelers · Jackson Kitchen Remodelers · Virginia Beach Kitchen Remodelers · Chillicothe Kitchen Remodelers · Ithaca Kitchen Remodelers · Santa Barbara Kitchen Remodelers · Chillicothe Custom Countertops · Billings Custom CountertopsTodd Schlesinger
Original Author9 years agoThanks Benjesbride, I sent our realtor some questions regarding the feedback we've received here.
We are also trying to balance the fix up to sell vs. the 'what happens if we are unable to sell'. Meaning should something happen to the market, the world, our family, whatever, that would make selling not feasible. I don't think it will happen.
Would hate to invest money for just selling and it not be something we would really want to do. Maybe I'm answering my own questions as we type and try to keep it as small as possible while still improving. The cabinets are in rough shape so we will be replacing them at minimum.- 9 years ago
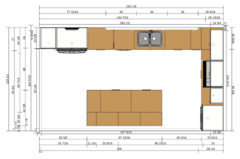
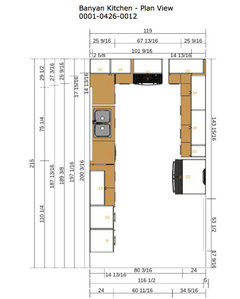
Can you go to the ikea planner, click on print and snip an image of the 2D view with all the dimensions? It's unclear exactly where your kitchen window(s) and doorway are.
This view is what I'm asking for:
- 9 years ago
Yes.
So the doorway to the dining room is 54 inches and 12 feet from the exterior wall? And the sink window is Approx 75 inches approximately 30 inches from the exterior corner?
How wide and how far from the exterior corner is the "breakfast nook" window?
Todd Schlesinger
Original Author9 years agoEntry between kitchen and dining - 54 inches wide and 12 feet from the exterior wall that the stove is on. It is 10ft from the exterior "breakfast nook"
Sink window - Correct on your measurements. Its kind of a garden window where it protrudes which isn't reflected in the ikea design but you can see in the original pictures
Breakfast Nook Window - 123" from the same exterior wall (Stove wall). 83" wide. Its a monster window.
I should note, we replaced all windows in our house before except that one because we weren't sure what we were going to do with it.
Its 83" wide by 60" high and only 20 in off the floor. If we weren't going to close it in we would either replace it in its current size or resize it, if that made sense.- 9 years ago
What's your ceiling height (not the recessed area in the kitchen proper, in the breakfast nook and perimeter)?)
- 9 years ago
I've been playing around with this and I'm left wondering... can you just limp along with the cabinets you have until you list the house next year?
We recently spent several months as home buyers and the renovation you're considering was the exact kind of reno that was a huge turn off to me. I would much rather purchase a house with your existing kitchen, clean and repaired, than kind of a half-way solution.
Todd Schlesinger thanked sheloveslayouts - 9 years agolast modified: 9 years ago
Even an IKEA kitchen is going to cost more than you recoup. The only reason at all to tackle this project is if the existing is completely falling apart. Even then, a like for like replacement with nothing added might be borderline in getting payback in a year. Not to mention the timesuck that it will have over the very short time that you would be living there.
Todd Schlesinger thanked User  9 years ago
Hi Todd,
Can you please post another pic "from the front door"? With a better visual of the large window? With the curtains open, and the whole window shown?
We have an Ikea kitchen also, and love it.
I may have missed it, but what is your budget?
Todd Schlesinger thanked Janie Gibbs-BRING SOPHIE BACK 9 years ago
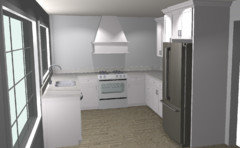
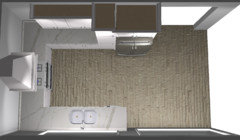
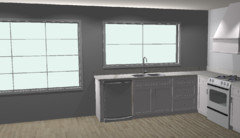 Look at what a difference JUST adding new cabinetry and countertops can make? Keep the windows, people love natural light.
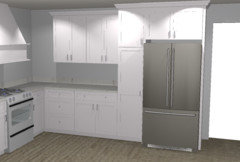
This kitchen will cost much less then the IKEA kitchen you are considering, and it is just as beautiful and functional.
Such big changes aren't necessary. I think buyers will love an eat in kitchen spot for the kids, since they aren't getting an island... AND the **dining room isn't visible from the kitchen**. Don't take that away with stacked pantry cabinets.
With this plan you don't have to change the ceiling, your lighting, the windows, the exterior of the home when removing windows, plumbing, walls, etc.
Add some fun tile, some art to the left and right of the stove (or shelves), a rug, some clean window treatments, and you'll be set. You could even have one of the upper cabinets have the microwave in it.
Todd Schlesinger thanked Carly Schwanz- 9 years agolast modified: 9 years ago
"...I feel like the kitchen is just too small to add an island."
Just to confirm your statement, yes, 10' is definitely too narrow a Kitchen for an island with or without seating and/or with or without cabinets on both walls.
- 120" - 25.5" for the sink wall = 94.5"
- 94.5" - 42" for an aisle b/w the sink wall & island = 52.5" (42" is the bare minimum aisle width - for a one-person work aisle)
- 52.5" - 41.5" for an island with seating = 11"
- 11" is definitely too narrow an aisle behind the island and too narrow for anything on the back wall!
Even without seating and a very shallow island:
- 120" - 25.5" for the sink wall = 94.5"
- 94.5" - 42" for an aisle b/w the sink wall & island = 52.5" (42" is the bare minimum aisle width - for a one-person work aisle)
- 52.5" - 27" for a shallow island without seating = 25.5"
- 25.5" is still too narrow an aisle behind the island and still too narrow for anything on the back wall!
Todd Schlesinger thanked Buehl - 9 years agolast modified: 9 years ago
With Ikea, were you planning assembly and install yourself? if not, you might be better off using another cabinet.
I've read over and over here that the cost savings of Ikea is only offset when you DIY. When you hire labor you're at the same price point as other manufacturers.
At this point, I think the best bang for you buck is going to be just getting stainless appliances. Check your local Sears outlet; our fridge and range were 50 and 60% off retail there because one had a hidden dent and the other was discontinued model.
Todd Schlesinger thanked sheloveslayouts Todd Schlesinger
Original Author9 years agoThe cabinets are in pretty rough shape. Meaning a potential buyer would walk in and see the need for an immediate remodel. We certainly did. Just the other immediate remodel items we had (like a new roof) took priority.
Additionally, we do need to replace flooring in the family room (water damaged laminate) and the living/dining room (mix of carpet with holes from where there used to be the base of a wall, and outdated tile).
So was going to use the opportunity to carry the new flooring through the entire first floor including the kitchen.
So maybe just a like for like is the way we need to go.
Janie Gibbs - Here are two pictures from the front door. The first is truly from the front door (notice the hole in the carpet I mentioned). The second is a few steps in. We did an ikea kitchen at our last house and loved it also. We were originally planning a budget of less than $20K to include new appliances. But now thinking we might want to go less due to not being able to recoop the expense at a sale.
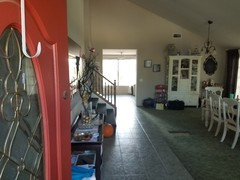
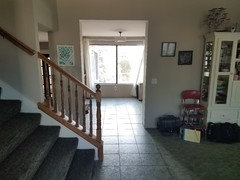
Carly - I do like the way that looks. We had toyed with the idea of a range hood, but thought the low ceiling might prevent it from looking as good. Plus then reducing upper cabinets thereby reducing storage in an already small kitchen for the size of the home. You might be on to something though.Buehl - Thanks for confirmation. At least one thing we can check off the "maybe we can do that" list.
Benjesbride - Yes planning on DIY installation
- Todd Schlesinger thanked Carly Schwanz
- 9 years ago
I would not do a fancy hood -- they're expensive unless you can build it yourself from scratch and you would still need to purchase the innards.
Todd Schlesinger thanked Buehl - 9 years ago
I feel like the second I fill that space with cabinets, instead of the hood... it feels so much less updated, and much more closed in.
Wouldn't the cost of a microwave hood and the three cabinets be comparable? Even if it is more for the hood, the look is worth it. What are your thoughts?
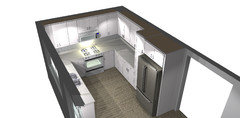 Todd Schlesinger thanked Carly Schwanz
- 9 years ago
Is replacing the tall kitchen window something you will do even if you do not replace the kitchen? If it is, I would consider keeping the width but shortening the bottom height so future buyers could run cabinets under the window or place a stand alone buffet there if they wanted to. I would also consider not putting in the countertop area when you put in the half wall. Having it there will make your kitchen feel more crowded to potential buyers. Not doing those things will save you money and not hurt the resale value of your house.
How many steps down is the sunken family room from the kitchen level?Perhaps not putting in the entire solid half wall is worth exploring; if it is only one/two steps down, having wide step(s) directly into the family room from the kitchen might really open up the visual feel of the space.
- 9 years ago
Hi Todd,
Great place, fun puzzle!
You have a healthy budget too.
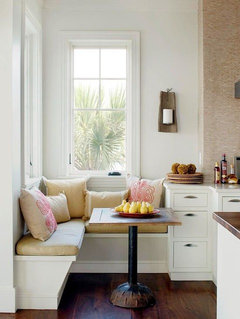
Seriously? I 'd park a fun banquette in front of the window, make it part of the view line, and even extend it through the pony wall, L shaped.
Young people LOVE sitting at banquettes, plus, you don't have "sloppy chairs" always needing to be pushed in, taking up space.
There's a great Ikea hack for doing this, plus, it creates storage. Many young buyers are attracted to the Ikea look.
These pics are for inspiration, gives you an idea...
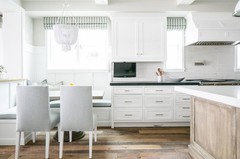
 Todd Schlesinger thanked Janie Gibbs-BRING SOPHIE BACK
- Todd Schlesinger thanked rantontoo
Todd Schlesinger
Original Author9 years agoI really like that idea Janie. Based on some other responses here, we are thinking to not remove the railing (see stove to family room view in original post), repaint it dark with white spindles. As Aloha2009 said, building that wall may make the kitchen feel even more closed off. And, saves us money that we may not get back.
What about the banquette but only the length of the new raised window? Or to make it work do you have to build that wall?
I'm sitting at the computer you can see in that same picture now and can totally see how it would close off this area. I can see the whole kitchen now through the railing and would only be able to see about half of the wall cabs if it was a pony wall.
So is single seat banquette still worth it or do we need to build the pony wall? Thoughts?
Still playing with the cabinets and a microwave hood vs. stand alone hood, but definitely doing just a like for like cabinet replacement.- 9 years agolast modified: 9 years ago
A freestanding bench would be airier and lighter than a built in. But both are a real world PIA to use. And not cheap to create. Even using IKEA.
For resale, just put in the Dockstra pedestal table and 4 colorful chairs. Cheap, useful, modern, and nothing you have to build.
Spend your time creating a bright spacious look to the kitchen, and that’s it. A plain stainless chimney hood over the range, with the cabinets on the galley sides dying into the hood wall. Not turning the corner. Tile the whole wall with plain cheap white subway. BIG statement. Minor expense.
Resale is a different goal than to live with it for 20 years. You design for maximum visual impact, and the cheapest way to get that. You don’t design it for you or your tastes. Genericise it. And the first decision of design to sell is that any change has to be cheap.
- 9 years ago
Hi Todd,
This is the link to build the Ikea banquette for a couple hundred dollars.
http://supernovawife.com/?s=banquette
- 9 years ago
There is no ROI on a banquette and some people strongly strongly dislike them.
When you go to stage, just a minimal round table with four chars (as Sophie has said) will appeal to most buyers.
- 9 years agolast modified: 9 years ago
I agree with others regarding a banquette. I consider them an option of last resort if you can't fit a regular table anywhere else. They look cool, but many people, once they use them, don't find the stationary/bench seats very welcoming. One seat on each side is better than two or more, but even then you have to either move the table or slide in/out to get in/out of the bench seats.
I think a bistro or other small table will (1) look less massive and overwhelming than a banquette, (2) be much more flexible, and (3) be less expensive - remember this is for resale.
- 9 years agolast modified: 9 years ago
Hee-hee!
I still vote for the banquette!
Like Buehl says, "it looks cool"
It provides storage, and no chairs sticking out sucking up space, and everyone likes the pillows.
It keeps the window and the view line, when you walk in, you're not staring at the back of some cheap chair.
The table is now easily accessible to lay something down, doing double duty.
You no longer need an island/peninsula, easy for entertaining, keeping your view line and kitchen spacious.
But agree with everyone above to not block the window, and as you said, it's something that you'll need to be able to enjoy/use if you don't go to sell next year or the house doesn't sell.
Let's be honest..you would have already put a bistro table in front of the window if that's what you wanted....
- 9 years ago
We hacked ikea Sektion cabs for our mudroom bench about a year ago. It's great for putting shoes on but there's no way we'd sit there for any length of time.
- 9 years agolast modified: 9 years ago
"I should note, we replaced all windows in our house before except that one because we weren't sure what we were going to do with it.
Its 83" wide by 60" high and only 20 in off the floor. If we weren't going to close it in we would either replace it in its current size or resize it, if that made sense."
What type of exterior do you have? Siding? Brick? Other? I'm asking b/c re-sizing the window might be expensive, depending on what your exterior is. I think keeping the same size window is probably the most inexpensive option - unless you're re-doing the exterior of the house anyway. If so, then I might consider reducing it to 72" to gain 11" on the sink wall. That would still give you approx 81" for a small table and 2, 3, or 4 chairs.
BTW...since the railing is not an access point to the FR, that space can easily be used for a table & chairs -- it would fill up the space a bit so it doesn't look like it's too awkward to utilize, but it wouldn't fill it up so much that it would make the space look cramped.
- 9 years agolast modified: 9 years ago
"Let's be honest..you would have already put a bistro table in front of the window if that's what you wanted...."
But remember, this if for resale - so staging it with a small or bistro table shows possibilities to potential buyers.
I would actually like it -- a place to sit for awhile with a cup of tea or a snack while I read on my Kindle! With a window view, it would be very nice. And, if I had children, I could keep an eye on them and still take a few minutes for myself to de-stress!
But, I don't like bench seating or any other type of seating that doesn't move -- I like to move around in my seat and move my chair. When we eat out, we ask for either a table or a 50-50 split b/w bench & chairs.
- 8 years agolast modified: 8 years ago
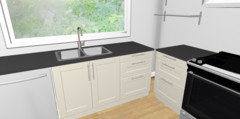
I drew up your kitchen in the Ikea Planner, with attention to details like filler pieces and side panels. The software has been a total pain for me lately, but here's a link to what I did in case it is helpful to you... Open the design
The sink is centered on the window, but the range is not centered on the back wall in an effort to get you a 24" wide drawer stack between sink and range. I used corner cabinets in both corners, but depending on budget and storage needs, it might be better to void one or both corners. Like this:
One other thing I'd like to point out is that your kitchen proper is 9'11" x approximately 9'3". I recommend you align the edge of the DW with the edge of the fridge and resist the temptation to crowd the eating area. There's a reason your existing pantry is not the full depth of your fridge--it would create a pinch point in your breakfast nook. Please maintain clear floor space for a proper table and chairs in that nook so it's not rendered useless to the next owners; you don't use it this way, but buyers will appreciate the option.
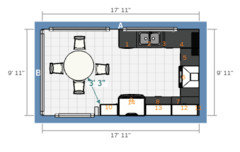
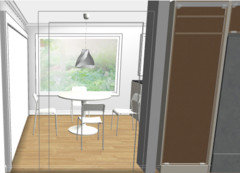
To save money, embrace asymmetry, and maximize access to wall storage to the left of the fridge, I'd skip uppers on the range wall and just do some open shelves. Might be a good spot for daily dishes.
I wouldn't compromise precious storage for a microwave. Just stick a cute, small one in the corner to the far left of the fridge and call it good.
Todd Schlesinger thanked sheloveslayouts - 8 years agolast modified: 8 years ago
I remembered the blog chrislovesjulia had a similar layout to yours in their previous house. I couldn't . find any good photos, but they painted the railing between the dining area and the sunken family room black. Something to consider other than white.
 8 years ago
Remodel needs to bring broad appeal, and be as cost conservative as possible (think like a flip). However something we would still like if we didn't move
These are two different, contradictory goals, unfortunately.
We're a home schooling, work from home family as well, and I would choose something very different for our family (very narrow appeal) knowing we would stay than I would for an inexpensive flip (broad appeal).
- PRO8 years ago
If skipping cabinets on the back wall, consider doing the whole fridge wall as tall storage cabinets to make up for the loss.
- 8 years agolast modified: 8 years ago
"I should note, we replaced all windows in our house before except that one because we weren't sure what we were going to do with it."
Its 83" wide by 60" high and only 20 in off the floor. If we weren't going to close it in we would either replace it in its current size or resize it, if that made sense.
.
Personally, I'd replace the MW-hood with an under-cabinet hood. For me, an OTR MW would be a deal-breaker or I'd mentally add that to my list to get rid of ASAP (and, of course, revise my offer down to accommodate the need to change it out).
MW hoods are lousy hoods, mediocre MWs, loud, expensive, and not very safe to use -- especially if something is cooking, you have children, you have older people in the family, or you and/or your family are average height or shorter.
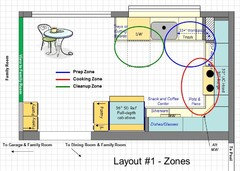
Instead, consider either putting a MW on the counter near the refrigerator or hanging it from an upper cabinet in the same location. The Prep Zone will be b/w the sink and range, so a MW next to the refrigerator will be out of the way of most Kitchen work.
.
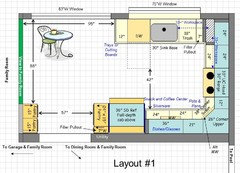
I'd do something like this...while it's not quite like-for-like, I think it will be better overall. It requires minimal structural changes and a bit of rearrangement of cabinets). The only structural change is to close off the opening b/w the FR and Kitchen by 32" or so...at the end that is the FR, Kitchen, DR/LR junction.
(All are IKEA cabinet sizes)
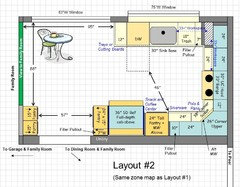
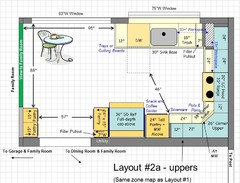
In all layouts below:
- A 7"W x 15"D utility closet -- see these threads for the IKEA hack that creates this "broom closet":
-- http://ths.gardenweb.com/discussions/2467902/4-broom-closet-from-ikeafans
-- http://web.archive.org/web/20140716142010/http://www.ikeafans.com/forums/modifications/4959-4-broom-closet-modification.html
- There are at least 3 pantry cabinets for plenty of storage.
-- Two 15" x 15" on the left wall
-- One 24"W x 15"D pantry cabinet on the other side. This pantry cabinet, along with the 7" Utility pullout, help make the refrigerator look built in.
In Layouts #2 & 2a, there is also a tall MW/Pantry cabinet. The MW fits in an alcove with drawers & cabinets above and below.
This should not look cramped and should make it welcoming to potential buyers.
Layout #1:
.
Layout #1 Zone Map:
.
.
Layout #2 (same zone map as Layout #1):
.
Alternate Layout #2 - the two upper cabinets to right of refrigerator & pantry/MW cabinet are slightly different:
.
Todd Schlesinger thanked Buehl - A 7"W x 15"D utility closet -- see these threads for the IKEA hack that creates this "broom closet":
- 8 years agolast modified: 8 years ago
Filler Pullouts do not require a cabinet, just space b/w two cabinets and/or filler panels. Examples:
Base Filler Pullouts: http://www.rev-a-shelf.com/rev-pages/product-listing.aspx?CategoryFilterID=47&SubcategoryFilterID=53
Upper Filler Pullouts: http://www.rev-a-shelf.com/rev-pages/product-listing.aspx?CategoryFilterID=66&SubcategoryFilterID=71
Todd Schlesinger thanked Buehl Todd Schlesinger
Original Author8 years agobenjesbride and buehl, thank you very much for all the effort you put in. It is a huge help!
We are still unsure about the banquette. The nice part is we don't necessarily have to decide on that right now as the kitchen design is dealing with cabinets and such and we will be including an eating area either way.
Benjesbride, I understand what you are saying about keeping a shallow pantry next to the fridge. I feel like it will take away from pantry space (current pantry is 30" wide by 18" deep, but maybe it won't matter as much due to the usage of drawers?
Buehl, I liked your design as well. The challenge is the pantry and broom closet pull out that is against the fridge. See the picture 'from the sunken living room'. The wall against the pantry has a 'wicked' decoration hanging on it. That wall is a drywall facade of sorts. Its an 18" pantry. You see 10" in the picture, the remaining 8" is behind the paywall. What that extra drywall does is balance the 'post' thats on the other side of the opening (see first picture).
If the pantrys were added the left side would extend ~30" towards the eating area, whereas the right side would extend ~31", however the starting point for the right side is 8" shorter. Clear as mud?
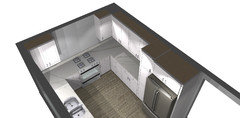
I've been mixing the two ideas and landed on something like this:
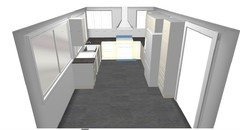
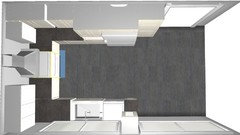
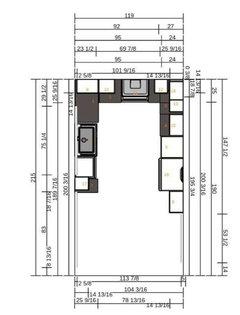
The only construction required for this should be raising and shrinking of the "breakfast nook". Our exterior is stucco, so it would require some patching.Still leaves me with a couple of things I'm stuck on.
- No trash pull out cabinet - I can get one if I don't use a corner cabinet on the sink side, but then lose the 24" drawers to the left of the stove.
- No room for any other pull outs (spice rack or broom closet)
- Reduced pantry size compared to today (30x18 now to 24x15) but I know the drawers should give us more usable space.
Thanks again for everyone's help so far. Looking to put in the order at Ikea this weekend and feel so much better then when we started.
- 8 years ago
Did your realtor say you needed to replace that window? If it's not broken, I probably wouldn't touch it. However, those things are probably market dependent. When we've sold in the past our realtor's mantra is declutter, repair, deep clean, repeat. No "improvements" as you'll not get any $$$ return on that. (Portland, Oregon.)
- 8 years ago
Is the 12 feet measured on the dining room side of the wall from corner to opening OR the wall on the kitchen side from corner to that little wall to the right of your pantry?
- 8 years ago
If you're going to put wall cabinets on the range wall I would just do a "Range Hood and Filter" instead of a chimney style exhaust hood.
- 8 years ago
Ugh. Sorry. I keep finding more questions. How are you treating the upper corner; cabinets 13 & 14? Something doesn't look right there.
Todd Schlesinger
Original Author8 years agoI didn't ask specifically about the window but I will. Its really old (original), and all other windows in the home have been replaced, so I just assumed we needed to replace that one. If you try to open it, you would probably pull the frame away from the glass.
The 12 foot measurement is from both the dining room side and by moving the range out of the way and measuring to the wall next to the pantry.You are right, something wasn't right. I had a corner wall cab with another cab on top of it!
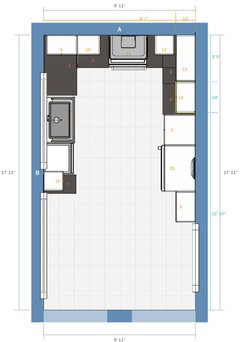
- 8 years agolast modified: 8 years ago
I'm hyper aware of dining areas that get crowded out. We had that in our last house. Hated it. It was one of the top five reasons we moved, actually. I really don't think you should extend the base cabs beyond where they end right now; I think your breakfast nook is 8'6" wide? That is a minimum to seat 4 people comfortably.
I also question the benefit of the high cabinet to the left of the fridge. IMO, the loss of precious counter space is not worth the perceived benefit of devoting that area to storage.
Here's a clip of what it might look like with a different (upper) range wall (filler-24-21-exhaust-21-corner cab):
Todd Schlesinger
Original Author8 years agoThanks again.
If we weren't to do a high cab to the left of the fridge, we would probably need to put a microwave on the countertop anyway, wont that take the counter space away?
Thought about putting it in a base cabinet but might be a turn off for anyone with little kids.
Also went to the other high cab because I'm concerned about storage a bit due to the reduction in width and depth to our current pantry. Things are tight already and we are putting a smaller one there. Now, we've never had a pantry with drawers before so I'm sure its more effective storage (losing 6" of width and 3" of depth). And counter space is an issue too. Which is more important to a buyer? Perceived storage or counter space? Probably depends on the buyer?
 8 years ago
As a buyer that one cabinet on the window wall would both bug me aesthetically and scream "not enough storage so we crammed cabinets everywhere we could" which makes the space issue super obvious. Yes, it is a small kitchen and storage is going to be a concern, but you want buyers to be thinking 'oh, what a lovey space!' rather than 'but where would I put my X?' when they are looking at it. The space issue is for them to figure out after they buy it if they don't notice before.
It also visually closes in the space and makes it feel smaller. If you feel like you must have some kind of storage there I'd go with shallow open shelving - it seems like a nice place for a hot drink station (tea, coffee) potentially, so you could have shelves just deep enough for mugs and canisters of tea/sugar/etc. Somethig like that which provides storage but looks like things are just there because it's nice to have them accessible, not because there is no where else for them to go.
(When I've had smaller kitchens I usually get creative with storage in adjacent rooms. Unless they snoop, no one can tell that your nice server cabinet in the dining room has less-used pots and pans or canned goods in it instead of tablecloths and placemats.)
- 8 years agolast modified: 8 years ago
Might be best to go visit ikea and get a sense of the cabinets in person now that you've drilled down to a general plan.
I recommend the 5-10-15 base cabinet configuration--it's amazing how much stuff they store accessibly. I have those as well as the 10-10-10s which I'm hoping to change to 5-10-15s. I dislike the 10s.
My brother and sister-in-law recently swapped out old basic cabinets like yours for ikea Sektion in a smaller (8x12) kitchen. They eliminated a tall pantry all together, but when they put everything back in their kitchen they found they had empty spaces because base drawers are much better storage than the old style base cabs.













sheloveslayouts