Software
Houzz Logo Print
aawood22

Kitchen layout critique please!

8 years ago
last modified: 8 years ago


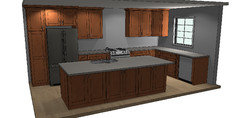

I need some advice on how to layout our new kitchen. Picture below is a starting point. The kitchen is about 17 ft wide and about 9.5 feet to the back of the island. The short wall of cabinets is an exterior wall to the back yard, the island opens up to the living/dining area and at the end of the long wall of cabinets is a walkway into the mudroom. We have a large pantry, so I'm not too worried about storage. It's my husband, our two children and me, we entertain occasionally and I'm the only cook. We'll have 42" from cabinets to island, 36" on the closed in end and the other end will be open. I don't want a prep sink (had one before and never used it) and don't want the range in the island. I thought main sink would be good in the island and I don't mind having dirty dishes where people could potentially see them. With sink in island I will also have DW, garbage/recycling and beverage fridge in island.

The layout seems to have everything crammed in to the middle, but I don't know what would be a better layout. I'd love to hear from some of the experts here if anyone has any suggestions!


Comments (35)

  • 8 years ago

    Welcome Allie!

    I don't know if you've checked, but your picture is much too small to read. Could you please post a bigger version?

    If possible, do it within the next hour and you can just replace the one in your starting message/post.

  • 8 years ago

    Thanks, Buehl! I don't know why it's so small and can't seem to fix it. I took a picture of my screen instead - not ideal but hopefully easier to see.

  • 8 years ago

    In addition, could you please post a picture of the entire floor the Kitchen is located on? It helps us to see how the Kitchen relates to the rest of the house and how traffic flows in, around, and through the Kitchen.

    a few things right off...

    "our two children and me, we entertain occasionally and I'm the only cook"

    You are the only cook now; however, once your children get just a little older, I assume you will be teaching them how to cook and how to cleanup -- both necessary life skills for boys & girls (men & women). So, plan on a two- or three- person Kitchen, not a one-person -- you want this Kitchen to work for you for years to come, not just for a year or two.

    .

    "...42" from cabinets to island, 36" on the closed in end..."

    Aisles are measured to/from the items that stick out into the aisles the farthest -- counter edges, appliances/appliance handles, etc. They are not measured cabinet-to-cabinet. The majority of architectural/building plans we've seen here measure cabinet-to-cabinet and it sounds like that is the case in your situation. This means the aisles are actually 3" narrower than you think b/c, at the very least, counters overhang cabinets by around 1.5".

    So, 1.5" (at least) on each side, means 3" narrower.

    42" aisle is probably really 39"

    36" is probably really 33"

    Now, factor in the appliance handles (range and refrigerator), and your primary work aisle is even narrower, probably 5" to 6" narrower -- assuming a counter-depth refrigerator and not a standard-depth (they're even deeper).

    .

    There are other issues, but I'd like to see the larger closeup and the full-floor sketch b/f I continue. In the meantime, I think the following Kitchen Design threads would be helpful -- they will help you understand the comments you will be getting.

    Kitchen Design Best Practices/Guidelines threads - These threads explain best practices/good design guidelines for items such as work zones, aisles, island/peninsula seating, etc. These threads will help you understand questions/comments you will receive.

    Layout Help - FAQ for asking for layout help. It has a sample measured layout as well as a description of the other information we need

    Read Me thread - Other, helpful information for using and navigating the Kitchens Forum. Especially useful if you are new to the Kitchens Forum!

    .


    Kitchen Design Best Practices/Guidelines threads:

    Kitchen work zones, what are they?

    Aisle widths, walkways, seating overhangs, work and landing space, and others

    How do I plan for storage? Types of Storage? What to Store Where?

    Ice. Water. Stone. Fire (Looking for layout help? Memorize this first)

    .


    Layout Help:

    How do I ask for Layout Help and what information should I include?

    http://ths.gardenweb.com/discussions/2767033/how-do-i-ask-for-layout-help-and-what-information-should-i-include

    .


    New to Kitchens? Read Me First!

    .


  • 8 years ago
    last modified: 8 years ago

    It's better, but it seems to be missing some key measurements. Could you please post the widths of each window/wall/door/doorway and the distances between each window/wall/door/doorway? Like the dimensions in the sample layout below. You don't have to re-draw it, just see if you can add it to your picture and repost. If you cannot add it, then maybe you could do a sketch with all the dimensions? We can then use both.

    The more accurate the measurements, the better. Even 3 or 4 inches can sometimes make a difference with what can/cannot work.


  • 8 years ago
    last modified: 8 years ago

    [Off to work. I probably won't be back until this evening, but I'm sure others will "stop by"!. I'll try looking at again at lunch, if I have time.]

    .

    As you noted, all 3 primary work zones are crammed into one small space -- I'd spread them out a bit. Maybe move the cleanup sink to the wall under the window and add a prep sink in the island.

    I know you said you never used the prep sink before -- but is that b/c you were the only cook? What happens when your children start helping out? Do you plan to have them fight over the only sink?

    If you absolutely insist on no prep sink and the only sink in the island, then I would increase the aisle b/w the refrigerator handle and the island to at least 48". That would mean approx 54" b/w the perimeter counter edge and the island counter edge. You are going to have a lot of traffic there, especially with the refrigerator there as well as everything else!

    Think about 3 or 4 years from now...you and at least one child is preparing dinner and the other child wants to set the table (including getting condiments and milk from the refrigerator). Now, walk through it. The child setting the table will be trying to get to the dish storage cabinets and the refrigerator while dodging you and the child helping you. Meanwhile, you and the child helping you cook both need the sink or even just both need to be on that aisle...conflict!

    Add to that cleaning up...if someone is trying to load/unload the DW (or just trying to put one or two items in the DW or take one or two out of the DW) while even one person is cooking, there is again conflict.

    Even someone who just wants to wash their hands will be in the way!

    .

    Seating....assuming you plan to have seating at the island, keep in mind that each person needs at least 24" of linear space and that the minimum recommended seating overhang is 15" of clear leg/knee space. That means the island should be at least 41.5" deep, more if you plan cabinets on the back of the island.

    I can't tell what you have...the island is 48" deep, including the 1.5" overhang on the front and whatever overhang you have on the back. Are you planning cabinets on the back? Are you planning seating at the island?

    Allison M thanked Buehl
  • 8 years ago

    Buehl - See the updated pic below for some measurements. I can't add more space between island and counter (don't want to cut in to living area). I'm really wondering what the best placement of sink/fridge/stove is. I don't want to be too crammed, but don't want to have things spread out too far either. Thanks so much for reviewing!

  • 8 years ago

  • 8 years ago

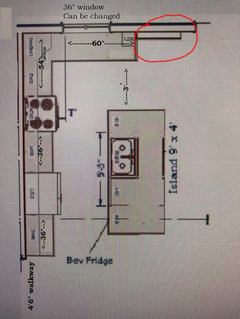
    What is the red circled area?

  • 8 years ago

    Buehl - I was thinking about moving the sink to under the window as you suggested. I don't have to have it in the island, just originally thought it would work there. Is that too far from sink to fridge though? If I did that I could make the island 42" deep instead of 48" and give 2-4" to the walkway. Is that too far from fridge to sink though?

    Yes, I'll have 4 seats at the island. Only one row of cabinets and a fake "wall" for support. Planning on 15" of overhang. Possibly more overhang on the open end of the island where I could tuck stools for additional seating.

    CP - area in red is the plumbing wall.

  • 8 years ago

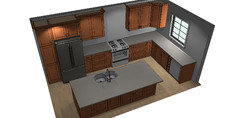

    Here are some renders using approx. measurements.

    I like the layout for the most part, but I would move the beverage fridge over to the other wall and out of the island. That way... you can hide an under counter microwave (great for kids), have a 15" garbage pull-out, a 36" sink cabinet, and a dishwasher.

    Allison M thanked Carly Schwanz
  • 8 years ago

    Thanks, Carly! I like your suggestion about moving beverage fridge! I had wanted an under counter microwave, but didn't think it would fit. Don't I need 18" for garbage though? Also, do you think it would be a better use of space to move the sink? Or just keep as is?

  • 8 years ago

    Most 15" cabinets will fit one bin; 18" or wider cabinets will fit at least two bins.

    I like two bins -- one for trash & one for recycling.

  • 8 years ago

    What is the area CPArtist circled in red in her post?

  • 8 years ago
    The area in red is the plumbing wall, can prob be moved
  • 8 years ago

    Buehl is right, only one trash can in the 15" cabinet. It fits in your space though so you can have everything you want, that's why I used it.

  • 8 years ago

    What is a plumbing wall?

  • 8 years ago
    last modified: 8 years ago

    A plumbing wall is on the exterior of a home in upstate NY?? That definitely needs to be moved! Please get it moved to the interior. The last thing you want is to have your plumbing freezing on you on and off all winter! (I grew up in Western NY, so I know winter weather & temperatures!)

    Yes, you can add lots of insulation, but it's really better to get as much plumbing on interior walls as possible.

    Edited to add:

    I would also see about changing:

    • Plumbing in both of the upstairs bathrooms -- get as much on an interior wall as possible. (All the plumbing in the Master Bath is on exterior walls.)
    • Plumbing in the Powder Room on the first floor should be moved as well.
    • Washer & dryer should be moved to the interior wall as well, if possible. Keep the dryer next to the exterior wall for venting.
    • Check the pocket door leading to the Powder Room -- be sure there is room in the wall for it.

    Porch...one of the best pieces of advice we received when we built our current home in 1995 was to increase the depth of the porch. Ours was 4' deep originally as well and we doubled it -- and I'm so glad we did! We have a porch swing and some chairs on the porch and it's great to sit on with visitors or just to while an afternoon away. We have 3 acres, but it's still nice to be able to sit on the porch at times. If we want privacy, we use the back deck.

    Others in our neighborhood kept the 4' deep porch and have said it's almost unusable for anything other than looks -- it's not useful for actually sitting and visiting.

  • 8 years ago
    last modified: 8 years ago


    Is this what you have to work with?

    1 square = 6" x 6"

  • 8 years ago
    Buehl - I just checked most recent drawings and they already moved the plumbing wall to an interior wall. Good catch! Washer dryer are against garage wall, but I’ll check with my builder to see if it should be moved.
    Great suggestion on the porch! We’re expanding it to between 5-6 feet and possibly extending the width of the house, still working on the exterior.
  • 8 years ago
    Buehl - your picture is accurate. The length of that wall is about 6 feet. Trim is not included in window measurement. Everything about the window can change. Theres a single wall cabinet next to it that I was thinking about getting rid of. There will be sliding doors to the right of the counters along that wall.
  • 8 years ago
    last modified: 8 years ago

    Sorry it took me so long to get back to you! (Work *sigh*)

    [I don't have time for a detailed analysis...I'll try to come back later to add one.]

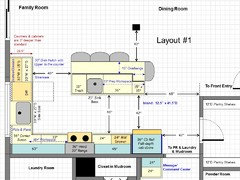


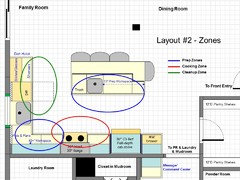
    Here's what I came up with...2 layouts very similar. The only change is the location of the refrigerator & MW drawer (or MW on the counter of hanging from an upper cabinet).

    The basics:

    Nice separation of primary work zones so more than one person can be working in the Kitchen at the same time -- preparing a meal, cleaning up, unloading the DW, getting a snack, etc.

    There are two Prep Zones -- both with a direct water source. One is in the island and the other is b/w the cleanup sink and range. When your children start helping, you will appreciate having two sinks and Prep Zones, believe me!

    There are a total of four seats on the island -- three on the long side and one on the short side. This (1) avoids putting a seat in front of the post and (2) provides a more congenial arrangement for visiting...visitors can actually look at each other! When more than 3 seats are in a row, it becomes like eating in a diner -- seats situated so people sitting at the counter don't have to look at each other b/c their strangers. There's a reason you rarely see more groups sitting at a diner counter for meals -- two works OK, but with more than two people, it's no longer conducive to conversation.

    Just for kicks, I added Message Center next to the Mudroom closet. That way your island or other Kitchen counters won't end up as your family's "drop zone" -- they'll have a counter even more convenient for dropping stuff! Add a key rack, mail sorter, etc., and you will have a "central" place for the stuff that comes into the house (and goes out!)

    Edited to add:

    The window is counter-height and is 69" wide, including 3" trim on each side (so, 66" wide window + 3" trim on each side) [I forgot to make the change to the window size originally...so I re-posted Layout #1 with the wider window just now.]

    The sink wall is 3" deeper than standard

    • 28.5" deep counters (standard is 25.5" = 24"deep cabs + 1.5" counter overhang)
    • 27" deep base cabinets (standard is 24")
    • 15"D dish hutch upper (standard is 12")
    • The extra 3" gives you more workspace and 3" deeper dish storage. It also puts more space b/w the window and the sink to minimize splashing.


    .

    Layout #1:


    .

    Layout #1 Zone Map:

    .

    .

    Layout #2:

    .

    Layout #2 Zone Map:

    .

  • 8 years ago
    Buehl - Wow! I can’t thank you enough for taking the time to put this together. You are extremely generous with your time and it is much appreciated! I love what you did and was thinking about moving the fridge to the end as you suggested. Also, if I love the primary sink I can get away with a less deep Island and space is tight. One question though - why did you make the island so much shorter? Also - do you use your prep sink?
  • 8 years ago
    last modified: 8 years ago

    I use my prep sink almost exclusively when I'm preparing a meal. It's "mine" and everyone knows to use the cleanup sink when I'm working in the Kitchen! :-)

    The island is shorter for several reasons:

    • I increased the aisle widths all around (and I measured the aisles to/from the items sticking out the farthest, unlike what I'm sure your builder did -- most builders and the like incorrectly measure cabinet-to-cabinet so your aisles are actually 3" or more narrower than you think).
      Now, you can have the DW door open (loading or unloading it) and still allow traffic to pass b/w the DW and the island. In addition, you can have two people working on the aisles without them bumping into each other.
    • Since that walkway b/w the island and pantry is going to be very busy, I made sure you had a wide enough walkway for someone to be sitting in the end seat and still have plenty of room for traffic. Why will that walkway be so busy? Because it's the way to/from the Pantry, Garage, Laundry Room, Powder Room, and Mudroom.
    • And, something I forgot to mention in the layout post...the sink wall is 3" deeper than standard
      -- 28.5" deep counters (standard is 25.5" = 24"deep cabs + 1.5" counter overhang)
      -- 27" deep base cabinets (standard is 24")
      -- 15"D dish hutch upper (standard is 12")
      -- The extra 3" gives you more workspace and 3" deeper dish storage. It also puts more space b/w the window and the sink to minimize splashing.
      (I'm adding this info to the previous post as well.)

    The island is 7.5" shallower than your original island, so it offset the extra aisle width b/w the refrigerator and the island as well as added a few more inches b/w the island and the post.

    Even at 9' long, the island could only seat 4 people along the long end. But, the seat in front of the post would almost useless b/c the post would be in the way. By re-configuring the seating, you still have 4 seats and the post is no longer an issue.

    For seating, each seat needs at least 24" of linear space, so 4 seats need 8' and 5 seats need 10'.

    Allison M thanked Buehl
  • 8 years ago
    last modified: 8 years ago

    I also meant to increase the window width and make it counter-height. I added the wider window to Layout #1 and replaced it above.

    You can play around with the width to see what you like the best...but I'm in the camp of "the bigger the window, the better!" :-)

  • 8 years ago

    Allie, my kitchen is configured the same as Buehl's plan #2 but just a bit bigger than yours. It's the best kitchen plan I have had in any house we've owned (and we have moved a lot!). My island opens to our great room too. Plenty of room for multiple kitchen users and great for entertaining. I use the prep sink exclusively for prepping. We also fill with ice and beer/wine for parties. Previously I had a kitchen with sink opposite range as in your initial plan. Crowded, one person kitchen with people constantly getting in the cooks way. Helene

    Allison M thanked mihelene
  • 8 years ago

    I don't know if you really need 2 sinks -- seems to me to be a personal preference. BUT, I definitely would move the main fridge to the end of that wall (as in Buell's layout 1). People not in the kitchen can then get to the fridge without interrupting cooks, and it gives you a longer stretch of counter next to the stove. And there is nothing wrong with a sink in the island.

    Allison M thanked Julie B
  • 8 years ago

    Mihelene - Is your fridge at the end of the wall or do you have additional counter there? Also, how big is your island?

  • 8 years ago

    I have additional counter to the left of the fridge as you are facing fridge. Further to the left (on the end) is the micro/wall oven stack. The island is 114 x 48. We have 4 seats on the long side and 1 on the short end nearer to the fridge. We did have more room to work with than you do.

    Allison M thanked mihelene
  • 8 years ago

    Buehl, you are the best! I would love to cook in option #1. Wide isles and lots of counter space...and 2 sinks :)

  • 8 years ago

    Mihelene - Wow! Your kitchen is gorgeous! Thanks so much for sharing pics and layout and for your feedback. Do you use your prep sink?

  • 8 years ago

    I use the prep sink ALL the time. My main prep area is immediately to the right of the prep sink. I can watch TV, interact with company in great room or folks sitting at the island. Secondary prep space to the right of the range with access to the clean-up sink when hubby/friends helps in the kitchen. This is our 3rd kitchen reno (posted all on GW for feedback) and is by far the best working plan. Only knock is our dish storage is far from clean up area. That was the compromise we made to get the dishes closer to fridge and dining room.

    Allison M thanked mihelene
  • 8 years ago

    Mihelene - Thank you!!!

    Can't thank everyone enough for all their feedback!!

  • 8 years ago
    last modified: 8 years ago

    Allie, in my layout, dish storage is located so that it is both next to the DW in the dish hutch and a clear shot to the Dining Room without having to cross into the primary working area of the Kitchen.

    (If you don't want a full dish hutch, then just raise the upper off the counter.)

    BTW...Another "pro" of having two sinks is that if dirty dishes stack up around or in the cleanup sink, they aren't in the way when trying to prep. No moving dirty dishes out of the sink or moving them around to clear out workspace.

    The same applies to clean dishes if you hand wash some dishes and leave them out to dry.

    Allison M thanked Buehl
  • 8 years ago

    Hi Carly, I noticed you commented on a post about remodeling a bathroom and wanted to know what software you were using to modify how you wanted it to look. I would really appreciate it.

    Thanks
    Vincent