

So Confused! Please Help!
13 years ago
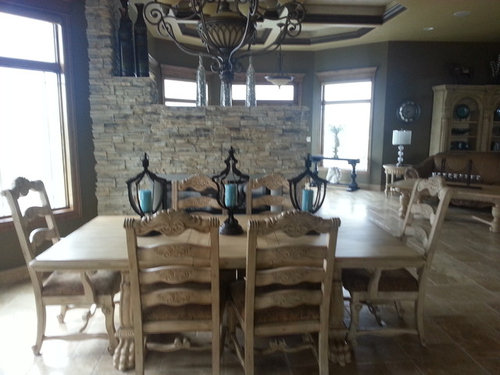
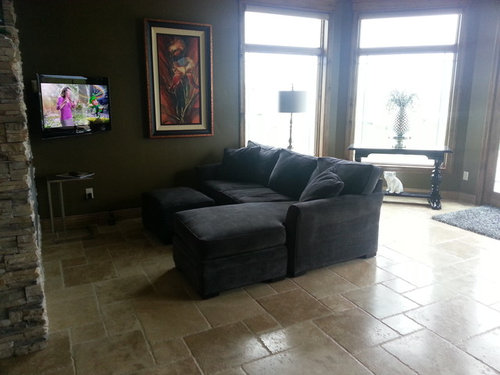
I have a wide open living room/dining/foyer area that I have no clue how to decorate. There's lots of windows and lots of light. The entire room is devoid of any pops of color or interest. The room needs repainting (currently it's a dark greenish brown) and I plan on getting new couches/chairs/ rugs but I have no clue what to get. I have taken several pictures so that hopefully give you an idea of the room layout (some of the pics turned out dark). I would like to keep my ivory bookcase, dining room table and end tables, but I have no idea what color to paint the walls so that my ivory furniture and my rustic hickory woodwork stands out. I fear that my coffee table is too big for the area (40 x 72"). Should I get a conversation sofa (curved) to go in front of my bookcase? If so, should I get a round ottoman to go in front of the conversation sofa? I am thinking of a dark grey sofa with ivory piping. How can I introduce color into my room. (Curtain panels maybe?). I would appreciate any suggestions you can give (pictures also help). Thanks so much.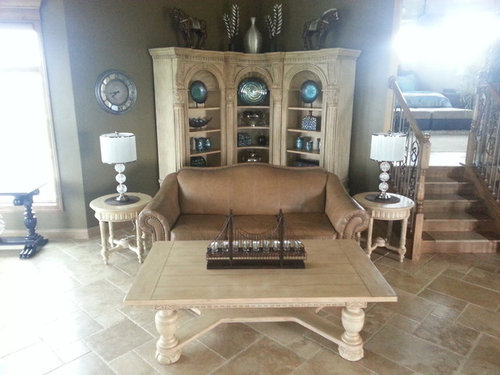

Featured Answer
Sort by:Oldest
Comments (39)
 13 years agolast modified: 13 years agoSince you have plenty of room to work with you could create different vignettes at the center of the room ,place a rug under each one of them to anchor them, move the sofa forward and remove thos 2 tables with the lamps from there, if you need light for the evening try to get something like this one ,it will extend .
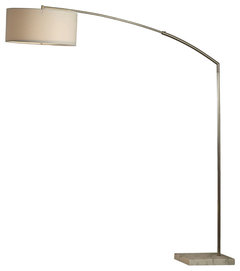 NOVA Javelin Arc Lamp · More Info
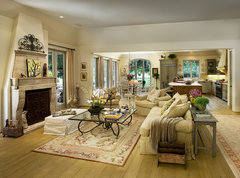 Olive Mill · More Info
 H45 Loft · More Info
Related Professionals
Concord Interior Designers & Decorators · Rock Hill Interior Designers & Decorators · Charleston Interior Designers & Decorators · Cleveland Interior Designers & Decorators · Pueblo Interior Designers & Decorators · New Orleans Architects & Building Designers · Lafayette Kitchen & Bathroom Designers · New Orleans Kitchen & Bathroom Designers · Sedalia Kitchen & Bathroom Designers · Springfield Kitchen & Bathroom Designers · Cherry Hill Kitchen & Bathroom Designers · Waterbury Kitchen & Bathroom Designers · Moline Kitchen & Bathroom Designers · Boston Kitchen & Bathroom Designers · Nashua Kitchen & Bathroom DesignersSue Holsten Hafner
Original Author13 years agoThanks Diane. You gave me lots to think about and I appreciate it. I would like the space to feel relaxed and somewhat sophisticated. I don't want it so sophisticated that people think they can't sit on the furniture or put their feet up. I prefer light spaces with pops of color. You nailed my style as "Rustic Euro Glam", however I have no clue how to get there. I love my antique ivory accent furniture, i.e. the bookcase, dining table, and would like to incorporate it somehow. My foyer table (shown in one of the last pictures), is too ornate for my taste. I would like to get a simple round wood pedestal table in its place, perhaps with a couple of chairs by it . I like so many different styles and colors that when I try to incorporate them into my space, it ends up looking like a mess. Any help you can give me is appreciated. Thanks. PRO13 years agolast modified: 13 years agoYou are kidding right??? You have a beautiful space, lovely furniture..... Like Inside Out, I think you need to focus on what you want which isn't happening now.
For colour, toss pillows on sofas always a winner, as is artwork.
I agree with Genevieve about too many tables in 1st pic of sofa with ivory side tables & coffee table. Too many tables. A lovely floor lamp will provide lighting as required.
Love the ivory bookcase & it seems to fit well where it is located now.
You have eclectic taste & from my perspective, very good taste. Hold onto the pieces you are comfortable with, which speak to you & move the other pieces out.. Design is not carved in stone it is an evolving process.
One way to start is to empty the room completely - look at space, wall colour & decide mood you want to set & choose calm or cool wall colour accordingly.
From there, identify purposes of room, which is large enough to be broken into several different groupings based on what you want to use the room for & who uses it......you will find it easier to go thru this process as you break it down into projects, and not one large project. Think outside the box.
Do you want consistency? Based on what I am seeing, consistency is not high on your priority list??
Have fun with this - there is no rush - empty the room & see what pieces tell you they want to go back in this room, maybe in a different arrangement & play with the placement. It will fall into place. 13 years agoIt does appear that the style of the various seating groupings of furniture are very different and distinct from each other, which given that it's an open concept space, makes it look more disconnected. I would work to have some things in common to tie the various spaces together, for instance, colors that connected different areas. Perhaps have pillows or throws or decor items in the color of the sectional for the couch in the setting with the ivory colored furniture and vice - versa. I think you could use area rugs, perhaps in the same color, to further delineate the seating areas. The seating areas around the sectional and the ivory bookshelves the couch and table look a little compacted into those spaces and I would pull those out further into the room. The sectional and table pulled further back into the room nearer the table and windows, and the couch and table where the bookshelf is, pulled a bit further out into the room. I would consider going with a lighter paint color, perhaps even a color, given that what you have is so neutral, and I think drapes or window treatments of some type would help soften the room as well. A beautiful room and nice furnishings - I would just work to have the different areas a bit more connected to each other.
- 13 years agoBeautiful home! I already see a tv area and a dining area. What about removing sofa and replacing with two chairs for reading or conversation?
Sue Holsten Hafner
Original Author13 years agoI love all the suggestions and thank you all. I really appreciate the feedback. I thought about painting the walls in a cream color to lighten up the room and to offset the rustic hickory wood, and perhaps painting the 2 walls behind the bookcase in a color (what color I don't know). I would love to have a cream tufted sofa with colored pillows and/or throws, coordinating drapery panels and area rugs but worry that I would have too much ivory in the room. The stone in the room does have cream, gold and grey in it. Gold is not a favorite color of mine so I try to leave that out as much as I can. My favorite colors are purple (plum), cream, charcoal grey, turquoise and orange. Would I paint the 2 walls behind the ivory bookcase in grey to offset the color of the ivory bookcase? I think it's safe to say that I want some color in the room but am afraid I will not get it right. The groupings are very different from each other and that's why I am purchasing new sofa and/or chairs to I can hopefully bring the separate areas of the room together. Because I like so many different decorating styles, I tend to go off into different directions instead of staying on task. More feedback..... please? PRO13 years agoHi Sue,
Fantastic that you have identified your style-Rustic Euro Glam and your hue preference-Light. Now let's analyze the space for furniture layout before making any decisions. In looking at your photos, I would begin to play with a furniture layout that takes it's clues from the ceiling pattern. Therefore, your furniture is 'floating' in the center of the room. Now, we look at traffic patterns and setbacks: clearly, the french doors need to be accessible, the seating area welcoming to one entering your home and the fireplace be visible. If we identify your fireplace as the focal point and that the main room functions are for tv viewing, reading and socializing then I would ask how many people would you like to seat comfortably: 6, 8, 10? Here's a quick sketch guessing at dimensions and needs. Note that I would invest in an automated art covered tv above the fireplace in this concept but there are many other solutions. What are your thoughts? Diane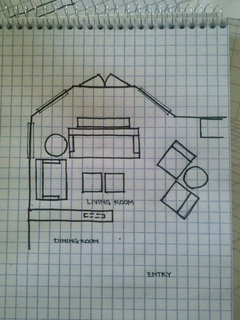
 13 years agoTo what does your round foyer table and rug relate? Is there an entry nearby? I would have expected to find it in front of the double glass doors. You mention that you are interested in increasing the color quotient, but are considering a dark gray sofa. I should think that the best way to introduce color here is through area rugs. To lighten the walls, consider greige - neutral, complimentary to the stone and flooring, and very amenable to pops of color, especially the orange you mention. Here's a tutorial on greige. https://www.houzz.com/magazine/going-greige-tips-for-choosing-this-all-around-neutral-stsetivw-vs~577375
- 13 years agoi'm envisioning your oversized coffee table raised to library table height. Is that a possibility?
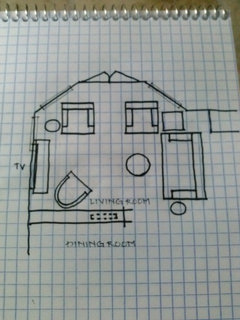
- PRO13 years agoHere's another potential layout, with the tv placed to the left of the fireplace wall.
 13 years agoWhat a gorgeous home! I would like to suggest a wedgewood blue for your walls. I think your furniture would show up beautifully against that as the backdrop.
- 13 years agoI have a similar wierd entry /LR /DR combo (when will builders figure out people really DON'T use formal spaces anymore??) So I turned the formal LR into the DR - with glass table and buffet; turned the small deadend DR into a library - antique pub style table sans all but 2 chairs under the chandelier with a wall of inexpensive but good looking bookshelves on the back wall. It always gets good comments from visitors. I think your hall table is great - needs a bigger oriental or statement area run to really anchor the entry - put a great vase or plant on it to give it life.
- 13 years agoHI -- Wonderful room . From the furniture you say you want to keep and the stone floors and fireplace - I think Restoration Hardware has what your looking for . Maybe the dining set will work better in front of the bookcases etc. Spread out the use of the room instead of doing small clusters. First thing is to find two area carpets big enough to go under your two comfort living areas . I don't think an area rug should be under the dining table unless you want the dining area to be more formal . So just the two living areas and the rugs can be different but should have the same color tones. After you sort out what furniture you want , then select your wall color from there . Get ideas saved of rooms and furniture you like . Better quality furniture stores also have in-house designers to help you pull things together- free with the service of buying from the store. Some good safe ,go with everything colors for the walls that you could start with are an Antique White or Revere Pewter (green under tone) or Florentine Plaster from Benjamin Moore paints .I do think you should have your comfort living areas on each side of the fireplace - family TV viewing on one side and the more formal group on the other side. So see what you think of what Restorationhardware.com has and if that style is what you like . Also look at Horchow .com
 13 years agoDarker wood coffee table alittle smaller. Gray sofa and ivory piping is good you don't have to curve. More rustic lamps black rod iron with. Teal shades. Add items to coffee table books. Candles a plant for interest. Adding panels on each end of windows let them puddle on floor use black rod iron rod. Extend pass window sides. Use a heavy velvet in a dark teal. Use same on all windows.
- 13 years agoAdd area rug 6 x 9 in gray, creams touch of teal. Persian rug. Items in bookcase good I would remove some and place on table by window and on end tables. Add some silver pieces to break up blue.
- 13 years agoMove gray sec into room more don't push against wall also back it up about 18" add solid teal area rug under dining table. 8 x10 your home is very nice. Just so much ivory in that one room needs to be changed. Rest looks good.
- 13 years agoMove entry table to window with long table. I don't get the arrangement rug too small seems out of place. Add some of your bookcase items to tables by windows. Remove tall vases.
- 13 years agoIs that a bedrm up small stairs? I would put a tall beautiful screen at foot of bed to hide from view.
- 13 years agoYou seem to have already picked an accent color (which I love) and it is aqua or teal. The creams, golden beiges and aqua/teal look great together. I do not like the charcoal color pulled out in the general space under the entry table. I might like it more in the TV area. The painting in that area seems far too colorful for the soft, serene feel of the rest of the space. A few spots of the charcoal (or iron pieces) can go around the room to carry it through, but I wouldn't add much. Get some of that cream and beige and teal in the TV area... art work and pillows.
 PRO13 years agolast modified: 13 years agoOk, here is what I see. Modern, a kind of Italian or French Country, colonial camel back and european design in some of the furniture, modern light fixtures as well as almost baroque or at least turned spindle legs. So all these together are probably what is bothering you.
Keeping the bookcase, dining table and end tables....ok
I am "removing" everything in the combined space first. I look around the space and see a cool stone fireplace wall that is lost with all the other stuff. I see a really nice tile floor, ornate chandelier, ornate spindles at the stair and wide detail at the window casing, along with a lot of light, as you said. All the details are fighting one another and this is an opportunity to start cutting some of that out. Not every piece has to call for attention in a room/s.
I would not put back the sofa in front of the bookcase. It has no place in that room/s. It's all too heavy, too full of furniture over there.
At the bookcase, I see this as a reading area. 2 soft, comfortable chairs, not petite, but not hugely oversized, just a classic upholstered style, nothing ornate and nothing tall with any colonial features - there is enough going on at the bookcase and it is a chance to settle all the extra detail down. Ottomans could work, with a table and properly proportioned lamp for reading in between the chairs, area rug, neutral color, no pattern, in round or maybe oval shape and everything turned to face the bookcase so someone can get up, walk to the bookcase and take out a book, throw a few books in it first for the "idea" and leave room to walk around that whole area.
If you are keeping the grey sectional, can you pull it out a bit and angle it more to the tv, or install the tv on the wall? Take down the painting next to the tv for now. Remove the sofa table that is next to window. If you angle the sectional, will you have space for the coffee table? And will you have space for the end tables next to the sectional? Seems like if this is possible, you may be able to use at least some of those pieces.
Do you use the sofa table for something special at the window ? If you push things out over there, it will just be in the way and it doesn't work, too high for the sectional. Also, if you can use the end tables over there, that is enough furniture. Same goes for the floor lamp. I don't see a need for it, but you probably needed light over there.
I suppose you are wanting to fill space at the entrance table, but the shag rug is out of place, too small for the large area and the table is so ornate that it just adds so much visual clutter to the place that it's almost too much....- 13 years agoCan you tell me the Brand/maker of the tile . I'm from a small town and have not found it here, so I know I will have to go into the city.Thank You!
- 13 years agoI'll let everyone else give you detailed ideas for the rest of your magnificent room but for me, as a visitor to your lovely home, please, please get rid of that little loveseat and lamps/tables on the side of it (love the coffee table but somewhere else). That wonderful bookcase filled with treasures is begging me to come take a closer look but I can't get to it. (I enlarged your picture as much as I could just to see more). I'd do a comfy reading chair with lamp to the left near the window where you already get light and maybe a simlar chair w/lamp by the stairs but definitely leave a wide, inviting path to the bookcase. I'd definitely keep your dining room table and chairs as well and any other piece you like. As far as color, you obviously love aqua/turquoise, so you need to keep that in the mix. You're already getting tons of advice and probably already feeling overwhelmed - Houzzers are great givers - but don't rush with any decision. Take the time to read and consider each bit of advice, look for examples of similar vignetters (HOUZZ is great for that - type in images of living rooms with bookcase and you'll get thousands of pictures - I just did and HOUZZ came up with 61,697 images). You're not going to study every one but flipping through them and noting what grabs you will help you define your style for the room as Diane at CASTLE Desig suggested way back there. Good luck and great fun!
- 13 years agoHi Sue!
I have no idea what to do with your room, except to say that if I were getting married, it looks like a wonderful spot for a reception!
I'm not very good with spatial sequence things, but boy, it DOES look challenging because it is so large, and it looks like it requires a few separate seating areas, and that is hard for me to conceptualize in one large room.
But I'm SURE you will get help here! Your furniture is beautiful! - 13 years agoIt's funny how we can be "full-grown", and not know the spelling or meaning of a word or phrase.
I remember about 20 years ago, I had just finished my yearly physical, where my doctor decided to clean my ears out.
I got into the car, and the Stevie Nicks song, "Edge of Seventeen", where she sings, "Just like the one-winged dove, sounds like she's singing", "Ooo, baby", "Ooo baby", was on the radio, and I realized I must have needed my ears cleaned out sooner, because I had been singing, "Just like the one she loves...................la,la,la!...........for about 10 years!
Also, I just saw a fascinating documentary on HBO about dyslexia.
One of the famous people they profiled was Sir Richard Branson, the mogul that owns Virgin Airways, etc. He talked about addressing his board at a recent meeting, where one of the members gingerly took him aside afterward, and asked him if he understood the meaning of "gross" and "net" profit. He said, "No". So the member explained it visually, using the analogy of a net picking up fish..................................... - 13 years agoIt took me a while, after studying the pictures to understand the layout of the room. Now that I 'get it' I'd suggest moving the dining table and chairs to the other side of the rock fireplace wall, where you currently have the TV. even if this is a bit inconvenient from the kitchen I think it will show nicer. It appears to be a smaller area than where the table and chairs are now located, and with the entry door just behind the couch it seems a difficult place to arrange living room seating. And I am in total agreement with moving the leather loveseat/couch out from in front of the bookcase. Like yytcm mentioned, open up the area in front of the bookcase to really display it's contents. It's a lovely set and I like that it's so close to the entry door that it can catch the eye of your guests as they come into your beautiful home. Thanks for sharing with us!
- 13 years agoJust to add, I wish we could see the stone wall from the TV side. Is it also a fireplace on that side? And the ceiling, especially at the entry, looks interesting. Can you post a picture that shows that better and one take from the right of the small round table to see the wall just to the left of the dining table too? All interesting and I am hoping you can share these additional elements and your after pictures once you make your changes.
- 13 years agoI would not change anything. Is this a new home? Sorry if I missed that info. Gosh, I really like it all and think if this is all new just live with it for awhile and adjust to changing or adding just a few things like wall paint or accessories. Looked again. All the basics are there and look quality. Maybe this calls for someone with staging experience to add the additional look you are wanting.
- 13 years agoPersonally, I am SOOO tired of the 'builder's beige' I inherited from my home's previous builder/owner...I finally got rid of it all! I started with my bedroom where I have Hendroden furniture in a whitewashed oak or IVORY. I have an oriental rug in the room which is ivory, two values of lavender, some rose and navy blue. I chose a grey for the walls, BM's Quiet Moments 1563 for the walls and a lavender for the ceiling ( purple is my favorite color too) Proud to say I went to grey before it became the new color! The room has wainscoating, chair rail and VERY deep cornices, a large bow window with plantation shutters so the room is very light and calming. It IS my 'quiet space'. I recently bought the silk quilt from Wm Sonoma in the dark grey/.light grey with grey sheets, two sets of king sized pillows and one pair of regular ones with Wm S. grey ruffled linen cases. Two chairs, one a large purple recliner, the other, chair and ottoman in lavender and white strips. My 'desk' (a drop leaf table) sits in the bow window with my computers It is a very peaceful retreat!
Liking the grey so much, I then redid my living and dining rooms but for this I hired a top of the line designer since I had a number of problems to solve. I wanted grey again for the two story walls and he came up with a BM exterior paint. 'Platinum Grey' which they matched and cut 50%. I was afraid it was too dark and the cut came out perfectly. I also did the ceilings since it was an awkward space with gables coming in at wierd angles. Again, lots of beautiful white woodwork including cornices. I do not want this room to be calming so I went wild with colors...a yellow couch, a pair of french chairs in a hot pink patterned interior, purple velvet exterior, and a yellow wingchair Manuel Canovas large scale print with lavender and grey, white and black. I have Very tall drapery panels in a Joffa grey and white zebra print and a Stark two tone grey diamond design area rug. (be sure to 'anchor' the rug by putting at least the front legs of furniture on the rug!)
One of the LR walls continues through to the DR but separated by a long open stairway, so the wall color is the same, but the atmosphere is different. Though both rooms are shaded by 8 ' deep porches, the LR is on the south and the DR on the north but IT is an 'evening' room'. I have rich silk drapes that replaced plantation shutters in the DR in a deep TEAL with an orange/red trim. This color is pulled from a contemporary painting over the sideboard...and I have other contemporary art work in the room, two metal sculputres which have aqua and orange colors in them and all art is spotlighted. The adjoining kichen is cream with orange features and light blue ceilings. It is nice moving from room to room as there is a difference but still a continuity. I LOVE COLOR and am NOT afraid to use it boldly when appropriate, but still love my 'quiet bedroom retreat' that has a ice 'fresh' feeling.
I hope this encourages you to use grey, not beige, and pops of bright colors in pillows and accessories. I like your furniture except for that crazy table in the middle of nowhere. I do not understand why you have the back of one couch to the nice book cases? Looks like you have room there for a nice seating area or even the DR table? Why hide the fireplace behind the DR table? I don't understand whey the other couches are at right angles to the TV not so it is comfortable to watch? The bookcases need more interesting arrangements in them; they are very 'sterile' looking...they need some books and collections, not just all the same stuff which looks too 'Pier Oneish' and not 'important'. They need some bright colored things in them as well. - 13 years agoLove the bookcase. Agree with much of what has been said. Suggest you look at BM Purple Spring as a colour behind the bookcase, and create that corner for reading nook with access to the bookcase. I agree that the pieces in it look a bit Pier One-ish. I noticed that many of your other accessories are tall. I would vary that a bit, and place them in clusters of three. Pillows, rugs, and artwork could add more colour and be used to tie the rooms together. Your current teal accents would still work well with purples (I have paired these in my bedroom and love them together) and could perhaps appear in window coverings, carpets or artwork (as well as in accents) to help them make sense. You have good taste, just need some more colour and to inject your personality. Have fun and don't be afraid to try something different (as long as it can be returned if you don't like it ;). I like that hall table, BTW...perhaps just not there. Hard to know as we are not seeing it in context. Perhaps it could be a surprise in your TV room or a cocktail table between two chairs in front of the bookcases (without the little round carpet).
- 13 years agoHas anyone suggested area rugs to define areas, soften both the look and, I'm sure, the sound in this area? Don't like that nubbish one under the table... too blah and small for such a grand piece.
- 13 years agoHello gotchaz! My email address is grandsturdy410@yahoo.com I'll gladly send photos if you'll send me your email address. My photos were posted awhile back. please contact me! Marge Griffith
- 13 years agoThis space is beyond beautiful. A lighter wall color and anchor the sofa with a rug. I would stay in the warm tones to give it a more inviting feel. I love everything about your pieces as well!
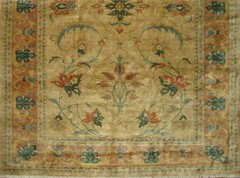
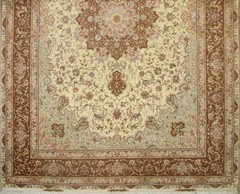
 PRO13 years agoCheck these rugs too. They are hand woven Persian rugs on sale with free shipment. For more information and receiving our catalogs mail us at:
thepersiancrafts@gmail.com

Related Stories

GARDENING GUIDESGreat Design Plant: Ceanothus Pleases With Nectar and Fragrant Blooms
By Kate Bryant
West Coast natives: The blue flowers of drought-tolerant ceanothus draw the eye and help support local wildlife too
Full Story
HOME OFFICESQuiet, Please! How to Cut Noise Pollution at Home
Leaf blowers, trucks or noisy neighbors driving you berserk? These sound-reduction strategies can help you hush things up
Full Story
KITCHEN DESIGNKitchen of the Week: White Cabinets With a Big Island, Please!
Designers help a growing Chicago-area family put together a simple, clean and high-functioning space
Full Story
MOST POPULAR7 Ways Cats Help You Decorate
Furry felines add to our decor in so many ways. These just scratch the surface
Full Story
DECLUTTERINGDownsizing Help: How to Get Rid of Your Extra Stuff
Sell, consign, donate? We walk you through the options so you can sail through scaling down
Full Story
SELLING YOUR HOUSE10 Tricks to Help Your Bathroom Sell Your House
As with the kitchen, the bathroom is always a high priority for home buyers. Here’s how to showcase your bathroom so it looks its best
Full Story
COLORYou Said It: ‘Adding Color Is About So Much More Than Shock’ and More
By Becky Harris
Highlights from the week include color advice, Houzzers helping Houzzers and architecture students building community housing
Full Story
GARDENING GUIDESGreat Design Plant: Silphium Perfoliatum Pleases Wildlife
Cup plant provides structure, cover, food and water to help attract and sustain wildlife in the eastern North American garden
Full Story
LATEST NEWS FOR PROFESSIONALSHow to Help Your Clients Declutter
Find out ways to help homeowners let go of their clutter so you can move ahead with their projects
Full Story
GARDENING 101Key Pruning Terms to Help You Shape Up Your Garden
Learn why heading back, crown raising and other practices are essential for your plants’ health and beauty
Full StorySponsored

J.Holderby - Renovations
Average rating: 5 out of 5 stars4 Reviews
Franklin County's Leading General Contractors - 2X Best of Houzz!





CASTLE Design Studio LLC