Software
Houzz Logo Print
edubya

Biggest lesson learned while remodeling a kitchen?

8 years ago


Have you undertaken a kitchen remodel? Did everything go according to plans? What's the biggest lesson you learned in the process?


Share your experience! (photos encouraged)

Comments (45)

  • 8 years ago

    Make sure the cabinets can fit through the doors of the house. Our corner cabinet almost didn't make it!

    Plan the lighting. Don't leave it as an afterthought.

  • 8 years ago

    Don't rush your backsplash. Wait till your countertops are in place then decide.

  • 8 years ago

    I agree with mark_rachel. I would add that it is important to have a vision of the three elements; cabinets, the counter, and the backsplash. You might very well change direction, but so many of us here have had a hard time choosing the backsplash because of the granite choice.

    I had to tear out my first BS because it looked terrible with my granite. Looking back at all my inspiration pictures, I realized that none of them had backsplashes. I knew I wanted white cabinets and hardwood floors, but I did not think through the granite, and as a result, the BS became a problem.

  • 8 years ago

    have the plans available for you and the workers ALL THE TIME. chain a copy to the wall if necessary. my guys were nice but they were really bad about putting the cabinets where they were supposed to go. if i didnt have a copy of the plans at hand no idea how it would have gone.

  • 8 years ago

    Get all your finishes into the same room at the same time before you order anything. Press for samples if need be...

  • 8 years ago

    Real Life ain’t TV fiction. Not in budget, nor time, nor anything but the one show where they show the disasters happening.

  • 8 years ago

    With an open concept kitchen, make darn sure the flow between it and the room it opens into works!

  • 8 years ago
    Splurge on something you really love. It will make sticking to the budget on everything else much easier.
  • 8 years ago
    If you are working, be sure to have A LOT of PTO (paid time off) available. Even if you have a competent GC, you will need to be on site to make sure the right materials were delivered and/or installed, the tile was laid correctly, lighting, outlets and switches are where you want them, and the list goes on. Your oversight of your project is crucial and will take a lot of your time. Every time I let the GC handle something it seemed to get screwed up.

    Ninigret is right -- have your plans on site at all times. Mine were, but the cabinet installer still put the filler pieces in all the wrong places. Don't assume anyone will look at them! See oversight comment above.
  • 8 years ago

    Have ALL of your decisions made BEFORE starting. Cabinets, hardware, hinges, soft close hinges, sink type, faucet, countertops, flooring, lighting, electrical, electrical plug placement, appliances, spacing for walking around, plumbing, garbage disposal, backsplash, paint colors, sliding cabinet shelves, microwave placement, stove venting and hood, etc, etc. etc.

    Have a GC and cabinet maker that LISTEN to what you are saying and will do what you want if it is feasibly possible.

    Have pictures of what you want the finished product to look like.

    Have a story board for all of your decisions.

    Apparently, I got very lucky. I really had no problems whatsoever. Well, the cabinet makers father got very sick and died. Which delayed the project, but it was something that was unforeseeable. And our sump pump went out during a heavy rain and our basement flooded.

    But, it was worth it!!

    Even after 2.5 years, every time I walk into my kitchen, it takes my breath away!!!

  • PRO
    8 years ago
    last modified: 8 years ago

    Demolish no kitchen before its time.

    Translation: you have PLANNED.......and preferably been aided by a professional.

    You have a plumbing, lighting, electrical, appliance and cabinet plan firm, and ordered and ready/nearly ready for delivery

    You have selected all surfaces, appliances, sink, faucet, flooring etc

    You have purged your kitchen and nearby areas of doo dads, junk, crap, and have a plan for feeding yourself and your family, and money set aside for inevitable costs of take out, and eating out as you WILL do plenty of that..

    Your garage has been completely de junked, cleaned and is ready to use as a staging area for workers and material delivery and you have found alternative methods for daily coming and going. Your kitchen paraphernalia, all of it, is mostly ( 90 %) boxed up and removed to another area, completely out of the way and well covered.

    The only things you may select during, and along the way in remodel, or post construction......are a back splash and cabinet hardware,, UNLESS your choice is to repeat your solid surface on the splash, in which case you will need to ensure you have enough for the task well in advance unless a basic.

    Plan ten weeks of pure inconvenience,........... with all planned and in place, Including the workers, and a reserved date for a laser counter top template based on a very well timed plan. Then pray.

    You result will be as good as your preparation in every single regard.

  • 8 years ago

    going against the flow, but only do one finish at a time, but always have 3 samples in hand for the next item as soon as one is installed. how many dilemmas have we seen here of folks choosing cabinets, counter, backsplash based on small samples in not their own lighting, only to have them clash in color, or be way too busy together, when they are all installed.

    especially the backsplash. don't order your backsplash before your counters are in!

  • PRO
    8 years ago
    last modified: 8 years ago

    Have a professional kitchen designer measure the room, design and draw the plans and order your cabinets. You have to have that one responsible person to call if there is a problem. Calling a big box customer service hotline won’t cut it. Mistakes, defects and damages happen on almost every job.

  • 8 years ago

    Before you start, dust off the crock pot and collect crock pot recipes. A George Forman grill might work, too. Be prepared to live kitchen free for 6 - 10 weeks.

  • 8 years ago

    Add to everything stated above. Have everything on site before the start, everything, and make sure to open & inspect all. Reserve your dumpster early and ask about turnaround time. Get a cheap SS sink & faucet to use while the countertops are being fabricated. Turn off the HVAC and cover / plug all feeds & returns. Move out if you can, if not, expect everything to be filthy and in disarray for the duration.

  • 8 years ago
    It's going to take longer than you expect. Period. But it's so worth it if you are improving the functionality of the space.
  • PRO
    8 years ago

    Post layout on GW. Many "KD's" are just caninet sales people, more interested in the cabinet door you want than getting you the best, most functional layout. Read as many GW design posts as you can for great ideas.

  • 8 years ago

    MDLN is right about using GW. The collective wisdom and inspiration here can't be beat.

    My advice. After your kitchen is laid out on paper, sit down and look at it as you go through the motions in your head of preparing a meal, then clearing the table, scraping food into the trash, loading the D/W. Go through the motions of putting the dishes away, of bringing in groceries and putting them away. Go through the motions of making Thanksgiving dinner. Go through the motions of hosting a buffet. Of having two cooks at once. Rolling out dough, etc etc.

    Then tweak your design as necessary.

    I also did the following. I opened all my cabs and drawers and photographed everything. I printed out the photos and numbered them. Then, in my new kitchen i labelled where everything would go. That way I made sure I had enough space, and the right kind of space. That things could be places logically. Drawer inserts when they were needed. Pull outs. Dish grooves, etc.

  • 8 years ago

    Having designed three of my own homes, then the kitchen for this 1939 house renovation -- figure out where to store everything when drawing up your plans. I have no regrets on doing so for all of my kitchens.

    We all want beautiful kitchens, but functionality is foremost.

    After adding on my kitchen, which works fabulously and perfectly for me, I discovered that visitors shorter than me (I'm 5'7") have trouble reaching my top refrigerator shelf and the far side of the shelves in my only upper cabinets (hutches). So, think about the height of things, too.

    I splurged on pro appliances this time, knowing it was probably going to be my last project since I'm in my early 60s. My Thermador appliances have exceeded my expectations, and wish I'd splurged when my late husband and I built our last home in 2005. Life is short.


  • 8 years ago

    Emily - Why not post this in Kitchens instead of Decorating? Yes, there are many of us who frequent both boards but this is making me wonder if there's a more subtle message here. Is there a further combining of forums in the works?

  • 8 years ago

    I have expensive taste.

  • 8 years ago

    listen to your house. keep to your vision, to the big picture.the kitchen is just a part of, albeit very important one. know what to sacrifice on. know what will bring you the greatest function and the biggest pleasure..edit the rest. learn what questions to ask. and most of all-choose the right people. your experience is not only having a new kitchen; it's getting to one.

    ah. and find GardenWeb. Too late? Nevermind..curious minds still want to know:)

  • PRO
    8 years ago

    Don't let yourself be talked out of blind cabinets if you have a reason for wanting them. I so wish I had done one with my sink cabinet - could keep lots and lots of extra paper towels and plastic trash bags there instead of in the basement.

  • PRO
    8 years ago

    Get a good KD who understands your needs and wants

  • 8 years ago

    If possible, look at your new kitchen sink in person. I had a very shallow (double) sink in my previous kitchen so I was only focused on how deep the new one (also a double) was going to be. The depth is fine but I wish I had chosen one a little wider. I also had the impression (from looking at it on paper) that both bowls would be the same size, which they are not. It is fine, and the only thing I would do differently, but if your sink is important, make sure to investigate it.

  • 8 years ago

    Biggest lesson?

    1) Go to the Kitchen forum, http://ths.gardenweb.com/forums/kitchbath

    2) Read buehl's post "New to Kitchens? Read Me First!", and then read it again.

    http://ths.gardenweb.com/discussions/4306041/new-to-kitchens-read-me-first?n=250

    3) Listen to the advice of the geniuses, amateur and pro, at the Kitchen forum, and TAKE THAT ADVICE.

  • 8 years ago
    last modified: 8 years ago

    Don't ask your husband for his opinion - I'm still not sure whether he was joking or serious.

  • 8 years ago

    If at all possible, live somewhere else during the remodeling but be close enough to come every day to check on progress/supervise.

    Plan on it taking longer than estimated-things crop up that were unforeseen until demo.

    Make sure your garage is cleaned out for the staging/storing of items needed for the remodeling.

    Don't be afraid to be assertive and speak up if something doesn't seem right or if the timeline is changing dramatically. Ask lots of questions. If something wasn't done correctly, make the contractor redo it.

    Remember that it will all be worth it after it's done. My new kitchen makes me smile every single day!

  • 8 years ago

    it takes a lot longer than you think. you will be living with a mess.

  • PRO
    8 years ago

    Wow... those are some horror stories! Work with skilled professional team and relax once your decisions are made. A Certified Kitchen Designer should address almost all of these issues, they are not just cabinet sales people. Yes, if possible it's much easier on families if you can reside elsewhere during a renovation like a kitchen but that is not always feasible.

  • 8 years ago

    More:

    2) use the Kitchen Forum! I did and it saved me time, money and stress!

    3) put a LOT of thought into how and where you’re going to set up your temporary kitchen. Think food, dish, and pot storage away from pets! Where will you wash dishes? Prepare meals? Etc. What kinds of meals can you make up and freeze ahead of time? Keep a lot of wine on hand (LOL)!

  • 8 years ago
    last modified: 8 years ago

    if this is a DIY have a very detailed plan on who is doing what before you start. Don't go in expecting your husband to be responsible for all the physical work. Plan the order of events and then know at some point the order will be broken. It's best to ask your husbands opinion on products after you have narrowed it down to two or three choices. Never run out of wine.

  • 8 years ago

    I second the previous comment "Never run out of wine"!


  • 8 years ago

    Take plenty of in progress pictures.

  • PRO
    8 years ago

    My experience was amazing SOLELY due to my kitchen design/build team. Everything was planned out ahead of time, all items (except backsplash and wall paint color) were selected and ordered before a hammer hit a nail, and the team worked like a Swiss watch. Even when unexpected happened (I needed a concrete floor poured, all the electrical had to be redone, the ceiling needed extra support) my wonderful GC had the work done quickly. Estimated time of 8 weeks became 10 weeks and the budget increased due to the unforeseen delays, but the whole process was as painless as possible.

    In sum, a super-competent professional is worth his or her weight in gold, personal relationships are important, and flexibility in time and budget are necessary.

  • PRO
    8 years ago
    last modified: 8 years ago

    On the money, Diana. I will go one step further and add that half the problems seen on these pages come from attempting reno's one really can't yet afford. Save, be patient, get professional help. Try not to waste money dolling up that which will never be more than a pig, no matter how much lipstick applied.

  • 8 years ago

    Work with a talented KD. Interview many KDs, and it will become clear who the true professionals are. Make all of your decisions beforehand so you can make the tradeoffs (ie, busy countertop OR backsplash?) consciously, before you are backed into a corner by prior decisions. Don't cut corners on the foundational items in favor of "bling." Think of what features you will really need and use rather than being sold on the latest "must haves."

    i know many on this forum downplay the usefulness of a KD, but ours was the key to making our kitchen everything we wanted. He coordinated the whole process seamlessly with our GC and save for a few surprises (issues that cropped up with the house itself), the reno was completed on time and without major headaches.

  • 8 years ago

    Know thyself. Meaning know how you cook and plan accordingly. Don’t blindly accept random advice from contractors and tradesmen, who may be quite knowledgeable about their respective crafts, but don’t spend a lot of their free time actually cooking in a kitchen. Know when to compromise. The work triangle is an ideal, but sometimes that dang fridge needs to go on the stove wall and not the sink wall and that’s ok. Turn off HGTV, it will just make you crazy.

  • 8 years ago

    Forgot one thing: consider that the word “disaster” is normally used to describe great harm and loss of life, and not a backsplash choice.

  • 8 years ago
    last modified: 8 years ago

    Gleaner, this is so true! I did a diy kitchen several years ago (old house) where I was basically told I would die if I kept the microwave over the range. With two kids and a husband all on separate sceduals, an odd shaped little kitchen with two walls of glass, one small end open (sink &dishwasher) to family room and limited counter space I'm glad I didn't give in when asking for opinions. Plus, my micro was also an oven which came in handy on the holidays. That was how I got the best use of my space. I designed it for me.

  • PRO
    8 years ago

    Haha Gleaner, love that comment about "disasters"!!

    And Jan, as usual, you are also right on the money! Doing a project that big half-a@#$%ed is a waste of time and money. Even if you're DIYing it (and I hope that you REALLY know what you're doing) you need to PLAN, PLAN, PLAN!!!!

  • 7 years ago

    Hi everyone! I'm thinking of doing an article on kitchen remodeling regrets so would love to hear from more of you out there on this. Thanks!

  • PRO
    7 years ago

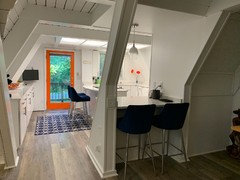
    A-frames scare contractors. You have to come with your own design ideas, sketches, drawings and literally tell them what you want and how. Would recommend not cutting costs and going with custom cabinetry. We used standard sized cabinets with filler panels to offset locations where we had beams. It looks fine in most places however in some areas, we notice the difference and it bothers us. All in all, it looks 100 times brighter and is much more of an efficient use of space.

  • 7 years ago

    Take pictures of all materials and their packaging. Very useful down the road. Document everything.