Software
Houzz Logo Print
elaine86music

Need help on how to update kitchen

8 years ago
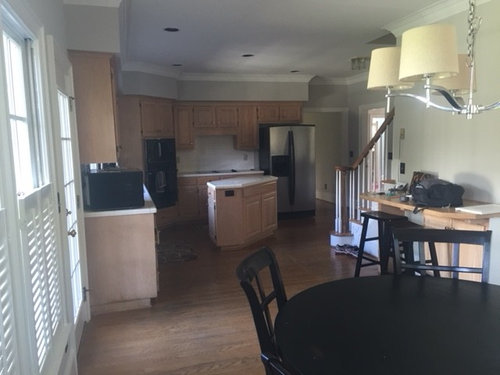
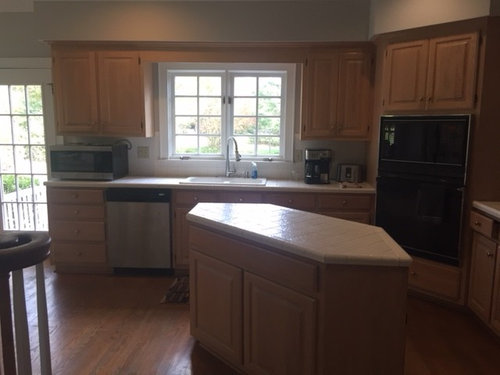
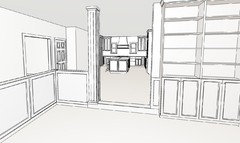
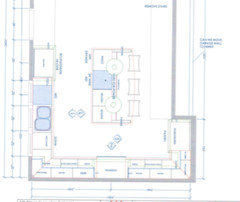
We moved into a home and the kitchen needs updating. We are stuck deciding what we should do with it - either try and work with it as is and update appliances, counters, paint the cabinets, get a new island or gut it and start over. We've had several contractors and interior designers look at and have had many different opinions. One is to open it up to the family room (taking down the wall where fridge currently is) and move cooktop to island, but we lose a lot of cabinet space doing this. Others have suggested we remove the back staircase to make the space wider. Currently the width in the area where the staircase is 11 feet. Removing the staircase would add about 3.5 feet.

Any suggestions are appreciated!


Comments (20)

  • 8 years ago
    I would recommend enlisting the services of a kitchen designer before starting anything remodeling. You’ll save time & money.
  • 8 years ago
    More pics please

    I would do both options and kitchens sell homes not staircases :0)
  • 8 years ago

    I guess everything comes down to how much you want to spend and how much you want it to be open into the family room.

    For a lot less, you could have cabinets go up to the ceiling, then move microwave under the small two door cabinet and above the stove. You could have a bigger island and get rid of the little bar against the wall. If you did knock down the wall, this wall (where your currently have your little bar table) could possibly be used for more cabinets.

    The refrigerator looks a bit odd (looks like it sticks out). You could just open up the door way to the family by moving the fridge and the wall behind it only. Moving the fridge would be tricky, but possibly where the bar table currently is (if not too far from the stove/sink area).

  • 8 years ago

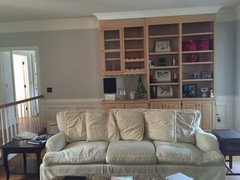
    This is the wall on the other side of fridge/cooktop wall. The family room is sunken 6 inches. Which raises another question on if we should raise the family room floor to be level with the hall way and kitchen (if we take wall out)

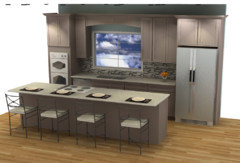
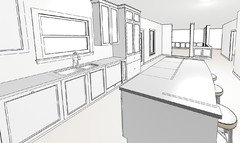
    Possible design with stairs removed:

    Another possibility with whole wall removed and stair still in place: (makes the aisle 36 inches on each side

  • PRO
    8 years ago
    IMO the fundamental flaw in the existing design is the previous owners shoehorned a wall oven and cooktop into a kitchen which is large enough only for a range.

    First order of business is determining your cooking needs: do you really need a wall oven and cooktop, or would a range with 1-2 oven compartments suffice? To me, the answer largely determines the need to expand the kitchen footprint.

    A cooktop on an island, especially a retrofit, is seldom a good idea and is often an expensive choice. What type of kitchen ventilation? Most places, recirculation is not allowed so venting needs to be ducted outside. If you use a range hood, ideally range should be on an exterior wall.

    The reach of a typical American woman is 77”. Taking cabinets to the ceiling adds no ergonomic readily available storage suitable for items used daily or frequently. Instead, focus on drawer bases and cabinet interior organizers.
  • 8 years ago

    Have you thought about swapping the kitchen and the dining area? Is it your only dining area or is there a formal dining elsewhere? If the kitchen was scooted down to the end, removing the wall to the family room would make more sense.

  • 8 years ago

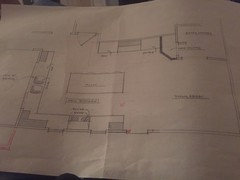
    Yes, we have considered swapping the kitchen and dining area. We do also have a separate formal dining room off the kitchen. Here is one of the plans we had for flipping the kitchen with breakfast room. We like the design, but the laundry room (small-but currently adjacent to current breakfast area), has to be moved to a new location in the house. They suggested we add a stackable washer/dryer into our first floor master bedroom closet, and add a second laundry room upstairs in the bonus room in the newly added expanded space where the staircase used to be. The exterior is brick, so with this option we have the additional concern of matching the brick to move door down and reposition windows.

  • 8 years ago
    last modified: 8 years ago

    i'd live with it for a while until you discover the unsuspected benefits as well as any obvious flaws. not that you won't redo it, but you'd redo it differently than you would now.

    (don't be too fast to remove the staircase, it can never go back again if now its narrower than current code. i love my back stairs, it goes straight from my second floor office to the kitchen. without it i'd have to walk all the way to the front of the house for the front stairs and then walk all the way back to the kitchen. now i'm close enough to hear if something is boiling over and to get there before its a huge mess.)

  • 8 years ago

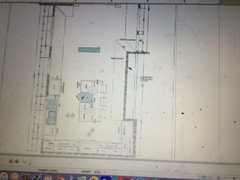
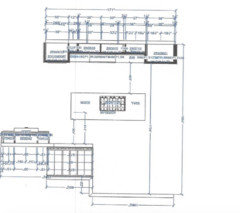
    Can you post a screenshot of the 2d drawing so I can see the dimensions? I have an idea, but can't tell if it's feasible without seeing the numbers.

    Is there anywhere else in the house you can move the washer/dryer to?

    If you haven't used them before... you can use the snipping tool on a PC, on a mac you can use command-shift-4 to easily capture a highlighted area.


  • 8 years ago

  • 8 years ago

    or this one? moving the kitchen to the breakfast area, taking out the stairs. Can not come up with anywhere else to put the laundry room.

  • 8 years ago

    We didn't just move in - we have lived here long enough to know that the layout we currently have works for us. Only real want would be to have a bigger island. Though an open concept also appeals to us, we can't seem to find a way to make it work.

    So, given that we are keeping the wall in place and the same general layout, would it make sense to paint cabinets, hide the hinges, get new countertops, appliances and look for a different longer rectangular shaped island and have it go longways, or is that a waste of $$ ? Would the soffits look bad?

    Or should we gut it and get all new?

  • 8 years ago

    If you just trim off the bit that sticks out on the bottom step, it makes the stairs a little less fancy looking but would widen the walkway past any island you add.

  • 8 years ago
    last modified: 8 years ago

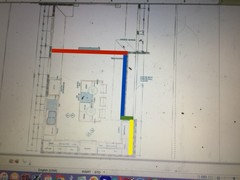
    I missed your posts on Friday. I'd like to sketch something up for you to consider, but I really can't make sense of your dimensions. Can you comment with the wall lengths? I'll type them here so you can just cut and past:

    Red:

    Blue:

    Green:

    Yellow:

    Thanks!

  • 8 years ago

    And what's behind the yellow wall? Your garage maybe?

  • 8 years ago

    Yellow = 6.25 feet, blue = 15 feet, green = 22 inches, red = 14.75 feet. And yes, garage behind the yellow(and blue) wall

  • 8 years ago

    correct, blue = 13 feet

  • 8 years ago
    last modified: 8 years ago

    Are those dimensions with the stairs removed or in place?


  • 8 years ago

    stairs removed. leaving the stairs in would make the red 11 feet.

Sponsored
Bella Casa LLC
Average rating: 5 out of 5 stars17 Reviews
The Leading Interior Design Studio in Franklin County