Software
Houzz Logo Print
hzdeleted_14690873

1st home kitchen update/ design help needed

8 years ago
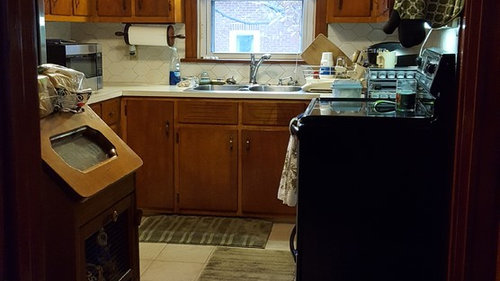
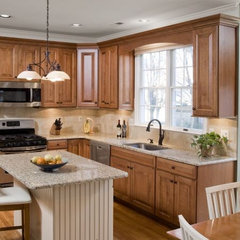
Here's the kitchen. Bare bulb over sink, wallpaper above the cabinets..

We'd like to get rid of the cabinets over the oven in order to mount a microwave with a fan over top.

I would like a modern farmhouse look. Aka, gray walls (already has a hex pattern tile backsplash- I'd keep), farmhouse sink, dishwasher where you see the current microwave sitting. Any other ideas are


Comments (13)

  • 8 years ago

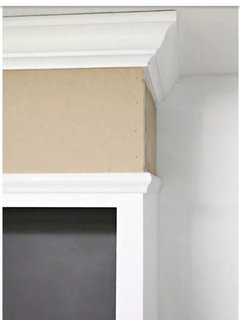
    Sounds like you are talking face lift not gut job? Painting your cabinets light would help the space seem larger. I would swap out the hardware too something chrome. Your sofets add to the farmhouse vibe but if money were there getting new cupboards that reach to the ceiling would give you storage--that I am guessing you will need. If not, when painting it would be the perfect time to disguise them with crown and molding. All painted like the new cabinet color, it would give you the look of tall old fashioned to the ceiling cabinets.

  • 8 years ago

    I'd like to see a few more pictures (multiple angles) and know the dimensions of the kitchen. I love the hex tile too!

  • PRO
    8 years ago
    last modified: 8 years ago

    IMO this is agut job maybe post better pics with maybe a floor plan IMO there are no redeeming qualities in this space and to spend money on a new sink a DW in a poor place and removing cabinets where you obviously don’t have enough all make no sense.BTW backsplash is neither here nor there until this space is planned out a lot better you can always get more hex tile.

  • 8 years ago

    This picture is of the house with the seller still living there. When they move we are hoping they take their clutter with them!

    No I do not plan on gutting the kitchen. I was thinking more along the lines of an update.

    It is a tight space, but it will just be the two of us and so I don't mind the small kitchen.

    This house is under 700 sq. ft.

    The kitchen is listed as Kitchen is 8.00 x 14.00

  • 8 years ago

    Skip the farmhouse sink, there is already a lot going on in there!

    Light colored paint on walls/ceiling.I would do white but if you want gray pick a light warm gray.

    Remove curtain/valence over sink.

    Maybe remove wood valence too, or consider one that has simple straight lines, maybe the curves could be cut /sanded off the existing one?

    Update the cabinet hardware something with simple straight lines in stainless or a silver tone perhaps to 'go with' the faucet.

    New light fixture without fan.

    Upgrade the towel holder to a simple one that goes with hardware.

    Enjoy your new home! Live with the home for a year before doing any major work, like plumbing and adding dishwasher. You may decide on something else after you have been there a while.

  • 8 years ago
    I think if you paint your walls and your cabinets, get some new hardware and get rid of ceiling fan you would like it alot more. Gray walls? How about white cabinets ? Try chalk paint, Its very user friendly. Or if it's too much white get a cool color. Don't be afraid of color . Gray is a neutral so you really cant go too wrong. Maybe window blinds instead .
  • 8 years ago

    Depending upon the cabinet construction--these appear to be build in place, or solid runs of cabinets along each wall--, it may be very difficult to modify the cabinets to the left of the sink to place a DW while retaining the rest of that run.

    Its not an ideal location but it may be easier to put the DW on the same side as the range, between the sink and the range, since you are modifying that side for a range hood as well.

    Current cabinets are mostly modular where you screw them together, but these appear to be "stick built" or built in place. They may fall apart if you try to remove one section.

  • 8 years ago

    With window dressing in mind,

    Opt for shutters, or drapr'y, or blind,

    A valance, or curtain,

    But valence, I'm certain,

    Has hydrogen atoms to bind!

  • 8 years ago

    lol valence/valance I am in a atomic frame of mind!

  • 8 years ago

    Be cautious of doing a cool toned kitchen in a warm toned home. You can do farmhouse without going cool. Refreshing your kitchen to a "farmhouse" vibe does not mean copying every white / gray kitchen out there - which will just be boring. Your wall color choice should come last. Many of the newer design pics I am seeing actually have mid-tone wood and if walls are gray at all, they are very light gray.

    There are 3 farm sinks that I know of that can be fitted on to a standard sink base - but still, take some good measurements because what is standard now might not have been standard when your house was built. The Ikea Domsjo is an overmount fireclay sink. It is very reasonably priced and many of the home bloggers have used it. Also, many kitchens I see from scandinavian countries use it. The down side is that reports of chipping, cracking and crazing are a little on the high side - many report a number of chips after 5 years. The Kohler Whitehaven "short apron" style farm sink is cast iron. I have this sink and love it though it is pricy ($960 for 36" cabinet") but it is very strong and could easily last more than 20 years. It is an undermount only sink. The Kohler Vault also comes in a "short apron" style. It is stainless steel and there is both a over mount and an undermount style.

    If you can live with a small countertop microwave, go that route and get a true vent. It will work better and look better - more farmhouse to have a hood.

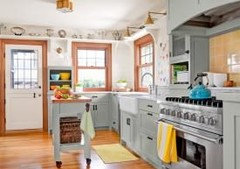
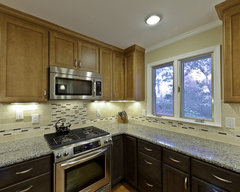
    Here is a warm tone kitchen even with gray cabinets - it is a warmer gray with a blue green undertone. I am seeing a lot of these lighter / cream / white walls:


  • 8 years ago
    last modified: 8 years ago

    I'm not seeing doing what you want without replacing the upper cabinets. If this is a tight budget you could order some simple RTA's for the top (ready to assemble). I like Conestoga because you can do custom sizes but there are a few brands out there. Usually you can also order finished or non- finished for a savings. If you stick with a same type door you can wait on the lower base cabinets until you have the money for that and a new countertop.

    Is that a bulkhead above the upppers?Can it can be taken out? What's behind it? It would be great if you could do taller cabinets.

  • 8 years ago
    last modified: 8 years ago

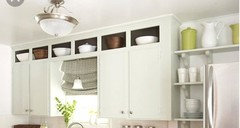
    Wait until everything is cleared out so you can get a sense of what the space looks like decluttered. Not sure about gray--it can get depressing in a kitchen, but hard to know. This one is awfully pretty without a lot of big changes.

    You could get very deep trim in same wood to cover the soffit. That's what was done here:
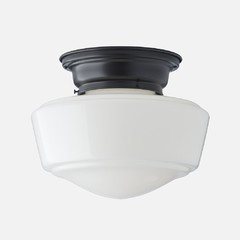
    This light has farmhouse/schoolhouse feel from Schoolhouse Electric. Match hardware, though, and over the sink light to whatever finish you pick for faucets and cabinet hardware. I like the black for all.