Software
Houzz Logo Print
nehome

Beaded Inset - Flush Appliances

9 years ago
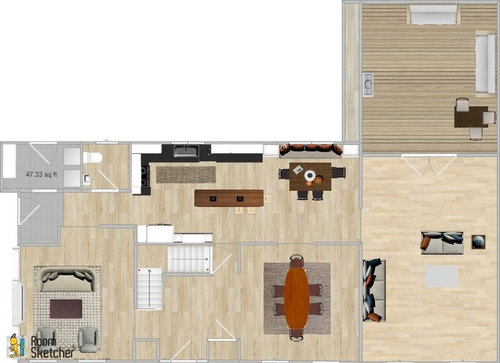
I have a long narrow kitchen (11' 5" x 26') that we are
remodeling to include a narrow island (25" wide). The proposed layout is attached. I love the beaded inset style and also hope to gain an additional
2" for the aisles with inset by using
a 1" counter overhang for the sink
wall cabs (vs 1 1/2" for overlay) and
1/2" overhangs for the island. However,
I've read in some older posts that certain appliance brands do not sit flush
with inset cabinets. Are there more
recent posts that address this flush appliance issue or can someone offer current
brands to avoid/brands that work best? Appliances I own/considering are noted below. The
range and fridge are existing appliances. It is the Range and DW that I am most concerned about. Micro states will be flush w/cabs so inset or overlay should be fine, same with Fridge.

Also will the overhangs
be too shallow even for the appliance brands
that are considered to be "flush"? I had researched this as well and
felt the 1" overhang was sufficient but I don't recall a discussion re:
overhang/appliances. The Panel Ready DW will require a handle.

Current appliance preference:

Micro Drawer in Island -
Bosch is noted to be flush to the cabinets requiring a 23 1/2"
depth/cutout (Island cab will be
24" depth with 1/2" overhangs for a total 25"width)

DW - Fisher Paykel Tall drawer dishwasher (panel ready)
located next to the sink. Per website,
depth is stated as 22 1/2" -not sure what this measurement is because
obviously the DW would not sit less than 24".

Range - Jenn Air 30" Slide In Electric Range - Per
website, depth from front of console to
back of range is stated as 27 13⁄16".
No info on depth of door so I'm not sure if the 3 13/16" protrusion
will mean the side of the range will be seen and more obvious with inset.

Fridge - Jenn Air Counter Depth -Depth excluding doors 24 1/2" depth

P.S. I asked a KD the "flush appliance" question but
the answer was vague and/or I don't remember the answer and I'm not likely to go with this
KD.

Comments (7)

  • 9 years ago
    last modified: 9 years ago

    That kitchen needs a peninsula not an island. You’re dragging g out the cabinets too long, and they don’t add anything but expense. That isn’t workspace there. You don’t have room for an island. Edpecially if you want integrated sppliances with inset. You will need a line that does custom depths, and you will need deeper cabinets. And no island.

  • 9 years ago

    You're not taking into account the depth of handles on the appliances. You need to measure from what sticks out the furthest to the edge of the counter.

  • 9 years ago

    Additionally a counter depth fridge IS NOT flush. Only an integrated fridge can be installed flush.

    Also how long is that narrow island? An island that is 25" x 10' or so is going to look very strange. Plus as Sophie indicated, what use does it serve? It's too narrow to sit at. And it's too narrow to prep at.

    Additionally is there a reason you need a narrow island with seating, a breakfast area and a dining area all within an open space of one another?

  • 9 years ago

    The run of cabinets with counter space in this layout is
    about 3 ft longer than my current layout.
    Those are shelves/cabinets on either side of the banquette to organize
    the mail, papers etc. and create the
    cozy window seat nook that I have always wanted. We have a peninsula now and its useless. It limits the prep space on the right side of
    the sink and collects mail and papers.
    When we have a large crowd no one
    stands along the edge as you get trapped in the corner. I also feel it creates a barrier getting to
    the table. Without the peninsula that counter provides more prep space.

    I wanted to treat the prep and dining spaces as one rather than cutting in half with a peninsula. I noted that the kitchens I loved the most had continuous cabinetry from one wall to the other.

    The island is intended to be a place for 1, at most 2,
    people to sit for quick meals and a place for people to stand and/or food to be
    served when we have guests. Length will
    be 8' or less. It will also be designed
    to be totally open on one end and look more like a table and not a long, skinny
    heavy "block". Perhaps the pic
    attached shows it better.

    I am primarily concerned with the DW. I know the counter depth fridge will not be
    flush and the range needs to protrude from the cabinets. I wanted to be sure that the sides of the
    range are not exposed though. Just checked the AJ Madison site and the Fisher Paykel comes up as fully integrated 22 1/2" depth. I've read that Miele and Bosch are recommended
    for totally flush. Bosch fully
    integrated depths vary but none less than 22 1/2" so I'm guessing the
    Fisher Paykel will be flush. I'll probably make a trip to the appliance store sooner rather than later tho.

  • 9 years ago

    Sorry but a table is not 25" deep. A table is a minimum of 30" deep.

  • 9 years ago

    By the time the perimeter cabinets are deep enough, and have the right overhang, and you have actually usable aisles, your “island” would be less than 6” wide.

    This is not a workable plan. Especially for a 100K+ renovation. It’s dysfunction is a poor investment.

  • 9 years ago
    last modified: 9 years ago

    I have a friend with a long, skinny island. When she has guests, she sets it up as a buffet. She loves it. If that’s what you want, that’s what you should have. I can’t answer your appliance questions, I’m sorry.

Sponsored
Kuhns Contracting, Inc.
Average rating: 5 out of 5 stars26 Reviews
Central Ohio's Trusted Home Remodeler Specializing in Kitchens & Baths