

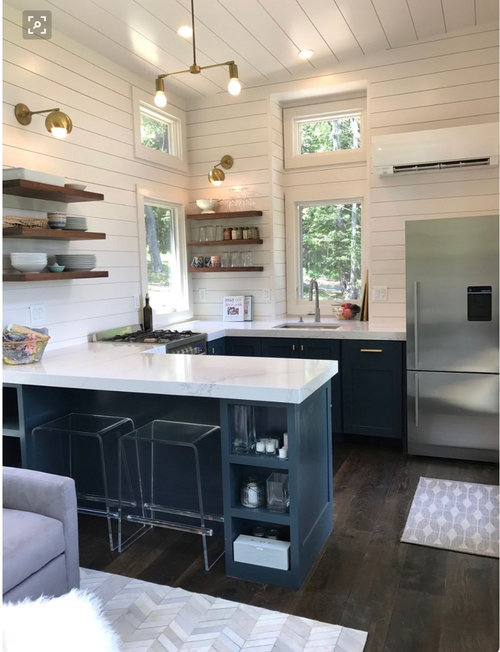
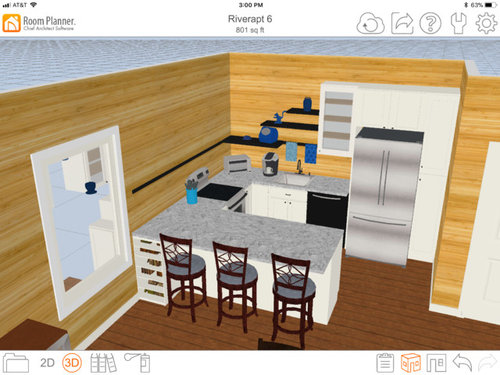
2 or 3 barstools in this kitchen?
8 years ago
last modified: 8 years ago
Featured Answer
Sort by:Oldest
Comments (6)
Related Professionals
Sedalia Kitchen & Bathroom Designers · Oxford Kitchen & Bathroom Designers · Clarksburg Kitchen & Bathroom Designers · Moline Kitchen & Bathroom Designers · Fergus Falls Kitchen & Bathroom Designers · Riverside Kitchen & Bathroom Designers · San Jose Kitchen & Bathroom Designers · Houma Kitchen Remodelers · Parkersburg Kitchen Remodelers · Salinas Kitchen Remodelers · Santa Maria Kitchen Remodelers · Amarillo Kitchen Remodelers · New Braunfels Custom Countertops · Trenton Custom Countertops · Rutland Custom Countertops- 8 years agolast modified: 8 years ago
 8 years ago



Related Stories
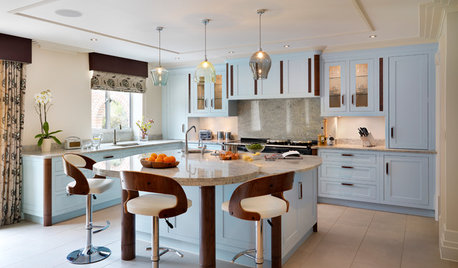
KITCHEN DESIGNA Buyer’s Guide to Kitchen Counter Stools and Bar Stools
Before shopping for counter or bar stools, read our guide to stool heights, styles, spacing and comfort considerations
Full Story
KITCHEN DESIGNKitchen Remodel Costs: 3 Budgets, 3 Kitchens
What you can expect from a kitchen remodel with a budget from $20,000 to $100,000
Full Story
KITCHEN DESIGNHot Seats! 12 Great Bar Stools for All Kitchen Styles
Seek some hide, go backless, pick a swivel or a footrest — these stools let you belly up to the bar or island however you like
Full Story
KITCHEN ISLANDS6 Bar Stool Styles That Work in (Almost) Every Kitchen
Stick to these materials for your island seating and you won’t go wrong
Full Story
WHITE KITCHENSNew This Week: 3 White Kitchens, 3 Different Styles
A few key accents can make one all-white kitchen look and feel completely distinct from another
Full Story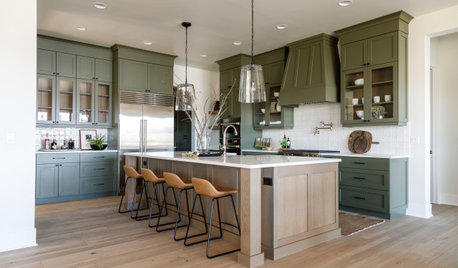
KITCHEN LAYOUTSMove Over, 3-Zone Kitchen. Meet the 5-Zone Kitchen
With open-plan kitchens so popular, has the classic kitchen triangle had its day?
Full Story
KITCHEN DESIGNKitchen Recipes: 3 Real Cooks’ Kitchens
These families share the ingredients that went into their beloved kitchens and what they like to whip up in them
Full Story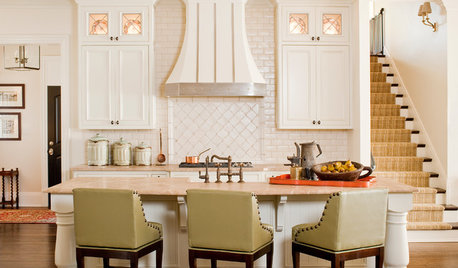
FURNITUREWhat to Know Before Buying Bar Stools
Learn about bar stool types, heights and the one key feature that will make your life a whole lot easier
Full Story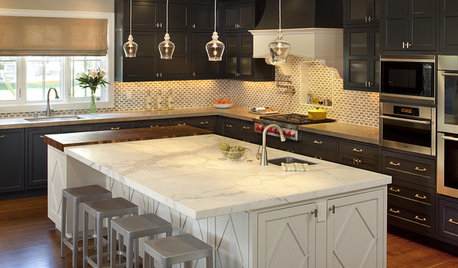
KITCHEN DESIGNBar Stools: What Style, What Finish, What Size?
How to Choose the Right Seating For Your Kitchen Island or Counter
Full Story
KITCHEN DESIGN20 Favorite Modern Bar and Counter Stools
Settle in at the bar in style with these tall, sleek and sculptural kitchen stools
Full Story



cpartist