Software
Houzz Logo Print
capperson730

Small master bathrooms

8 years ago
I am building a master bath that is 5x11 (I know, not tiny, but smallish). The must haves are a separate toilet room (using pocket door to save space), double sink/vanity, soaker tub, spa feel. Has anyone ever done something like this that they have pictures of? I can't wrap my head around the layout and still get everything to fit.

Comments (17)

  • 8 years ago
    last modified: 8 years ago

    You need to prioritize which features are most important to you or increase the square area for you will not be able to have all your wishes fit into a functioning bath room of that size. Maybe a bath/ shower combo instead of a free standing tub. And skip the separate toilet room too small.

  • 8 years ago
    last modified: 8 years ago

    At 5' wide x 11' long, the space is too small for all you want. And an enclosed toilet room ideally should have 5' of length.

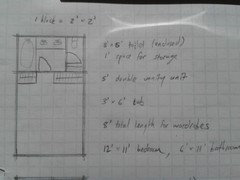
    So assuming the toilet goes on the back wall that takes up 3' of the 11'. You're now down to 8'. A small soaker tub is 5' so now you are down to 3'. Where is a shower and double vanity going to fit in 3' of space? Or even just a double vanity?

  • 8 years ago

    Doesn't seem like Capperson requires a shower, so that's ok, but I don't see a double vanity in 36 inches of space. How about a single one of those trough-like sinks, with a faucet at either end?

  • 8 years ago

    The best thing you could do is have the tub/shower against the far wall and then the toilet. You can enclose the toilet and shower/tub with a pocket door and then have the vanity outside the shower/tub/toilet area.

    So assuming you do a shower that is 3' wide, that leaves you 8'. The minimum width for a toilet is 30" and with 4" of wall, that now leaves you 5'2" for a vanity.

  • 8 years ago
    If you're building, what is it, new build, reno, addition? Look for a bit more space somewhere
  • 8 years ago
    last modified: 8 years ago

    There are vanities with drawers around the plumbing now! :)

    But I agree—that’s small for what you want.

  • 8 years ago

    Our master bath is 6'x12', as are many of our friends (many houses similar around my area (and we don't call this size small - this is a huge upgrade we've all done by taking over a small walk in closet)). Anyway, not one person has a tub - its just too cramped if you want a not-tiny shower and a 60" vanity (or two 30"). One person does have a toilet room: she has it at left end end; then 60" single sink vanity in the middle (door opens from bedroom across from the vanity) then shower stall on the right end. Its lovely but far more cramped feeling - due to 2 walls inside the 6x12 space - than the rest of us, who have: 3'x6' shower at one end; toilet in middle; 64"+/- double vanity at far end. That said we all have a 2nd full bath on same floor, with a tub, so none of us felt the need to have 2 baths with tubs. I have 3.5'x6' shower at one end; 30" vanity in middle; toilet and 36" vanity at other end (we didn't move the toilet to the middle b/c cost was $5,000 (100 year old cast iron plumbing).) HTH. Tell me if you want a photo of how mine looks. It doesn't feel cramped but when I visit people who live in larger homes it is - i.e., I wouldn't put anything else in my bath. We don't even keep hampers in there.

  • 8 years ago
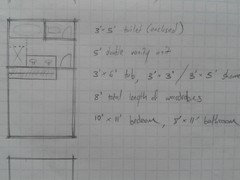
    I don't know how to reply to an individual post so I'm going to cram it all in here. thank you everyone for your posts it has given me a lot to think about. special thank you to miss Pete for the photos and for really putting a lot of thought into it it gave me some ideas on how to rearrange things. Amanda, I would love a photo I think that's really what I need because sometimes I have to visualize it in order to create it.

    To answer the add on or new question, this is going to be a conversion. We I have a room that is currently 20 foot long by 11 foot wide and we are going to put a wall down the middle so there will be a bedroom that is 10 foot by 11 foot we're going to put a closet in so that it will bump up against the bedroom in between the bedroom and the bathroom, the closet will be 11 by 5. This leave the remaining 5 by 11 to put the bathroom in. I I was thinking to put the toilet room along one wall taking up 355 and put a small Soaker tub on the opposite wall that would take up about 3ft leaving a 2-foot space next to it to put a shower head and it would not be a walled in shower. this leaves five foot in between to put a double vanity, but I just can't visualize it.

    Thank you all again, your comments have really made me think and start rearranging stuff in my head.
  • 8 years ago
    Quick correction, the soaker tub would be 31-36 inches in diameter.
  • 8 years ago

    You are also forgetting that if you want a closed in toilet, you have to allow for a 4" wall. Same for a shower. You can't have a completely open shower next to a vanity. And your measurements are still not working out.

    You have 11'. Putting the toilet at one end will use up 3'. (32" toilet room plus 4" wall). Trust me when I say it's going to feel tight. Better would be a 36" space with the 4" wall for a total of 40".

    So 11' - 3' = 8'

    Next you say you want a 31" wide soaker tub on the opposite wall. You still need a few inches behind the tub. I believe the minimum is 2" but don't quote me or Fred will come running.

    8' - 33" = 5' 3"

    I'm not understanding where you're planning on putting the shower head. If it's over the tub then you'll need either a shower curtain, or some sort of glass wall.

    So yes if you're just doing a tub with a shower and the walled toilet with the vanity in the middle, you absolutely have room. However if you're still thinking of a separate shower, then no, you don't.

  • 8 years ago
    Here is my thought on the shower next to the tub https://ml.houzz.com/AzGf/jlxMreNAtI
  • 8 years ago
    You're wasting space with the 5' closet. A wall of reach-in wardrobes that open into the bedroom saves valuable space. And serves as a barrier between the bathroom and bedroom too.
  • 8 years ago

    You can get a deep tub that is not terribly wide if that is what you want. We got an Americh Madison — it comes in many sizes. But we did put in a vertical assist bar to hang on to when climbing out plus a “towel bar” that is actually a grab bar.

  • 8 years ago

    Our master bath is 6'x12', as are many of our friends

    A 6x12 bathroom is 72 square feet, whereas a 5x11 is only 55 square feet. You're talking about roughly 25% more space -- a world of difference.

    special thank you to miss Pete

    Glad to be helpful!

    You can get a deep tub that is not terribly wide if that is what you want.

    Yes, they're not plentiful, but they are available. Personally, I very much want a deeper tub, but I have no desire to expand the length or width of my builder-basic tub.


  • 8 years ago
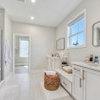
    Walk ins waste space in small areas. Here's what you can do with reach ins with those dimensions.
  • 8 years ago


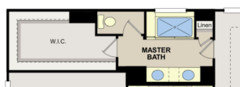
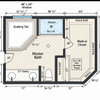
    Here is the layout of my bathroom that is a similar size.