

Adding master bathroom to 10' x 7.5' space
8 years ago
last modified: 8 years ago
Sort by:Oldest
Comments (2)

Related Stories
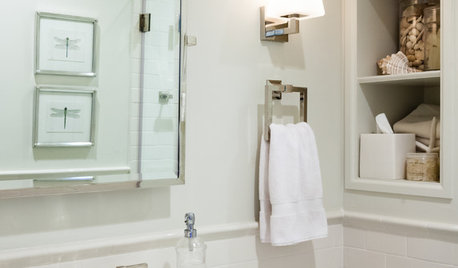
ROOM OF THE DAYRoom of the Day: An 8-by-5-Foot Bathroom Gains Beauty and Space
Smart design details like niches and frameless glass help visually expand this average-size bathroom while adding character
Full Story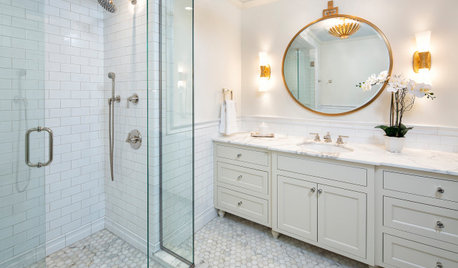
BATHROOM WORKBOOK7 Key Things to Establish When Planning a Master Bathroom
If a new en suite bathroom is in the cards, read this expert’s guide to working with the space you have
Full Story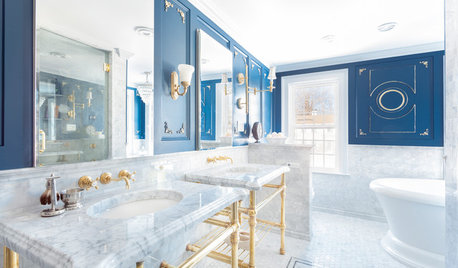
BATHROOM DESIGNWe Can Dream: Master Bathroom Fit for a 5-Star Hotel
A freestanding tub with air jets, a computerized steam shower and masses of marble star in a posh Massachusetts bath
Full Story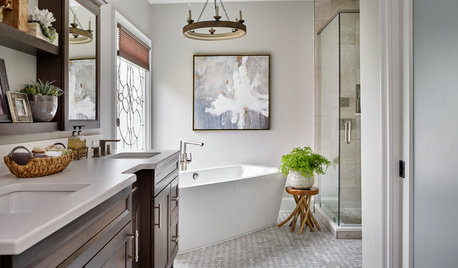
MOST POPULARBefore and After: 7 Master Bathroom Transformations
Thinking about remodeling your main bathroom? Get inspired by looking at these before-and-after bathroom photos
Full Story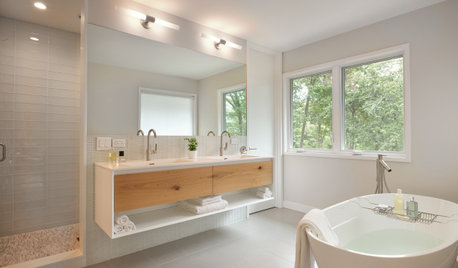
BATHROOM WORKBOOK7 Design Details to Consider When Planning Your Master Bathroom
An architect shares his ideas for making an en suite bathroom feel luxurious and comfortable
Full Story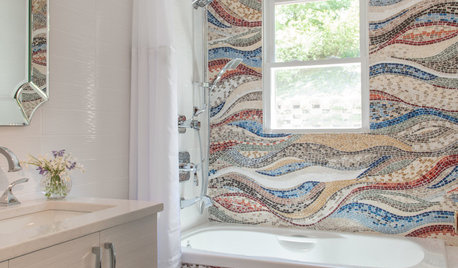
BATHROOM DESIGN10 Small Bathrooms, 10 Different Looks
See how you can personalize a standard-size bathroom with a vanity, toilet and shower-tub combo
Full Story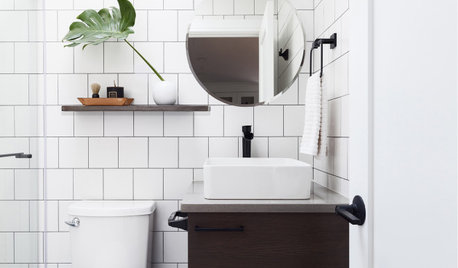
BATHROOM DESIGNNew This Week: 5 Ways to Make a 5-by-8-Foot Bathroom Look Bigger
See how designers use tile and other elements to make a tight layout feel more spacious and stylish
Full Story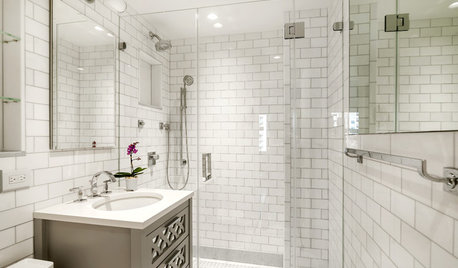
BATHROOM WORKBOOK5 Ways With a 5-by-8-Foot Bathroom
Look to these bathroom makeovers to learn about budgets, special features, splurges, bargains and more
Full Story
BATHROOM DESIGN10 Bathroom Trends From the Kitchen and Bathroom Industry Show
A designer and his team hit the industry’s biggest show to spot bathroom ideas with lasting appeal
Full Story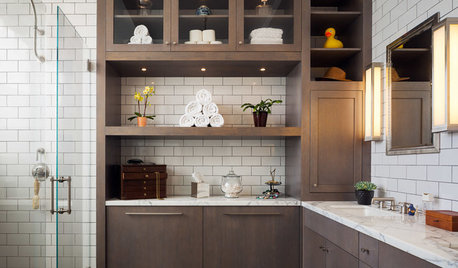
BATHROOM DESIGN10 Ways to Design Your Master Bath for Maximum Storage
Get ideas for building storage into your bathroom with cabinets, shelves, drawers, benches and more
Full Story


Patricia Colwell Consulting
User
Related Professionals
Kingman Interior Designers & Decorators · Calgary Interior Designers & Decorators · Vancouver Interior Designers & Decorators · Plymouth Architects & Building Designers · Hilo Architects & Building Designers · Lagrange Architects & Building Designers · Natchitoches Kitchen & Bathroom Designers · Cambridge Kitchen & Bathroom Designers · Erie Kitchen & Bathroom Designers · Hilo Kitchen & Bathroom Designers · Montréal Kitchen & Bathroom Designers · York Kitchen & Bathroom Designers · Eureka Kitchen & Bathroom Designers · Peoria Bathroom Remodelers · Wichita Falls Tile and Stone Contractors