

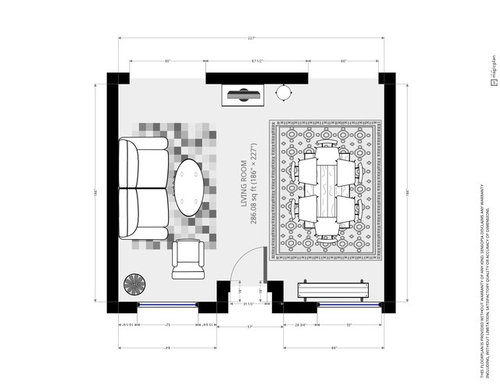
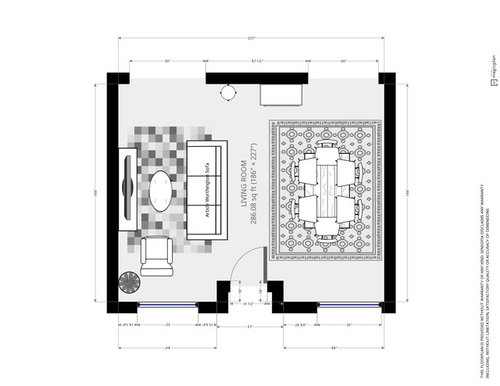
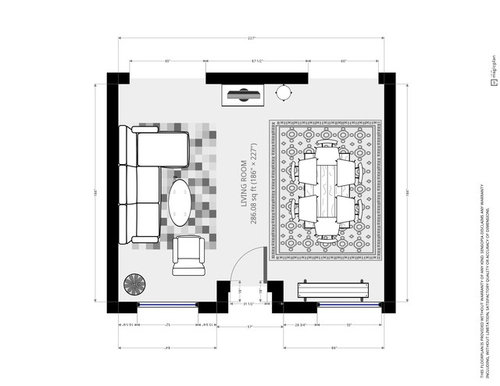
Floorplan Help for Combo Living/Dining Room :)
8 years ago
Sort by:Oldest
Comments (4)
Related Stories
SMALL HOMESRoom of the Day: Living-Dining Room Redo Helps a Client Begin to Heal
After a tragic loss, a woman sets out on the road to recovery by improving her condo
Full Story
LIVING ROOMSLiving Room Meets Dining Room: The New Way to Eat In
Banquette seating, folding tables and clever seating options can create a comfortable dining room right in your main living space
Full Story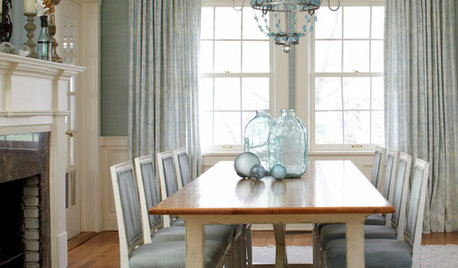
REMODELING GUIDESRoom of the Day: Antiques Help a Dining Room Grow Up
Artfully distressed pieces and elegant colors take a formerly child-focused space into sophisticated territory
Full Story
KIDS’ SPACESWho Says a Dining Room Has to Be a Dining Room?
Chucking the builder’s floor plan, a family reassigns rooms to work better for their needs
Full Story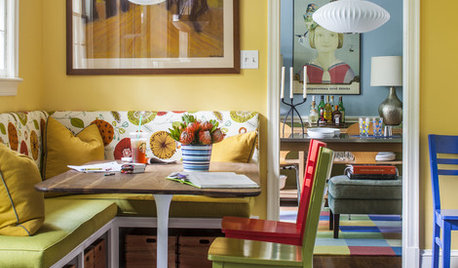
COLORColor Feast: 6 Deliciously Uncommon Dining Room Color Combos
Give your mealtime space a generous helping of hues paired in a most refreshing way
Full Story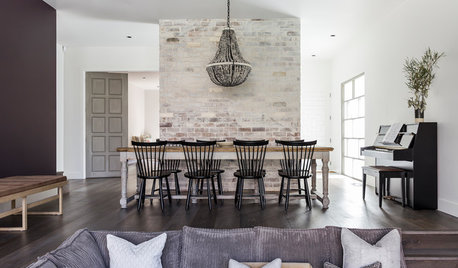
LIVING ROOMSOpen-Plan Living-Dining Room Blends Old and New
The sunken living area’s groovy corduroy sofa helps sets the tone for this contemporary design in Sydney
Full Story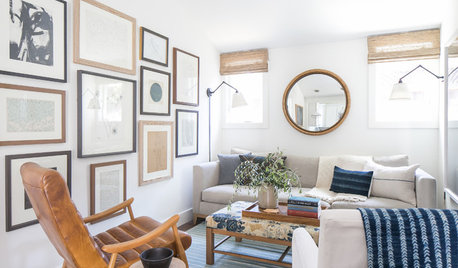
LIVING ROOMSGood Furniture Combos for Tight Living Rooms
Consider these sofa, chair and ottoman pairings to maximize seating and comfort in a relatively small space
Full Story
DINING ROOMSDesign Dilemma: I Need Ideas for a Gray Living/Dining Room!
See How to Have Your Gray and Fun Color, Too
Full Story
LIVING ROOMSTrending Now: 10 Great Living Room Color Combos to Try
These recent popular photos show examples of color combos that exude comfort and style
Full Story
LIVING ROOMSA Living Room Miracle With $1,000 and a Little Help From Houzzers
Frustrated with competing focal points, Kimberlee Dray took her dilemma to the people and got her problem solved
Full Story




shirlpp
decoenthusiaste
Related Professionals
West Palm Beach Interior Designers & Decorators · Galveston Interior Designers & Decorators · Sarnia Architects & Building Designers · Jamestown Kitchen & Bathroom Designers · Modesto Cabinets & Cabinetry · Victoria Cabinets & Cabinetry · Lexington Kitchen Remodelers · Green Bay Kitchen Remodelers · Effingham Kitchen & Bathroom Designers · Clarksdale Kitchen & Bathroom Designers · Kalamazoo Kitchen & Bathroom Designers · Show Low Interior Designers & Decorators · Marinette Furniture & Accessories · Pueblo Furniture & Accessories · Evansville Flooring ContractorsSina Sadeddin Architectural Design
CDR Design, LLC