Software
Houzz Logo Print
smith9

Porch column fix

8 years ago
last modified: 8 years ago
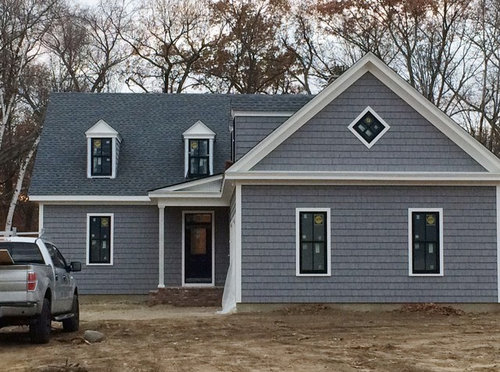
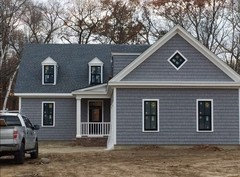
Really wishing I had taken the time to mock-up some alternatives BEFORE I chose the 6" square column for my small front porch - I think it looks too small? too plain? Just not loving it...

It will be the only column - I have not decided yet whether or not I will have a railing...

The "fixes" I'm considering at the moment are to add a pedestal, either brick or paneled - to start over with an 8" tapered round (the scale in my mock-up is a bit off - it wouldn't be as large as it appears)...

I'd love your vote or any other ideas - thank you!


as is - 6" square
start over - 8" tapered round
add a recessed panel pedestal
add a brick pedestal
Other?

Comments (15)

  • 8 years ago

    I do NOT like the 8" tapered round—too Colonial. And the brick pedestal detracts from the structure; the bottom of the structure disappears into the background.

    Your house is farmhouse style, so I voted for the recessed panel because it preserves the vertical line and gives more interest without being overbearing.

    Sue Smith thanked mindshift
  • 8 years ago
    I would definitely consider a porch rail
    Sue Smith thanked leoisa
  • PRO
    8 years ago
    last modified: 8 years ago

    This is one of those give-it-time-and-I-bet-it-will-grow-on-you situations. It looks fine to me, especially with the thinness of your dormers.

    Sue Smith thanked Joseph Corlett, LLC
  • PRO
    8 years ago

    I think it fits in with the style and proportions of the house. If you wished to make it more noticeable, the recessed panel base would be appropriate. There are so many places to spend money when working on a house that I would save the funds for other areas. If you really dislike the column in a few years, beef it up at that time.

    Sue Smith thanked Linda
  • PRO
    8 years ago
    Just add one more column same size. The pair will provide the visual heft you need. Keep it simple. Put it directly to the right of current one. Leave enough room between to clean or refinish down the road. I think I have a photo for you. Bbl.
    Sue Smith thanked Flo Mangan
  • PRO
    8 years ago
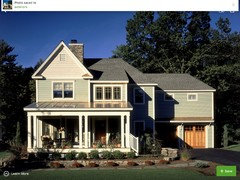
    Here is example of double columns.
    Sue Smith thanked Flo Mangan
  • 8 years ago

    I think the square style is the best one, but if you want more to it, I'd make it the same, only larger, as in 8" square.

    Sue Smith thanked daisiesandbutterflies
  • 8 years ago

    Looks fine the way it is right now. I think you are jumping the gun before it's actually all finished.

    Sue Smith thanked Angel 18432
  • 8 years ago
    Second that beefier column would provide the substantial look your current column is lacking. An option would be to wrap the existing column perhaps with cedar, just a thought
    Sue Smith thanked Diane
  • 8 years ago
    last modified: 8 years ago

    Unless you need it to meet code, I would not add a railing. I think it’s a more sophisticated look without it. Was hard to tell from the pic where your steps are. They look like they’re on the left, so I put your railing in the front.

    Sue Smith thanked User
  • 8 years ago

    So grateful to everyone who voted and commented - every viewpoint has given me something to consider. It's a William Poole plan that called for a "6.25 inch tapered round column over an 8 inch round column" (with half columns on the walls to the right and behind the one shown). But, the plan also called for 6-over-6 or 9-over-9 windows and dentil molding and other details better suited to a tapered round column, but, as mindshift observed, it was feeling too colonial for this house - everything about this sparse/square/angular house screamed "square column". So, what size? Ever disdainful of spindly porch columns, my first thought, like many of you, was an 8" square, but when we mocked that up on site with 2 x 4s, I did not like the proportion relative to the dormers. We worked very hard to keep the dormers authentically slender. So, that left a 6" square, which went in this week and this poll tells the story from there!

    I do have a tendency to see something I don't love and want to "fix it" right away, but I feel "settled down" by this poll - I'm going to leave it be for the moment - no add-on, no replacement, no rail - it's not an emergency and can always be changed later. Thanks so much for the drawings nidnay - the stairs are to the left and the rail would be where you put it and it does look more sophisticated without it.

    Thanks again, all!

  • 8 years ago
    last modified: 8 years ago

    I like Flo's idea. My favorite double columns on a farmhouse are on the front porch of the house where they shoot the TV show Cook's Country. Simple, yet cool details, especially at the top, and all done with off-the-shelf dimensional lumber.

    Just search for cook's country house and check out that Vermont farmhouse porch.

    Sue Smith thanked tatts
  • 8 years ago

    I am going to take some measurements to see how double columns might work out - love the ones Flo Mangan posted and everything about the Cook's Country house...

  • 8 years ago
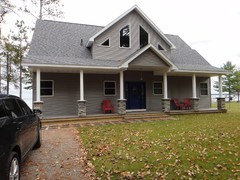
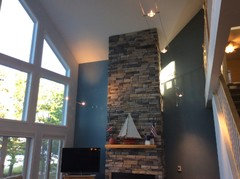
    We have similar sized posts and same exterior colors as you on our vacation property. We did the bases of the columns in the same stacked stone as our interior fireplace. Looks more substantial than just the plain columns. You could possibly do something like that.
    Sue Smith thanked Wendy