Software
Houzz Logo Print
erikarosephilly

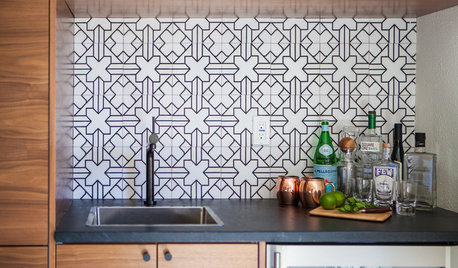
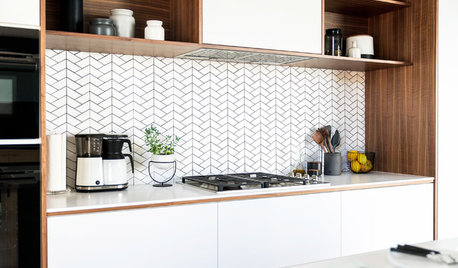
Please help!Kitchen backsplash tile end point or everywhere?

8 years ago
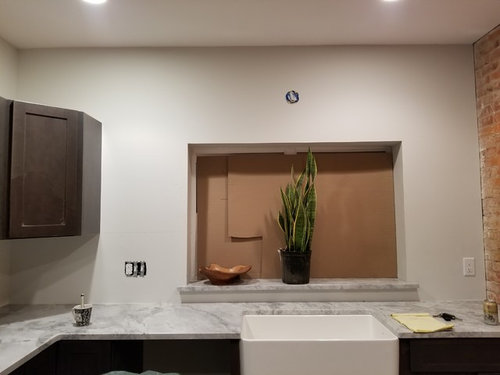
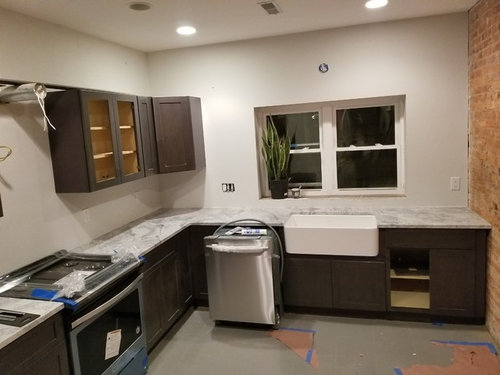
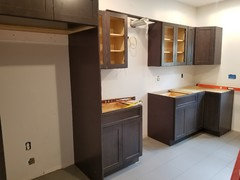
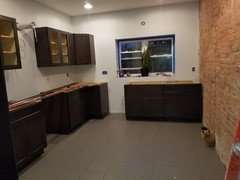
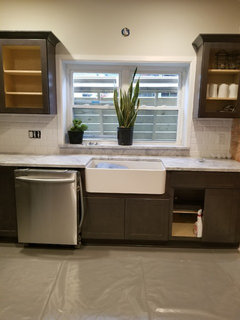
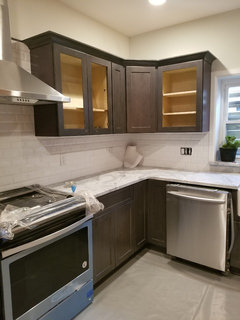
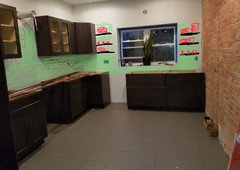
I don't plan to put molding or carry cabinets to the ceiling on the range side. I will have 2 floating wood shelves on either side of the window above the farm sink. Should I carry the backsplash tile to 18" all around and above the range or should I tile all the way to the ceiling above the farm sink and also the "awkward" blank wall space above the upper cabinets? Also looking for tile style ideas instead of using the safe subway tile pattern. The counters are Super White Dolomite and I have red exposed brick wall on the other side. I'd be grateful for any advice. Thank you for reading


Comments (25)

  • PRO
    8 years ago

    First the angled cabinet on the left of the window should not be there .Then I would tile the whole sink wall and the rest just to under the cabinets.The sink wall is your focal point

    Erika P thanked Patricia Colwell Consulting
  • 8 years ago

    Thank you. I know...I failed on the symmetry part with the corner cab

  • PRO
    8 years ago
    last modified: 8 years ago

    The kitchen is a bit under furnished or caught at some half point. Patrica is correct on the corner cabinet, looks very awkward, and seems unnecessary. Honestly, and based on these photos, I would rather see NO upper cabinetry! Paint a deeper tone, perhaps. Or see if your cabinetry can go left and right over sink, and skip the range wall entirely? ? Just..........aurrgggh right now : )

    Post the rest of the kitchen ? More photos? What is the flooring

    Erika P thanked JAN MOYER
  • 8 years ago

    I'm not putting molding around the window. To the right of the window I have at most maybe 18". I should add cabinetry to left and right of window and forgo the shelving idea? I have pale grey matte floor tile

    I'm on the verge of a breakdown! I messed up. My intentions were to make it more symmetrical because the window isn't centered ( my shelving idea)


  • PRO
    8 years ago
    last modified: 8 years ago

    Okay, I know this sounds strange, or even too normal, but instead of obsessing on perfect symmetry, try for simple balance instead. I would get some cabinetry left and right of that sink. It matters not the "equal " inches left and right of window, (the sink IS centered on the window) and that would mean some balance with the other end of kitchen with the heavier fridge, and cabinet above it. I know the open shelf idea is a rage, not sure it's your best look here. Painting in a much !! deeper tone, then tile fully behind the hood, stop ! at top of cabinets on that side under that hood. Keep the tile light, grout in a pale gray. Skip any and all tiling above anything else. ...including that sink wall. : ) I think you need a couple more cabinets,

    Breathe, it's a couple cabinets. No nervous breakdown necessary. And some paint.. Check the lighting now, get under the cabinet if you don't have it.

    Erika P thanked JAN MOYER
  • 8 years ago

    I agree that your kitchen will look fine when you complete the wall shelves.

    So what if it's not symmetrical? I prefer the look of backsplash going to under the window and cabinets heights and then painting the focal wall and above cabinets with a warm complementary pop of color.

    Erika P thanked mbmac53
  • PRO
    8 years ago
    last modified: 8 years ago

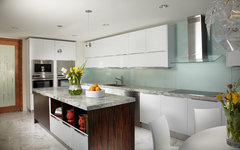
    Because of the brick wall you need to use something that will not compete with
    the brick wall if you plan to keep it. If you are I would suggest glass
    panels by sink wall and under and all the up the under counter.

    J Design Group | Interior Design company in Miami, FL
    225 Malaga Ave
    Coral Gables, FL 33134
    Ph: 305-444-4611
    https://
    www.JDesignGroup.com


    Erika P thanked J Design Group - Interior Designers Miami - Modern
  • 8 years ago

    Thank you all for all your thoughts and your time. Some great points

  • 8 years ago
    last modified: 8 years ago

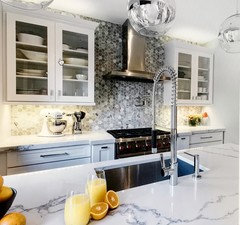
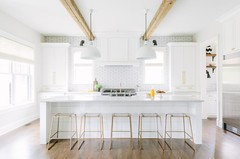
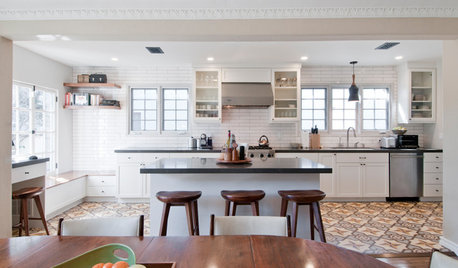
    Erika,,agree about the entire sink wall being done. I think that will look best. As far as the space above the other cabs, I have see people tile that as well and it looks fine. You really should add some nice crown to finish off the tops. it will take up some of the height. then you could tile the portion above it. somewhat like this

    or this one. notice the crown molding on both pics

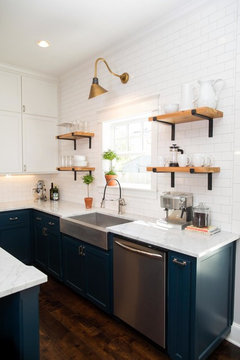
    do a simple molding around the window. it will make the tiling around there look cleaner (this one in the pic is a little detailed! but you could simple trim work)

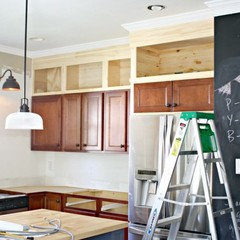
    notice the upper cabinet boxes in this pic, above. read below, regarding this option.

    Another option you could do is have custom boxes built to fit above your cabs and stained to match. That would really look the best and solve this 'space issue'.

    it would basically look like the tops of these when finished. you could add doors or do glass

    if you decide not to, your tiling could look like this if you stop to under the cabinets

    Erika P thanked Beth H. :
  • 8 years ago

    Beth, Thank you so much! Your photos are so helpful. I will add a simple molding around the window and add the cabinets to the left and right as you and others above suggested. My cabinet molding is sitting in the boxes...I originally wanted to do with out but it would look more finished. If I had the funds my preferred way would be to add the custom boxes above on my range side like you illustrated, get rid of the corner upper cab and tile to the ceiling on the sink wall. I'll post finished photos when complete

  • PRO
    8 years ago

    I agree with making the sink wall your focal point for the back splash!

  • 8 years ago

    I have one last question please!!! Now that I am convinced I need to add a cabinet to the left and right of the window...glass inserts for door cabinets or solid doors? I assume solid doors because the only solid on the uppers is the corner and small spice upper cab?? Please advise!

  • 8 years ago

    That's up to you Erika. if you did glass, you could a frosted or seeded and store your dishes. mine are a mish-mash so it's nothing I need to display! if yours are neat, go for the glass.

    Erika P thanked Beth H. :
  • 8 years ago

    I sort of like the glass idea too, are you open to having a cabinet on one side, where there is already a cabinet and shelving on the other? I have some examples below.

    Erika P thanked aibdesigns
  • 8 years ago
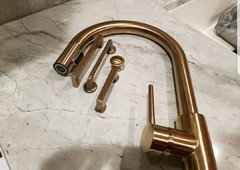
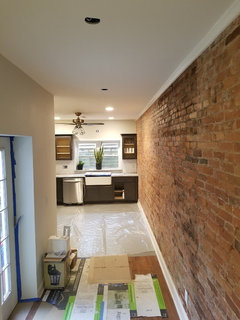
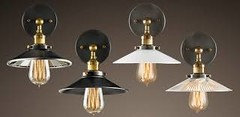
    Follow up post: Pictured is where I am today with the additonal 2 cabinets added on my sink wall thanks to some of the above suggestions. I'm now in desperate search for two tone pendants,above sink sconce lighting ideas. Champagne Bronze faucet & cabinet hardware. My husband doesn't know it yet but he's taking down the kitchen ceiling fan so we can start fresh.....thoughts on mixed metals lighting?
  • 8 years ago

    Came out beautiful!

    check RH for the pendants. they have a lot w/two tone like this


    Erika P thanked Beth H. :
  • 8 years ago
    Thank you Beth!
  • PRO
    8 years ago
    Very nice.
    Erika P thanked Flo Mangan
  • 8 years ago
    I’d do open shelves around the sink to regain some balance, and tile both walls to the top of the highest cabinet BUT a fairly subtle tile. With that beautiful brick wall, you don’t want too much texture calling for attention. (See photo. The red things represent the various objects that would go on the shelves—to show that in the end, not THAT much tile is calling out).
    Erika P thanked jpp221
  • 8 years ago

    I have window envy. What a lovely place for a few plants.

    Erika P thanked KD
  • 8 years ago
    It looks real nice. Glad it all worked out. I like those brass or gold-ish accessories. I guess that is the next big thing?
    You really saw your vision through to the end. Good job!
    Erika P thanked sunnydrew
  • 8 years ago
    Well, you did far better than my suggestion ever would have been. I bow to your prowess. Nice!
  • 8 years ago
    jpp221.....your idea was exactly what I originally planned with the open shelving and I loved it.
    I opted to go with the additional 2 cabs on the window wall and reluctantly put up the cabinet molding and window molding in the end to make it look more finished.
    Now I'm on the hunt for paint and lighting
  • 8 years ago

    it turned out beautifully! I don't think you need to have mixed metals for the lighting. I love the color of your faucet--its great with the brick. I would use that color metal for everything else.


    Erika P thanked sally1360