Software
Houzz Logo Print
lsullivan7884

Small kitchen design help

8 years ago
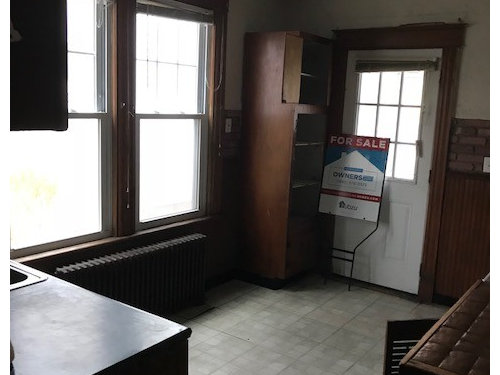
Just bought a house that desperately needs a new kitchen. It is an old charming home with beautiful period details and woodwork but the kitchen is just awful!


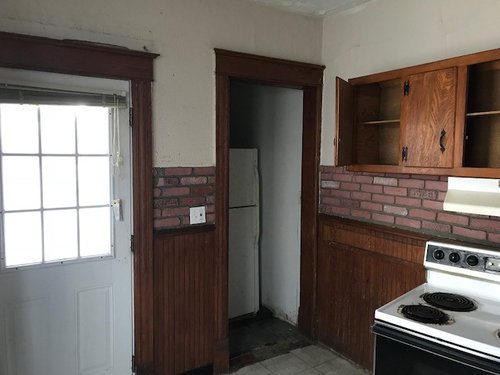
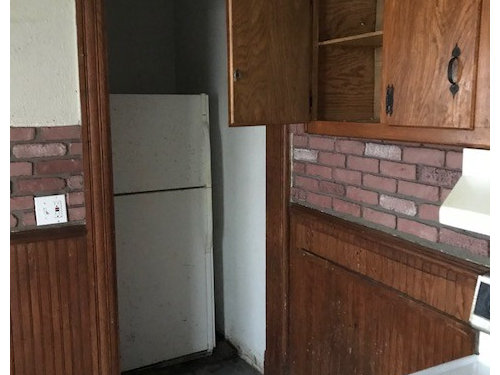
The challenge is that the placement of everything is awkward. The stove juts out and there is no place for a frig...they have it in a closet!


Any ideas would be greatly appreciated!


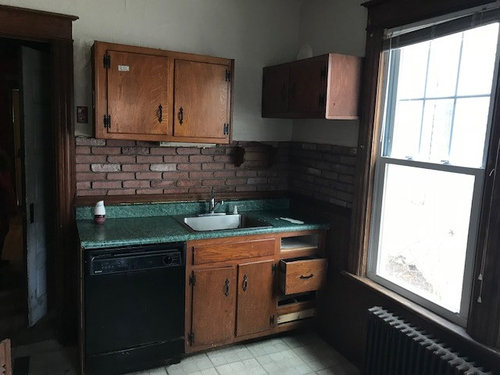
This is looking into the kitchen


This is looking from the back door. The opening that first photo was taken from is to the left of dishwasher.


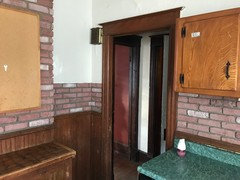
This is taken from the perspective of standing at the sink.


Comments (20)

  • PRO
    8 years ago

    Depends on how much work and money you want to put inot this project. I would start on the large window. It is too low. I would change the window to shorter and less wide so you can install cabinets below and potentially add cabinets on the right side as well. Of course the radiator has to be removed. You can move the stove to where the sink is now and then center the sink on the new window. Definitely that window is too big for that space. The plumbing will have to be moved as well. Then perhaps the Frige can go on the wall where the stove is positioned and use that nook as a pantry...for further details take a pic of the right side of the stove ....

  • 8 years ago

    Wow. The period woodwork can be removed and reinstalled later. Do you have a budget range in mind? Is there a floor plan including the fridge closet and area around it? THe online Ikea kitchen planner is quick and easy for floor plans and exploring options.

    http://www.ikea.com/ms/en_US/rooms_ideas/splashplanners_new.html

  • 8 years ago
    last modified: 8 years ago

    To the right of the stove is the chimney (seen on left) and that is pretty much it. And as far as budget...I have $10,000 to work with and the purchase price of the house was $45,000.

  • 8 years ago
    last modified: 8 years ago

    You need to get some graph paper, pencil, and a measuring tape. Make a legible floor plan with doors, windows (width, height, and distance from floor), and any objects you do not want or think can be moved i.e. radiators, plumbing stacks, or chimneys. Take a screen shot of the plan and upload. Beautiful woodwork!

    ETA: also very helpful to provide info on what surrounds kitchen.

  • PRO
    8 years ago

    agree with clue...then check back with us....the fireplace put a wrench in the plan!!


  • 8 years ago

    Will work on the floor plan. The woodwork, staircase and stain glass windows did it for me!

  • 8 years ago

    Yes...without the chimney I would have opened that wall up to the dining room!

  • 8 years ago
    last modified: 8 years ago

    Thanks for info on budget.

    Do you have a ReStore or Ikea nearby?

    Is there enough room to raise the two existing windows up to ceiling level, so Filipe's suggestion of moving the sink under windows could be done without buying new windows?

    Is that real brick or skinny brick veneer?

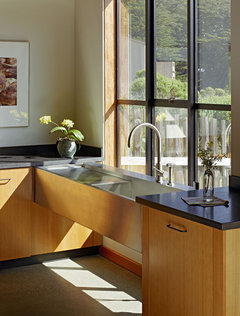
    Another option is to float the sink in front of the windows, and to add a small shelf at sill height behind the sink to keep things from falling behind it (or to keep the cat entertained). The photo shows the structure in a modern setting, but it could be done in a historically appropriate way, too.

  • 8 years ago
    last modified: 8 years ago

    If you can't move the window or radiator with your budget, you could probably have some countertop that was open underneath it. I have even seen the sink mounted in this location and it looks interesting.

    I see apple_pie had the same idea.

  • 8 years ago

    What are some options in lieu of the radiator? Would radiant heat under the floor be enough to warm the room adequately? The ceilings are 9ft tall. I like the idea of using that wall.

  • 8 years ago

    Could fridge be moved by the back door? So closet can be a walk in pantry?

  • 8 years ago

    Can you post dimensions

  • 8 years ago

    What is directly behind sink and DW?


  • 8 years ago

    Behind that wall is the staircase to the basement

  • 8 years ago


    Thank you, Lisa_a! My husband is very handy and can do most of the work (except moving the plumbing) with me there to lend a hand! Unfortunately the outside door can not go where the windows are because that is on the side of the house and there isn’t much room in between the properties. However on the back end where the existing door is there is a covered porch so I think your idea of going in through the side of the pantry is brilliant. The pantry is big enough that when you enter it from the outside porch it could be like a little mud room! That would be really useful! I also think that the traffic flow is much better being a straight walk to the enterance of the kitchen connecting to the rest of the house. Love the suggestion of the apartment sized appliances. They would fit the scale of the room much better.


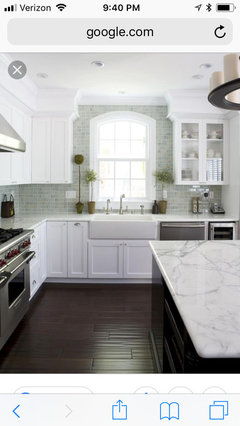
    To keep the feeling open I was planning on white cabinets with a white granite with grey marbling and stainless steel frig and stove. I was going to use a glass subway tile for a backsplash for a little color (as shown in my inspiration picture) and use a slide in range (electric) to keep the continuity of the backsplash. I was going to have the front of the dishwasher match the cabinet front for continuity. I figure in a small space the greater the continuity the better!

  • 8 years ago

    You're welcome! Glad you have a handy husband. That will help a lot!

    Once you provide dimensions, I'll be glad to draw my idea up with more details for you.

    Love your inspiration photo and your color choices.

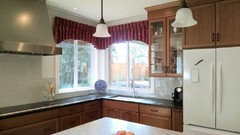
    We opted to hide our DW behind a cab face, too. It's to the right of the sink in the photo below. Our kitchen is more generously sized than yours but I'm still glad we didn't break up the cab run with a SS appliance. (when our fridge dies, we'll replace it with a SS model. It was too new when we remodeled to rationalize the cost of a new fridge.)


    btw, if you have access to plumbing from a crawlspace or a basement, moving the plumbing will be easier and less costly. If you're on a slab, it raises the difficulty and cost.

  • 8 years ago

    Great to know about the plumbing. We have a full basement so it should be easily accessible! Your kitchen is beautiful! And I agree with your rationale on the frig! We haven’t moved in yet so I’ll run over this week to get the measurements! Thank you so much for your help!

  • 8 years ago
    last modified: 8 years ago

    Thank you! It's been 2+ years since we remodeled and I wouldn't change a thing. I hope you are as fortunate.

    You're welcome! Glad to help.

    PS When you have time, I'd love to see photos of the stain glass and staircase.

  • 8 years ago

    Any updates? Curious to see how your ideas are evolving.

Sponsored