

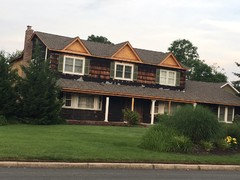
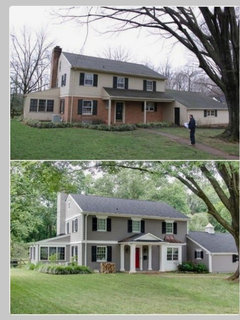
Improving this house exterior
8 years ago
last modified: 8 years ago

Featured Answer
Sort by:Oldest
Comments (19)
 8 years ago
 8 years ago
Related Professionals
Rome Interior Designers & Decorators · Houma Interior Designers & Decorators · Oxford Interior Designers & Decorators · Chambersburg Interior Designers & Decorators · Oshkosh Interior Designers & Decorators · Tucson Interior Designers & Decorators · La Grande Interior Designers & Decorators · Sebring Architects & Building Designers · Tucson Architects & Building Designers · Jacksonville Kitchen & Bathroom Designers · Pittsburg Kitchen & Bathroom Designers · Columbia Kitchen & Bathroom Designers · Aiken Kitchen & Bathroom Designers · Rockford Kitchen & Bathroom Designers · Fresno Kitchen & Bathroom Designers- 8 years ago
- 8 years ago
- 8 years ago
- 8 years ago
- 8 years ago
 PRO8 years ago
 8 years agolast modified: 8 years ago
 8 years ago
 8 years ago
- 8 years ago
 8 years ago
- 8 years ago
- 8 years agolast modified: 8 years ago
- 8 years ago
 8 years ago
- 8 years ago


Related Stories

EXTERIORSHelp! What Color Should I Paint My House Exterior?
Real homeowners get real help in choosing paint palettes. Bonus: 3 tips for everyone on picking exterior colors
Full Story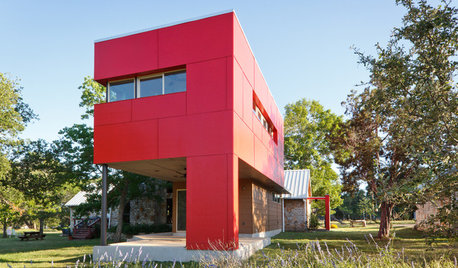
EXTERIORSColor Makes Its Mark on Modern House Exteriors
Consider borrowing from the rainbow to give a modern home depth, distinction or even just a mood boost
Full Story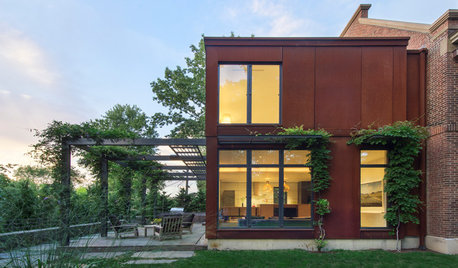
ARCHITECTUREHow to Select the Right Exterior Finishes for Your Modern House
When choosing your new home’s exterior finishes, consider location, maintenance and natural aging
Full Story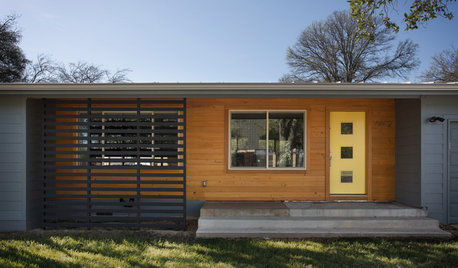
EXTERIOR COLORChoosing Color: 1 House, 5 Exterior Paint Palettes
See how color variations change the look of this midcentury ranch-style home
Full Story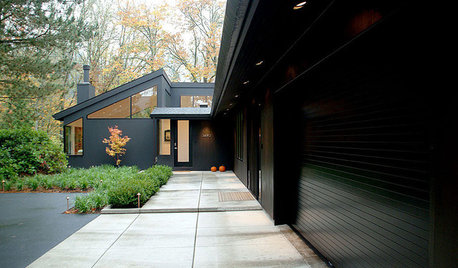
EXTERIOR COLOROn Trend: Bold and Black Exterior House Color
All-black and coal-gray exteriors make a nonconformist statement on homes of any style and size
Full Story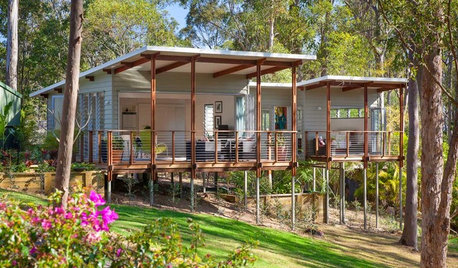
ARCHITECTUREStilt Houses: 10 Reasons to Get Your House Off the Ground
Here are 10 homes that raise the stakes, plus advice on when you might want to do the same
Full Story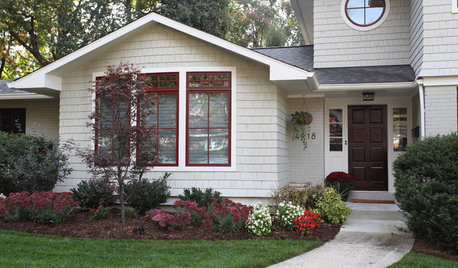
EXTERIORSHouzz Call: Show Us Your Home’s Exterior Makeover
Have you improved the curb appeal of your house? If so, we’d love to see the before-and-after
Full Story
EXTERIORSShould You Paint Your Brick House?
See if paint is a good option for your exterior, and learn about the steps professional painters take
Full Story
CURB APPEALClues to Finding the Right Color for Your House
Waffling over the rainbow of color options for your home's face? This advice from an architect can help
Full Story
CURB APPEALWhen to Paint Your House Brown
Nature loves brown, from rich soil to sunlit sand, and so do home exteriors with a traditional or Craftsman bent
Full Story



Raegan Ford Interior Design