

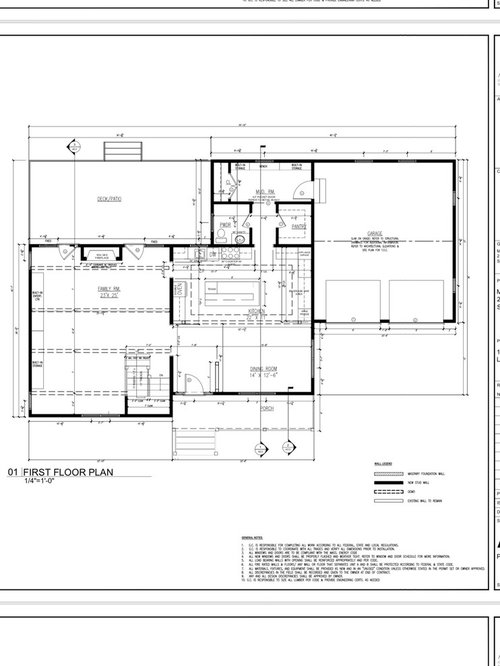
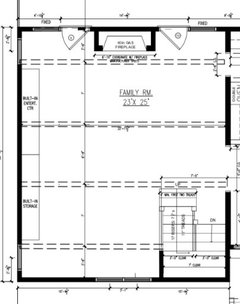
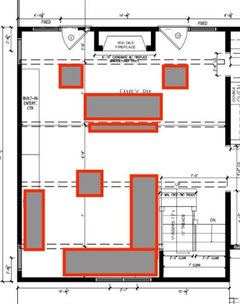
stairs in living room
8 years ago
Featured Answer
Sort by:Oldest
Comments (11)
- 8 years ago
Related Professionals
Tulsa Cabinets & Cabinetry · Cedar Rapids Cabinets & Cabinetry · Honolulu Carpenters · Saginaw Interior Designers & Decorators · Covington Architects & Building Designers · Elizabethtown Kitchen & Bathroom Designers · Selma Interior Designers & Decorators · Branson Interior Designers & Decorators · Pocatello Interior Designers & Decorators · Branson Furniture & Accessories · Chicago Furniture & Accessories · Muskegon Furniture & Accessories · Oneonta Furniture & Accessories · Pensacola Flooring Contractors · Spanish Fork Flooring Contractors- 8 years ago
 8 years agolast modified: 8 years ago
- 8 years ago
- 8 years ago
- 8 years ago
 PRO8 years agolast modified: 8 years ago
- 8 years ago
- 8 years ago
- PRO8 years ago

Related Stories
STAIRWAYSHow Walls Can Define the Space of Stairs
Encouraging movement or accentuating a transition, walls have the potential to give stairs the character of rooms
Full Story
LIVING ROOMSRoom of the Day: Sink Into This Cozy Upstairs Lounge
Cushy furniture, great reading light and dashes of color make this sitting room a couple’s favorite hangout
Full Story
MORE ROOMS11 Ways to Create a Multipurpose Office Space
See how to include an office in your kitchen, dining room, guest room, living room, mudroom and more
Full Story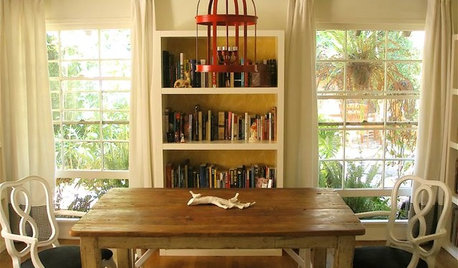
MORE ROOMSCreate a Place for Books
Dining Rooms, Living Rooms, Halls — Even TV Rooms Have Library Potential
Full Story
BATHROOM MAKEOVERSRoom of the Day: Tiny Powder Room With a Treehouse Feel
Clean lines and whimsical wallpaper create a delightful jewel box under the stairs in a Connecticut home
Full Story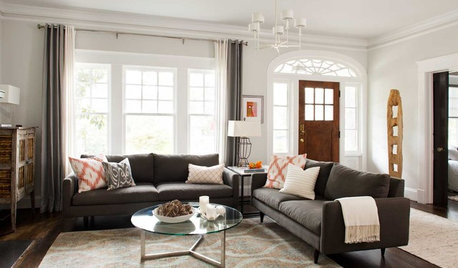
ENTRYWAYSNo Entryway? Create the Illusion of One
Create the feeling of an entry hall even when your door opens straight into the living room. Here are 12 tricks to try
Full Story
LIVING ROOMSLiving Room Meets Dining Room: The New Way to Eat In
Banquette seating, folding tables and clever seating options can create a comfortable dining room right in your main living space
Full Story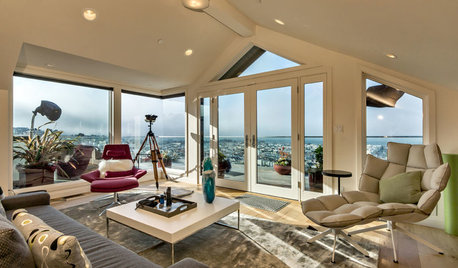
ROOM OF THE DAYRoom of the Day: A San Francisco Living Room Enjoys the View
A reconfigured entry, expansive windows and modern furnishings create an inviting living room with stunning vistas
Full Story
HOMES AROUND THE WORLDRoom of the Day: Elegant Open-Plan Living in London
This living-dining-kitchen area in a period apartment is light and refined, with just a dash of boho style
Full Story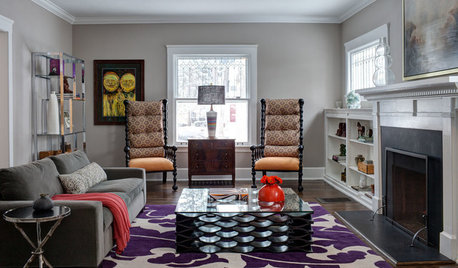
DECORATING GUIDESRoom of the Day: Changes Come at the Speed of Life
An interior designer reacts to a family’s evolving needs in designing rooms that include a living room and entryway
Full Story
Patricia Colwell Consulting