

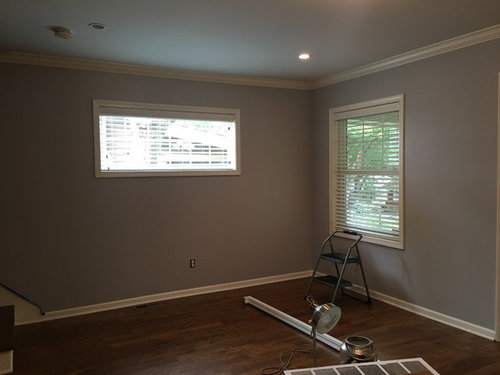
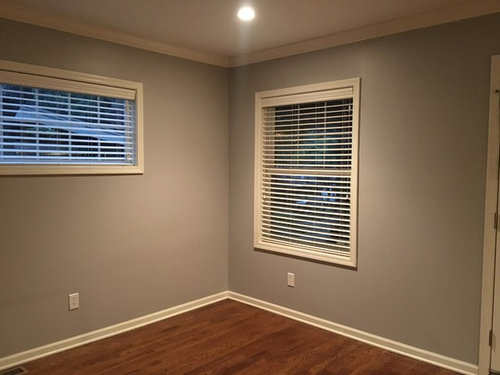
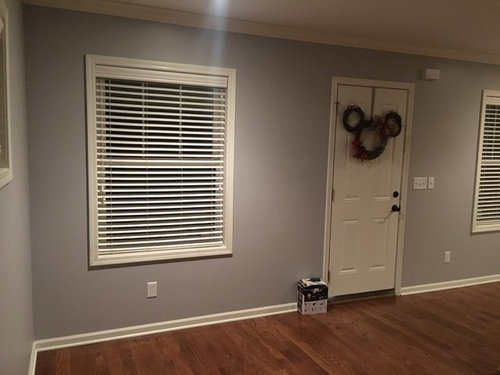
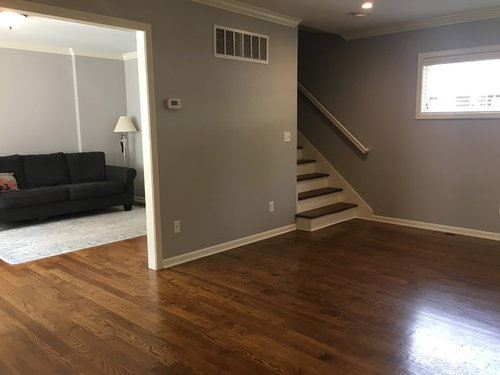
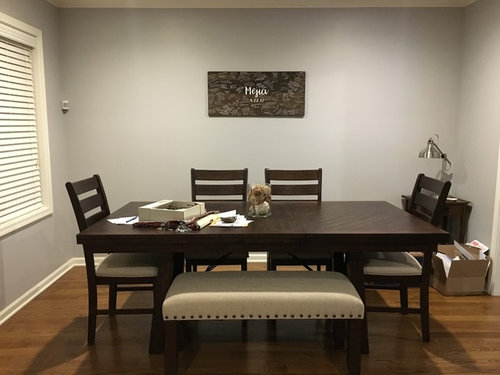
Awkward Corner/Room. Help!
8 years ago
Featured Answer
Sort by:Oldest
Comments (16)
 PRO8 years ago
 PRO8 years ago
Related Professionals
La Grande Interior Designers & Decorators · Vicksburg Kitchen & Bathroom Designers · Bakersfield Kitchen & Bathroom Designers · Manhattan Furniture & Accessories · Lake Havasu City Furniture & Accessories · Bainbridge Interior Designers & Decorators · Cape Girardeau Interior Designers & Decorators · Barnstable Interior Designers & Decorators · Watertown Interior Designers & Decorators · Sterling Interior Designers & Decorators · Oshkosh Architects & Building Designers · Lewiston Architects & Building Designers · Rockford Kitchen & Bathroom Designers · Lewiston Kitchen & Bathroom Designers · Grand Forks Kitchen & Bathroom Designers- 8 years ago
 8 years agolast modified: 8 years ago
- 8 years ago
- 8 years ago
 8 years ago
- 8 years ago
- 8 years ago
- 8 years ago
- PRO8 years ago
 8 years agolast modified: 8 years ago
- 8 years ago
- 8 years ago
 PRO8 years ago

Related Stories
ROOM OF THE DAYRoom of the Day: Great Room Solves an Awkward Interior
The walls come down in a chopped-up Eichler interior, and a family gains space and light
Full Story
REMODELING GUIDESRoom of the Day: Antiques Help a Dining Room Grow Up
Artfully distressed pieces and elegant colors take a formerly child-focused space into sophisticated territory
Full Story
THE HARDWORKING HOMEFrom Awkward Corner to Multipurpose Lounge
The Hardworking Home: See how an empty corner becomes home to a library, an LP collection, a seating area and a beloved string bass
Full Story
DECORATING GUIDES16 Great Ways to Use Living Room Corners
Are you wasting the space where your walls meet? Check out these cleverly occupied corners to decide
Full Story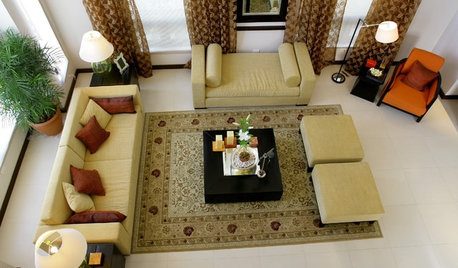
MORE ROOMSIdeas for Awkward Living Room Areas
This year, think beyond the couch to add interest and utility to the living room
Full Story
BATHROOM MAKEOVERSRoom of the Day: A Master Bath Replaces an Awkward, Unused Space
See before-and-after pictures of a Nebraska bathroom built from scratch
Full Story
BATHROOM DESIGNKey Measurements to Help You Design a Powder Room
Clearances, codes and coordination are critical in small spaces such as a powder room. Here’s what you should know
Full Story
LIVING ROOMSA Living Room Miracle With $1,000 and a Little Help From Houzzers
Frustrated with competing focal points, Kimberlee Dray took her dilemma to the people and got her problem solved
Full Story
ATTICSRoom of the Day: Awkward Attic Becomes a Happy Nest
In this master bedroom, odd angles and low ceilings go from challenge to advantage
Full Story
REMODELING GUIDESCorner Fireplaces Give Rooms a Design Edge
Maximizing unused space, opening a floor plan, creating a focal point ... corner fireplaces offer more advantages than just heat and light
Full Story





GN Builders L.L.C