Software
Houzz Logo Print
sharla120

master bedroom- awkward layout!

8 years ago
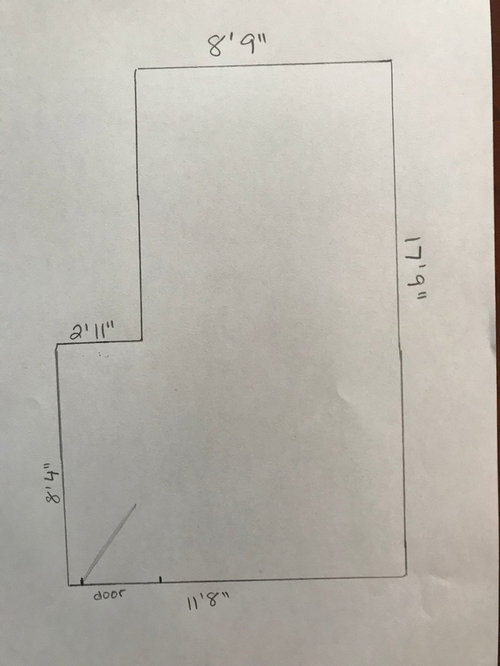
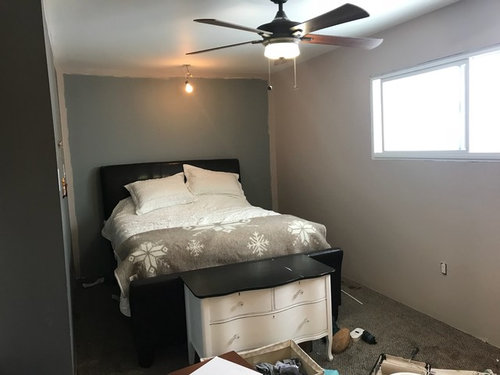
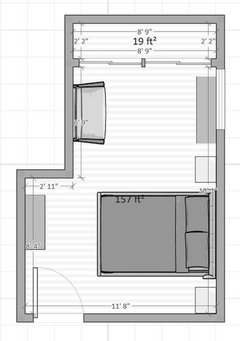
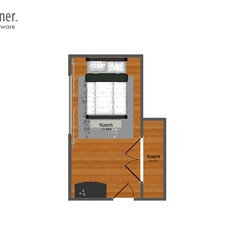
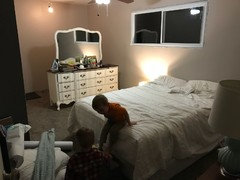
Help! Our small home had a bit of an addition built on from the previous owners, and it resulted in a very awkward master bedroom with no closet. I’ve attached a picture of the dimensions and where our bed is now, no where seems to leave much room for anything that makes sense, help!

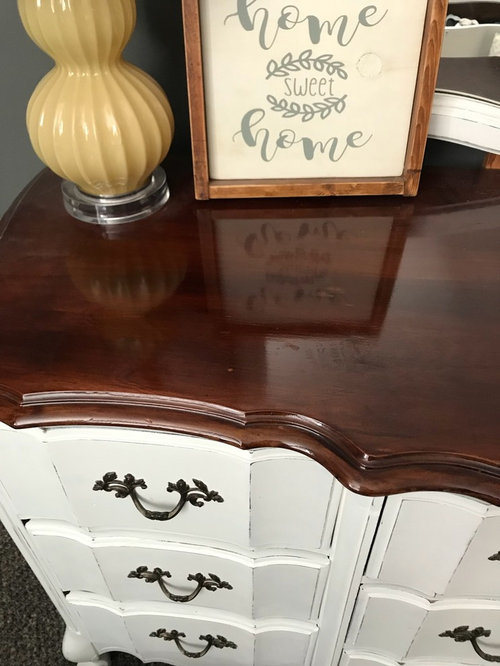
I would like to build a closet on the far end eventually, but I’m not sure it would work out either. Right now I’m mid paint job- going to the lighter colour from dark grey. And on the hunt for a vintage wood headboard to match the dresser I re did, in the summer the piece in front of our bed will get a matching top to the dresser (it’s just winter in Canada right now so I can’t, ha!).

Comments (27)

  • 8 years ago

    Where is the dresser currently? Normally I'd suggest not using two pieces that are so similar in the same room, but it seems you likely need the storage.

    Is there room for a lounge chair and ottoman in the bottom right corner? If so, a storage ottoman might be useful.

    Or, is there room for a tall armoire (with more storage) in place of the dresser?

    I'd also suggest wall sconces flanking the bed and a small wall-mounted shelf on each side, in lieu of nightstands with lamps.

  • 8 years ago
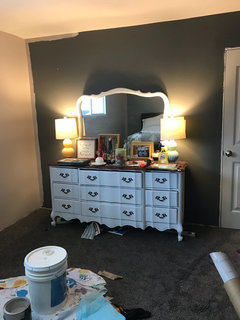
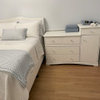
    Oh I’m totally ok with not using the second smaller piece! It was just seems like such a huge empty space as it is now. Our dresser is 5 feet long and sitting beside our door (sorry it’s covered in junk from our walls).
  • 8 years ago

    would there be room to build a cupboard/closet on the left hand side as you walk in.

    In other words, a 2'11" wall would be built and you would leave enough room, to open the door of course.

  • PRO
    8 years ago

    I would put a full-width closet at the 8'-9" wall and put the bed where the wide dresser is. The wide dress should still be able to fit across from the window, but if you do not need the mirror on top of it, the dresser could go under the window.

  • 8 years ago

    Are you sure that wall is 8’ 9” it seems less like 6’ 9”

  • 8 years ago

    Hi Claire I double checked that too!

    It looks to be a queen sized bed. They are 60 inches wide.

    With a 8'9" wall that leaves 22 1/2" on each side of the bed.

    With a 6'9" wall that leaves 10 1/2" on each side of the bed.

    While the picture is at an angle it does look like they have more than a foot on either side of the bed. Not much more though, it is a tight space :)


  • PRO
    8 years ago

    I would move the bed and create a closet along the wall as shown in top drawing by Rawket grl. That helps create two spaces and would be best for the bed to be somewhat facing the door to the room. (If we have the layout right). The bed in the alcove is way too confining. If you can't do the closet on that wall, go find some second hand armoires that will provide storage and hanging space. Then you would have a nice little nook for a Master sitting area.

  • 8 years ago
    Thanks everyone!! I’ve always wanted to move the door but seems like too much work. It is a queen bed, I’m looking for a more minimal headboard to save space and desperately want that bed out of the corner!
  • 8 years ago
    Any change you guys have any other solutions for a closet than building a whole wall there? Would curtain panels look awful? Or barn doors work maybe?
  • 8 years ago

    Curtains would be a nice choice, soft and can open all the way to give more room. I would not do barn doors they are awkward in a small space. Folding louvered doors would work also. I think most of us like this plan:

    But what do you think?

  • 8 years ago

    It depends on the size of the closet you need. You could add a small one where the doorway is now in the existing notch, but it wouldn't be very big.

    You could leave the bed where it is and use the first space as the dressing area with dressers, or even an armoire. You can build in small end tables on either side of the bed...make them wall hung to save space...or get a new bed with a storage headboard.

  • 8 years ago

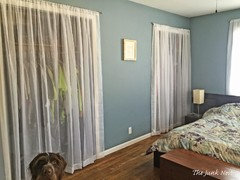
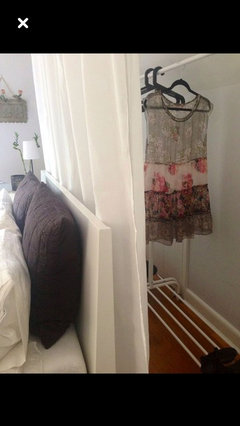
    If you did use a curtain an idea like this would be awesome with the panel coming down from the ceiling to add height to the room.


    I also like the sheers here but not sure I could be disciplined enough in keeping my closet clean to use them.:)

    The photo-bomb dog is the best!

  • 8 years ago
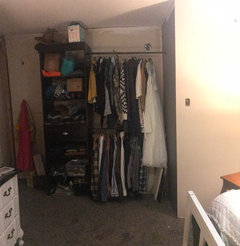
    Yes Rawkwt girl like that! That’s the simplest layout I think. This absolute mess is where our clothes are now. My husband has just done a ton of renovations on our basement and isn’t feeling like putting up another closet wall lol. So Im trying to make it easy for him
  • 8 years ago

    Hi rawketgirl

    you’re probably right maybe the bed isn’t centered on the left hand side of the it looks less than the right. For a pretty tight room this is the plan I came up with but you would have to flip the plan with your mind

  • 8 years ago
    We would have to move the door for that plan unfortunately Claire!
  • 8 years ago

    Why isn’t the entrance door at where your clothes is.

  • 8 years ago
    The door is 6 inches away from the wall right now.
  • 8 years ago
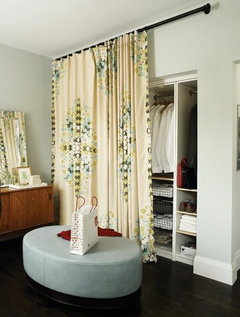
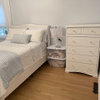
    I found our solution! The bed will stay in the middle of the cove facing the door and we
    Will have a curtain wall behind it hiding our clothes everything else will basically stay the same.
  • 8 years ago

    That's not the same bed ???

  • 8 years ago
    No it’s not my room. That’s a picture from Pinterest. I’m getting rid of my current bed frame anyway.

    I’m also realizing my paint colour turned out unexpectedly pink so I don’t know what curtains to hang now...
  • PRO
    8 years ago
    Not a bad idea, however you won’t have much access since there is only small amount of space on each side of bed. Might want to experiment first before you spend money on this approach. I think the closet concept is good, but move the bed or you will be fighting to get at clothing.
  • 8 years ago
    Oh man your right, I didn’t think of that! I’ll switch the bed to the side wall for sure! The window is in a super awkward spot, but I don’t think there’s any way this room will ever look normal haha
  • 8 years ago
    Tried out the set up and I love it! Tiny walk in closet 8.9 feet by 4.5 feet. Behind the dresser. Door to the side
  • 8 years ago

    That is super cute, the kids want to get involved. Good job on the bedroom changes, it will look nice and fits your criteria!

  • 8 years ago
    last modified: 8 years ago

    Yay!

    Try changing your light bulbs to see if the paint color changes. Someone here can tell you what type of bulbs might tone down the pink /warm up the gray (I can never remember).

  • PRO
    8 years ago

    LED soft white 3000 lumens - Lowe's and get dimmable type. Will make a big positive difference.

Sponsored
Custom Home Works
Average rating: 4.6 out of 5 stars10 Reviews
Franklin County's Award-Winning Design, Build and Remodeling Expert