

Layout Feedback - Please!
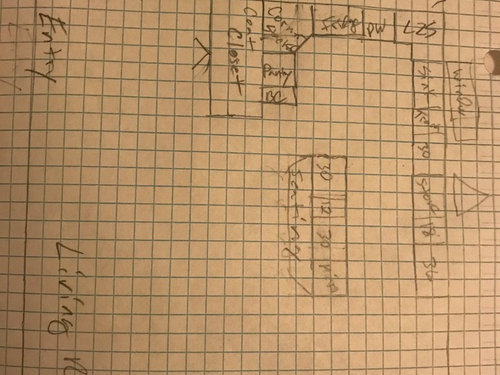
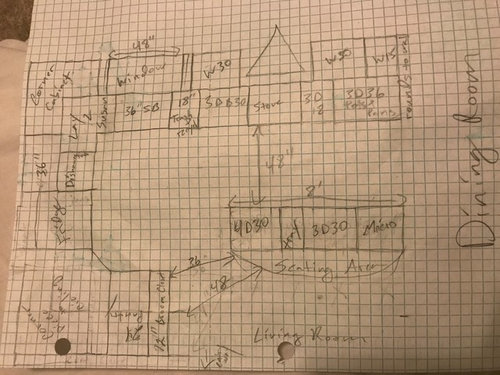
So, we have a layout that I have posted here that we are ok with (thanks for everyone’s help!), but after playing a little I came up with something totally different I think we could like better, and I wanted some feedback on it. The new plan swaps the slider and window, extends the entry/coat closet wall (to hide sink) and takes out the other two walls on that floor
Here is what I like:
- sink by a window and hidden from the door
- Island
- More open to dining and kitchen, but still some separation of clean up zone.
- 4’ prep zone between sink and stove
- Have broom closet at end of pantry
- Expanded coat closet in entryway
- lots more counter space and storage
Here are some concerns
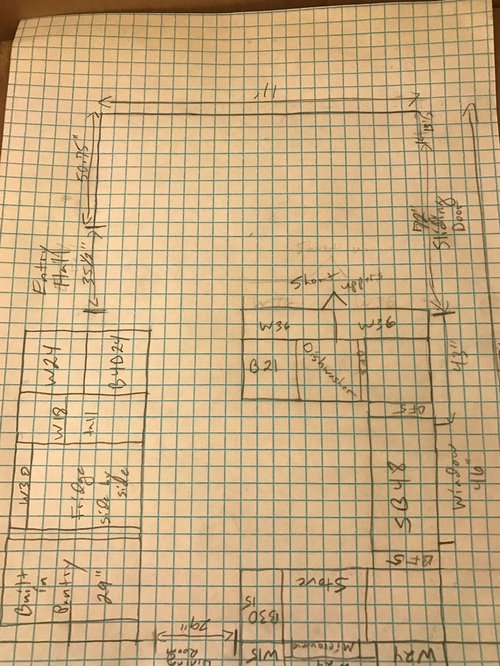
- fridge and dishwasher look tight, do I need any fillers for either? I don’t have much give on that wall, space is tight.
- Island 7’ from fridge wall While I have a concern that this may look odd, our current kitchen has the fridge wall 7’ from the sink, and the other new plan has the shortest distance between two runs 7’. This is just based on the width of the kitchen While 7’ sounds large, I have never even thought about it walking from the fridge to sink. The kitchen is long and narrow so we have to work with what we have.
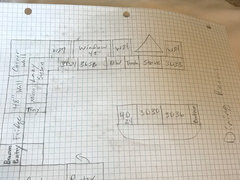
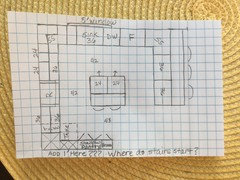
Below is the current kitchen and floor and the proposed of both. This is a rough first draft, I know I still have Work to do but would like opinions. Feedback appreciated!
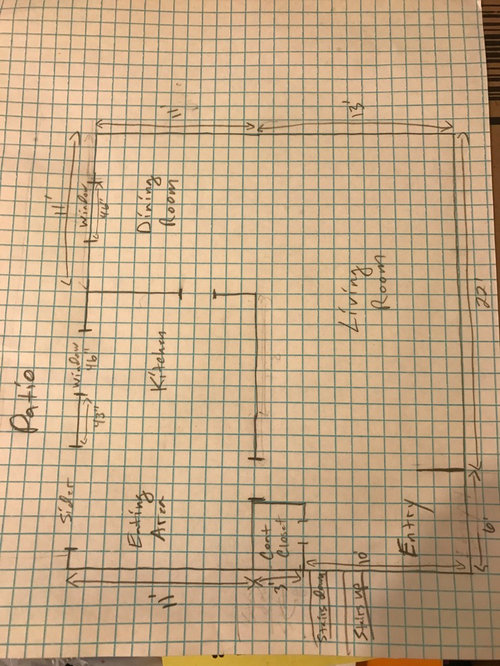
floor - current
Kitchen - current
Floor - proposed
Kitchen - proposed
Comments (66)

kazmom
Original Author8 years agoZsmith - To put the fridge or pantry adjacent to the coat closet would put it in the entryway, facing the front door? my drawing probably isn’t clear. Let me try and explain the layout.
Currently when you walk in the front door you have about a foot or two to the left to the wall (we have a little bench there). To the right of the door it is open to the living room. Straight ahead is the current entry to the kitchen, which is about 3’ or 3.5’ wide. To the left of the kitchen entry (still pretty much straight ahead) is the coat closet. It is probably about 3.5’ to 4’ wide today. There is kitchen (where I have the pantry) on the other side of the coat closet. My thought is to expand the closer over the door, effectively moving the kitchen entrance down 2’ - 3’, then take the rest of the wall between the kitchen and living room out.
I have attached a picture from standing just in front of the front door. It may help with the visual. I would extend the closet and take out the little separator between the entry and living room, and the whole rest of that wall you see to the left that separates the kitchen and living room. The sink would go about where the slider now, and with the closet extended you wouldn’t see it. Does that make sense?
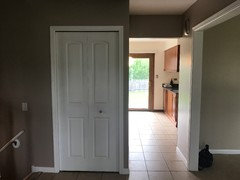
kazmom
Original Author8 years agoDan1888 - shortening that run (pantry broom closet) isn’t really an option. If I am going to close in the current kitchen entrance I have to go the whole extra 4’ or so. Otherwise it doesn’t work with the curling heights. The entry has an 8’ ceiling (as does the kitchen) the rest of the floor is carthedral. If I extend the closet past the door I need tot able it to the end of the 8’ ceiling.
Related Professionals
Mountain Home Kitchen & Bathroom Designers · Crestview Kitchen & Bathroom Designers · Daytona Beach Kitchen & Bathroom Designers · Annapolis Kitchen & Bathroom Designers · Jackson Kitchen & Bathroom Designers · Tulsa Kitchen & Bathroom Designers · Scranton Kitchen & Bathroom Designers · Green Bay Kitchen & Bathroom Designers · Helena Kitchen & Bathroom Designers · Sheridan Kitchen & Bathroom Designers · Pueblo Kitchen Remodelers · Vincennes Custom Countertops · Topeka Custom Countertops · Trenton Custom Countertops · Yuba City Custom Countertops 8 years agolast modified: 8 years ago
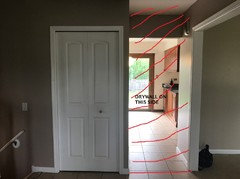
Strob - I'm terrible with the graphics, and apparently also with describing my idea (LOL). I meant by extending the wall in the entry, adjacent to the coat closet, and that space could be used for the fridge or a pantry. The refrigerator or pantry would face the kitchen side.
I will have a plan view shortly...
- 8 years agolast modified: 8 years ago
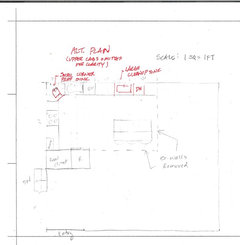
Ok. I drew your floorplan based on the layouts previously done on your first thread. Disclaimer: I don't really like the first layout below. You have a large space and I show all the appliances crammed into the left side of the space. But I really just wanted to show you how it could look with the recessed refrigerator as I mentioned earlier. The second layout I simply moved the cleanup sink down towards the dining space, which really makes more sense, but leaves you without a water source near your stove, which I'm envisioning would be your main prep area. So I added a small corner sink. Please note I left out upper cabinets and I didn't label base cabinets, just for clarity and time's sake. I'm hoping the talented layout folks will chime in if this is a really awful idea. But it gives you a 6' long, clear island with plenty of space on all sides.
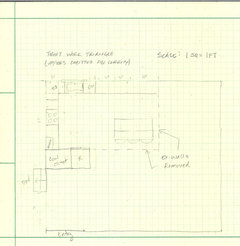 Edited to add, I just realized my second layout, the sink is probably visible from the front door. Which way does your front door open?
kazmom
Original Author8 years agoThanks! The visibility to the front door is my concern with the sink there. The door opens to the left. It would help in that the sink is about there now, but I think the stove might make a better visual.
The recessed fridge is interesting. What do you think the primary benefit of that is, being able to take the run on the other side up to the wall? 8 years ago
I was thinking sort of along the same lines as zmith - having the fridge + pantry behind the front closet, but keeping the stove where you put it - with the sink in between. A bit of a goofy corner (circled in red) that could be finessed (I'm not 100% sure on some of the dimensions) but sink is hidden, has lots of space around it, and there's lots of cabinet space too!
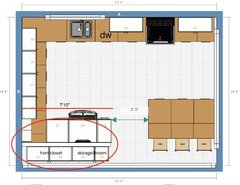
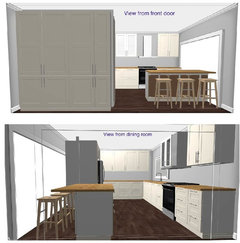
- 8 years agolast modified: 8 years ago
The benefit is you can use a standard depth refrigerator without it being an obstruction. With this location, you can open both doors (assuming it's a french door), but it's not taking up wall space on the perimeter runs. In your proposed layout above, you placed the fridge next to a corner pantry. You'll have door swing conflicts with that configuration.
Instead of making compromises with the kitchen layout because of the view from the front door, are you open to making a more private foyer? If the door swing is opposite from what I have shown, are you open to reversing it to be the way I have it shown? I feel very strongly that you are spinning your wheels trying to solve the entry problem with the kitchen layout. :)
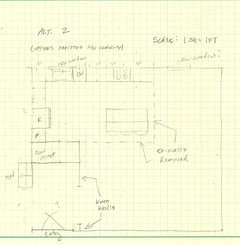
ETA: please ignore the numbers above in this configuration. I forgot to erase them. :/
kazmom
Original Author8 years agoDamiarain - I like it, I appreciate the 3d visual, I haven’t been able to figure out how to do that. Seeing how you separated the coat closet just gave me ideas for that too. I am also struggling with that corner.
My primary concern in yours is that the dishwasher is between the sink and stove, which combines the prep and clean up zones and makes it hard if the kids are emptying the dishwasher while I am cooking. I am thinking maybe slide the sink down a little and try to put the dishwasher on the left? I think in order to do that and keep the sink hidden I lose the corner cabinet though.- 8 years ago
I am such a dinosaur! look what Damiarain put together while I reworked my pencil drawing.
- 8 years ago
Forget about the dysfunction of my Alt. 2 for a minute and focus on the foyer. It completely resolves the view issue you have.
kazmom
Original Author8 years agoZsmith - don’t feel bad, you notice I am using pencil and paper!
While I am open to closing the entry to some degree, that closes that section of the house off from the upstairs and downstairs. Right now since those are really half floors it feels pretty open. I would be concerned closing it off would lose that feel. The other issue is that my mom lives with me and she really doesn’t want to close the entry off. It may end up being the best choice, but I don’t think we are there yet.
Question - do the “knee walls” only come up part way? If so I don’t think that would help with the visual, I think we would need to have full walls to the ceiling for a good part of the opening to have the sink that far down. Plus, if I can make it work I just like the visual of the stove with the hood and backsplash to the ceiling being the focal point from the living room, vs the sink.- 8 years ago
Another possibility - although it feels sort of weird putting a fridge in the ~middle, this does create a clean-up space that is separate from the prep space. You could have a beautiful, large window along that back wall. And there's lots of nice options for having a window-less clean-up sink :)
Also, it can be totes glitchy, but the Ikea Kitchen Planner is working pretty good today for me =)
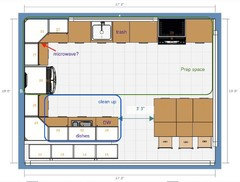
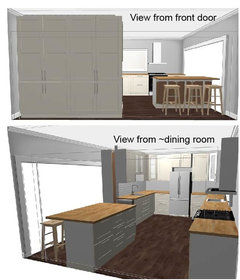
kazmom
Original Author8 years agoThanks! I will look at this. Is that a prep sink by the stove? I would think having the Main sink there works too, if we shift the dishwasher to the left of the sink? That way prep is on one side and dishes on the other?
We do need the sink in front if either a window or an opening. While I am not opposed to having the sink against a wall, that is one thing that the realtor told us hurts resale. He said it is the major complaint he hears from people about kitchens. Sorry. I know I’m not making it easy!
I will have to try the IKEA planner later tonight!- 8 years ago
Do you have to have the sink under that window? I would love to not have my sink under my kitchen window! So if that is a possibility, you could just put the sink on the long wall run of uppers/lowers in damiarain’s first plan: hidden sink and recessed fridge.
kazmom
Original Author8 years agolast modified: 8 years agoThank you guys for your help so far. I tried to draw an updated, more legible, drawing. I shifted the sink down, moved the DW to the sink wall and moved the broom closet into the expanded coat closet outside the kitchen to give a little more room in the entryway. I still need to figure out what to put in the corner between the pantry and fridge. Something tall. Thoughts?
Edited - I left the cabinets off the island for now because I figure that is not where my issue is. I will fill them in later.
A couple of clarifications. Our fridge is counter depth. Our microwave is a drawer. That extra bit of wall past the pantry probably has to stay. I will remeasure when I get home to make sure.
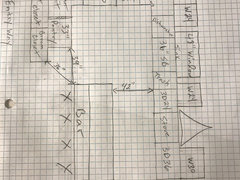
kazmom
Original Author8 years agoRantontoo - I want the sink either under a window or opening of some sort (not a solid wall). The window is movable, we are taking out the sliding glass door and existing kitchen window and putting in a new window somewhere on that wall. See the plan I just posted above. Is that what you mean?
kazmom
Original Author8 years agoBasically, the sink is the messiest area in our kitchen, and I don’t want it visible from the front door. I want to be able to greet people at the door picking something up or dropping something off and not have to worry if the kitchen (read sink area) is a mess. I get having the clean up area close to the dining room but again, in an open format, that wouldn’t be my choice. I think the stove makes a much nicer focal point from the living and dining room than a sink. I would prefer the clean up area be more hidden from the main rooms Obviously all will be visible from the island, and that is fine
I know we probably aren’t going to get a “perfect” layout, and I am ok with that. If I have to trade the dishwasher blocking some cabinets (which ours does now) with having the sink hidden, that’s ok. Ideally we find a way around both, but if not then I will have to make some decisions on what is most important to us.
kazmom
Original Author8 years agoOk, so two things I can see to do with the dishwasher would be either flip it and let it be between the sink and stove, or flip it behind the sink into the island. It should work, it would be a turn around motion though. Both of those give better cabinet access but could at times interfere with prep. Or I could flip it back to the fridge wall. It would be behind you at the sink, which is where ours is now. Still not ideal, but an option. Which would you find less onerous?
kazmom
Original Author8 years agoThe one I currently have the fridge on? That would be my first choice also, unfortunately with the realtor saying it will hurt resale I don’t think we can do it. This isn’t my forever home so I don’t want to do something I know will negatively impact resale. While I do t care, apparently a lot of people don’t like the sink against a wall.
- 8 years ago
Strob, knee walls are full-height to block the view.
In your latest layout, are you showing a recessed refrigerator? You appear to be showing upper cabinets in an elevation view. It's kind of confusing me.
I'll check in again tomorrow morning.
kazmom
Original Author8 years agoI am not showing the fridge recessed. In that area it couldn’t be. It is counter depth so it won’t stick way out. I was just trying to show the cabinets above.
kazmom
Original Author8 years agoI will look again at the wall. I personally think a wall at least to the right of the door would help a lot and make the entrance more private , but no one else seems to be going for that idea, except you!
 8 years agolast modified: 8 years ago
Okay I played. I know you don’t want the sink to show from the entry. I put a 3’ pantry next to the coat closet, plus the sink on the island is hidden by a wall that is the height of the raised bar. I don’t see how anyone could see a sink mess. Even those seated in the living room and dining won’t see over the bar. My mom has a raised bar and the sink behind it. I cannot even see much dish mess when sitting at the bar.
I tried to show zones like the awesome layout guru Buehl does! I’m pathetic at the layout part so if I’m way off, no worries. Ha!
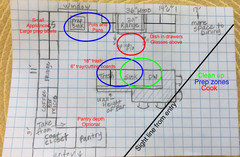
kazmom
Original Author8 years agolast modified: 8 years agoRebunky I like it. I know a lot of people here don’t like the bar height eating area, and I understand why, but to me this is exactly the type of situation they are good for. I am not sure you really even need the prep sink with the stove behind the sink. I will spend some time with it and see what I think.
 PRO8 years agoI like the plan rebunky just did. when I look at it I see the pantry, fridge, coffee and micro all accessible without anyone having to enter the work zone (sink/stove). the downside is you lose the uninterrupted island, but everything is a give/take as you know.
Also, as a realtor yes people comment about the sink/window but do the really pay more for it? Real estate is totally different in different areas, so I can't say what happens in yours. To me a good kitchen flow Trump's a sink/window.kazmom
Original Author8 years agoRachel - my concern is more being passed over rather than them paying more for it. Although in reality once everything is updated and expanded that likely isn’t a huge risk.- PRO8 years agoare all the homes in your neighborhood newly renovated? or are many outdated? if you are the most up to date, it shouldn't matter. No one ever bought a house just because it had a window over the sink. it's the whole package. A good realtor will try to steer a client away from focusing on small things like that.
Anyway, don't stress about it! If you can do a window, great! If not, no big deal. kazmom
Original Author8 years agozsmith - I think you were the one putting the pantry in the extended closet. I just figured out what you were doing. I like that! I am going to redraw it using that, and then starting the cabinets on the far wall.
- 8 years ago
Hi, Strob
Keep in mind that even counter depth refrigerators stick out beyond the base cabinets. The refrigerator cabinet is typically 23" +/- and the doors 3" or so. If you don't already have one, I suggest looking at the specifications of the model you'd like to purchase and see just how much the doors will extend beyond your cabinets.
I really like the layout Rebunky posted. I think you are on the right track with it. Yes, I'm the one who mentioned putting the pantry next to the closet. :)
I've got to run and won't be able to check back in until late this afternoon.
kazmom
Original Author8 years agoI like Rebunky’s too, my only concern is that my mom lives with me and while she likes the look of bar height seating (better than counter) she really can’t handle bar stools very well. I am going to play around with it some. I also asked the architect to give me a drawing with some ideas.- 8 years ago
How long do you plan to stay in your house? What is your budget for this remodel? How many people live in your house and their ages? I really think you're fixating on the wrong thing about the sink being in view from the front door. People are going to be oohing and aahing over your pretty new kitchen and not noticing dishes around the sink. We just remodeled a similar sized space, and I will say that our kitchen is waaay less cluttered looking than it used be because the layout and storage is so much better. Its so much easier to keep it clean when everything has a place! You already have a sink under a window, is there any way that you can keep it there? Sinks and their plumbing are usually expensive to move, but your contractor can better advise you on this. The other thing is for resale, people much prefer counter (not bar) height islands and all one level, and you say your mom doesn't like sitting at the bar height either. Not sure bar height is worth it to hide a sink on the opposite wall.
kazmom
Original Author8 years agomtnmom9 - we have 4 people in the house, and will likely be in it at least 8 years but maybe not more than that. Even if we are in it longer, I don’t see this as my forever home because I eventually want to move to a lower tax area.
We have gotten preliminary quotes for the other plan we have been gearing toward and it is within what we can spend. This may be a little more but shouldn’t be significantly more.
I think what you are saying about everything having a place and having more space so it stays cleaner makes sense, but I’m just not willing to take the chance. I know our habits and know the potential is there for the sink area to be messy and I don’t want it visible. It’s just my thing. I’m willing to move walls, windows, appliances, etc, but I don’t want the sink visible from the front door. I want the space more open but don’t want the whole thing to be one big room as soon as you walk in the front door. I think that by extending the wall by the hall closet and making it a pantry it gives me enough space to have some of the kitchen more private from the entry while still having the island and more open to the living room/dining room. I get that there are probably going to be some trade offs for that.
I agree that a counter height island would be better. Our realtor actually said he doesn’t find most people care one way or the other right now, but I know more people are going to counter height and so that could change by the time we move. It also would just work better for us at counter height and I just convinced my mom of that recently so I don’t really want to go back! I am going to look at Rebunky’s plan though because I do like the way the island sits and I may be able to figure something out to make it work counter height.
I will post what I came up with this morning in a bit. Still not perfect, I don’t like the DW placement. Hoping someone can come up with something better.
I am really not trying to be difficult and I really appreciate all the help, I have gotten some good ideas so far! I’m already excited about my new found pantry!kazmom
Original Author8 years agoOk, here is another plan. I am still thinking on Rebunky’s, but due to my mom’s age would rather not have a bar height if possible. The main thing I see in this one is a mixing of prep and clean up zones. While not ideal, it is an issue that would happen occasionally and I could live with if necessary. Right now we have a small U kitchen and everyone is on top of each other doing anything in the kitchen, so it would definitely be an improvement still. That said, does anyone see a way to flip the dishwasher where it isn’t in the prep zone and doesn’t block cabinets?
I also can’t get the wall and base cabinets to line up at the end of the run by the dining room. While not a huge deal, I don’t like the look of the backsplash when that happens, so I just shortened the base cabinet a few inches
i posted it in two orientations so that it might be easier to make out.
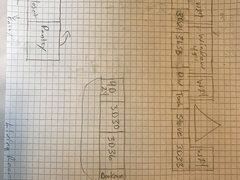
- 8 years ago
Do you have to have island seating? Your dining room table is right there, so you could skip it and do something like this to still hide the mess.
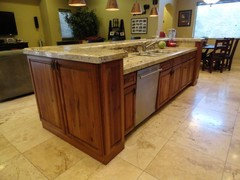
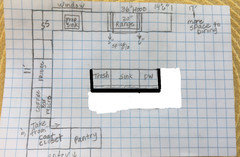
- 8 years ago
If I understand correctly, you're looking at the bar height to camouflage the sink, right? I'm wondering about going back to an earlier plan that had the stove where you currently have the fridge. The main clean-up sink goes where the prep sink is now in front of the window, and the fridge could go at the end of the 17' run. Would you be ok with seeing the fridge behind the dining area?
You then could have your flat island. If that puts the fridge too far out of the work flow, you could go back to having it where the current pantry is, backing the foyer.
kazmom
Original Author8 years agoRebunky - yes, we need some seating in the kitchen. We are expanding the kitchen into the eat-in area, but for the size of our house and the area people expect to have some kitchen seating. Plus, we would like to. The dining room is far enough out of the main area people would end up standing around in the kitchen to talk if we don’t have some seating.kazmom
Original Author8 years agoBackyard feast - I think that would work, I will have to draw it out. I am not sure what the benefit of that over the last plan I posted is though? Is it to get the dishwasher out of the prep area? I will draw it out and see how it looks.- 8 years ago
It's to take away the need for the bar height section of your island, because you don't need it to camouflage the dishes. :-) As someone mentioned above, bar height counters are something to be avoided, generally, if possible.
It's also to keep your main sink closer to the dishes and out of the main traffic, Although that won't happen completely. It may not prove better than other options, but I thought it might be worth a look. :-)
- 8 years ago
What about an island and peninsula? Haha! I think the island seating is not needed, but in case you wanted it. It might be tight if people are seated to get in to the pantry. Maybe spark some ideas for you.
kazmom
Original Author8 years agoRebunky - doesn’t this also work if we just leave the peninsula out, put the fridge at the end of the run by the dining room (I think this is what backyardfeast was saying) and extend the island with seating?
I ask because we have a completely different plan with a peninsula that works, but we would prefer to open it up and have an island instead. I am not sure I see the benefit of the peninsula in this plan vs a bigger island. If we have the sink where you have it it is hidden by the expanded entry hall and the island could be one level and expanded. Or maybe I am not seeing something?- 8 years agolast modified: 8 years ago
Okay, maybe something like this?
Opps! I meant is there 1’ to enlarge coat closet since I stole space. Not 1 inch!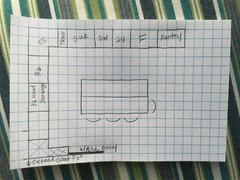
kazmom
Original Author8 years agoThat looks like it might work. It solves my dishwasher issue. I appreciate your help! I will spend some time with the different layouts tomorrow.- 8 years ago
Thanks, rebunky, that is what I had in mind!
In this version, the work triangle isn't perfect; but you can go from fridge to sink, to island or to right of the stove to prep, to stove.
Now that I look at it, I can see that if the fridge went back to where you had it recessed (even if the recessing part isn't necessary), where you currently have "wall only" written, then there's a better work triangle, if you'd be willing to put a small prep sink in the island, toward the stove end. It seems redundant, I know to have two sinks facing each other, but doing so would mean that you could have a clear run of uppers for dishes above the dishwasher, next to the window. And your clean up person/ traffic would stay out of the way of the work zone traffic.
You would go from fridge, to island with prep sink to prep, to stove. Such a layout might mean adjusting the island seating layout. But the window side if the island would stay available for other tasks, without being in the cook's way.
- 8 years ago
Backyardfeast, yes the triangle does sorta become a hip banger on the corner of the island, not bad, but fridge is also a little too far apart for my taste. I’ll look at it more later. I’m not good at the layouts so maybe this will bump so others will take pity!
- 8 years agolast modified: 8 years ago
I finally have had an opportunity to revisit this thread. I like
Rebunky's layout. I like how the refrigerator is outside the main
activity zones so anyone looking for a drink during meal prep won't be
in the way.Think of the layout in zones, tho, rather than the work triangle.
You'll see all the activity is concentrated to the sink corner.
Something to consider. Strob, I don't recall where you plan to place
your microwave, somewhere near the refrigerator and outside the major
activities makes the most sense. Consider it a "snack zone."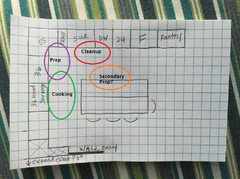
















damiarain