

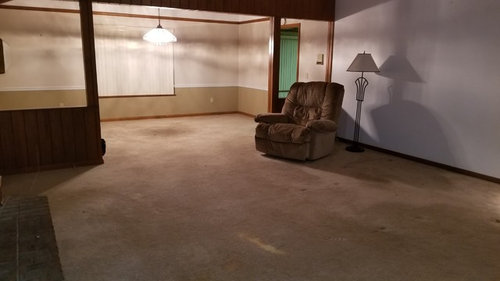
LR/DR Combo Remodel
8 years ago
Sort by:Oldest
Comments (5)
Related Stories

MOST POPULAR7 Ways to Rock a TV and Fireplace Combo
Win the battle of the dueling focal points with a thoughtful fireplace arrangement that puts attention right where you want it
Full Story
KITCHEN DESIGN7 Ways to Save on Your Kitchen Remodel
Discover key areas where you can economize and still get the kitchen of your dreams
Full Story
MOST POPULAR5 Remodels That Make Good Resale Value Sense — and 5 That Don’t
Find out which projects offer the best return on your investment dollars
Full Story
KITCHEN DESIGNKitchen Remodel Costs: 3 Budgets, 3 Kitchens
What you can expect from a kitchen remodel with a budget from $20,000 to $100,000
Full Story
KITCHEN COUNTERTOPSWhy I Chose Quartz Countertops in My Kitchen Remodel
Budget, style and family needs all were taken into account in this important design decision
Full Story
HOUZZ TOURSHouzz Tour: Saving a ‘Brady Bunch’ Staircase in a Midcentury Remodel
Personal sentiments about the classic TV show convinced this D.C. couple to overhaul this 1968 home
Full Story
HOUZZ TOURSMy Houzz: Twister Damage Sparks a Whole Ranch Remodel
A Dallas couple transforms their traditional rambler into a bright, family-centered haven after a tornado
Full Story
COLORColor Feast: 6 Deliciously Uncommon Dining Room Color Combos
Give your mealtime space a generous helping of hues paired in a most refreshing way
Full Story
REMODELING GUIDESWhat to Know About Budgeting for Your Home Remodel
Plan early and be realistic to pull off a home construction project smoothly
Full Story
MOST POPULAR11 Things to Expect With Your Remodel
Prepare yourself. Knowing what lies ahead during renovations can save your nerves and smooth the process
Full Story

Kevin Twitty Interiors
Sina Sadeddin Architectural Design
Related Professionals
Mountain Home Interior Designers & Decorators · Beatrice Interior Designers & Decorators · Stockton Interior Designers & Decorators · Waterloo Kitchen & Bathroom Designers · Covington Furniture & Accessories · Johnson City Furniture & Accessories · Ocala Home Remodeling · Albany Home Remodeling · Mobile Kitchen Remodelers · Florence Kitchen Remodelers · Danbury Bathroom Remodelers · Tampa Interior Designers & Decorators · Kalispell Interior Designers & Decorators · Wausau Architects & Building Designers · Clarksville Kitchen & Bathroom Designersdeegw
Natalie
misswewaOriginal Author