Software
Houzz Logo Print
angela_stevenson19

Jack and Jill or small separate baths?

8 years ago

We purchased a 1911 farm house that had been added onto a few times. It is to be a dual living home with my mother in law. We are adding a second master bedroom for her (within current foot print) and en suite. Currently where her en suite will be is a laundry room and only 6 X 7 feet. She is adamant that she needs a full 4 piece bath with a decent sized vanity. She hates tight spaces as well and wont do a smaller shower. Of course there just flat out isnt space for this. At one point she considered putting the vanity in the bedroom rather than the bathroom (like a hotel). In speaking with our contractor they had an idea. What will be her bath backs up to the hall bath which is decently sized and to be honest has some wasted space I feel. He thought perhaps we should leave the vanity and toilet (newly renovated) in the hall bath but takeout the large walk in shower and wall there putting in a locking pocket door. Then a new tub and shower in the middle with storage on one side (our house is seriously lacking in storage) and then another locking pocket door on the other side of the shower/bath area that would open into her private en suite with larger vanity like she wants and toilet. So most of the time she can open her side and lock the guest side and have a decent sized four piece bath and we retain a powder room for guests, but on the rare occasion we have a guest the door can be opened for them to access the shower. Total space would be about 18 feet by 7 feet. We only have one other bath in the home and it is the main master en suite and is not large and currently we are sharing it with our 3 year old because its the only bath with a tub and only bath in the front of the house where his room is (really no room to add another in that section as it is the original section). The pro is she would get everything she wants and was a private powder room, but the con is sharing the shower area. we are not planning on selling but just wondering, because you never know if it is best to do the jack and jill with shared bath/shower and private powder rooms or if it is best to leave them two totally separate baths with her en suite needing to comprise space to be totally private (we are not going to renovate the hall bath if we are not doing the jack and Jill). Again its the second master and the main master has an en suite that is private. There are two additional bedrooms off the hallway. So a total of 5 bedrooms. For our purposes one is a guest room and one will be an office. But if you had a large family and had kids in each bedroom I could see how two separate baths may be more ideal, even with a small second master en suite potentially depending on who is using the second master. Thoughts?

Comments (40)

  • 8 years ago

    Let's see if I have this right: you have a master bedroom with its own master bathroom. There is another hall bathroom. You want to build a new master suite which will take over the hall bathroom. You would have five bedrooms, two master bathrooms and no hall bathrooms. Use of the second master bathroom by family members and guests would be at the discretion of your MIL who would unlock the door(s) to the hallway. Is this correct?

  • 8 years ago
    last modified: 8 years ago

    It would be two powder rooms one on each end, one with hall access and one with access from her bedroom, with only a shared shower/tub room with storage between with locking pocket doors on each side. Even if MIL locks the pocket door the hallway still accesses the powder room on that end. It would be 5 beds and 2.5 baths I would figure as it would have 3 toilets and sinks and two tubs/showers. Currently it is 5 bed 2 bath...

  • 8 years ago

    How long do you plan on being there?

    I have boys and would never share a bathroom with them (any part of a bathroom)....

    I get the feeling that your mil is rather sure of what she wants and isn't likely to compromise. Maybe a floorplan will help us spitball some ideas?

  • 8 years ago
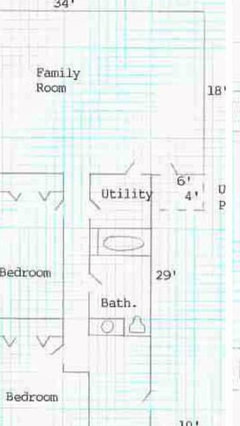
    Probably a long long time. We did a full Reno and it and moving in general was a nightmare (first contactor was horrible). And finally house barn and property is coming together. Currently sharing with a 3 year old boy while the construction of other projects complete. Unfortunately there is only one bath which is the master in the front of the house (it's long narrow and has a original front half and newer back half add on). If we do a separate en suite for MIL when he's a bit older he and guests can share the hall bath in the back of the house and she has her own (albeit small) bath. We did have a designer come up with a plan that allows a clawfoot tub shower combo and tiny vanity with toilet. But I feel like the two powder rooms with only a shared shower area gives her more room and still gives a 3rd toliet and vanity. There is only 4 of us that live there. We do entertain a lot but rarely have overnight guests. Here is a drawing a designer did of the current space the "utility" is her future en suite space and ignore the door from that room to the hallway it's not there the designer made a mistake there
  • 8 years ago
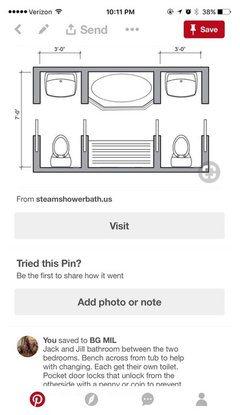
    This is kind of the idea
  • 8 years ago
    last modified: 8 years ago

    clawfoot tub/showers are a nightmare, make sure an emergency room is nearby.

    it's not really a jack and jill you are proposing, its a tad better than that. will it bite at resale? yes, absolutely anything non-standard scares away some buyers, even if its better than standard. but that might be the least of your worries right now.

  • 8 years ago

    An 18' by 7' bathroom is huge. From what you described, it sounds like you would do best with 3 full bathrooms. You may be fine sharing your bath with your son now, but I suspect that will change when he gets older or if he gets a sibling. Can you put a shower in the mil bath, then a tub w/shower combo in the hall bath?

  • 8 years ago
    Well if it were my space to live in I would probably do a decent sized stand up in the ensuite forget the tub and do either a pedestal with separate storage or a decent sized vanity if mixing the tub allowed. Perhaps do a tub shower combo in the hall bath if I felt I wanted a tub or just buy a hot tub lol. But she's adamant that she needs both. I haven't had a clawfoot before but I am not sure I understand why it would be more dangerous than a standard tub shower combo? Taller, more slick etc? She's mainly afraid of being claustrophobic in a smaller shower. She had one at her last house in the en suite she refused to use. It was probably a 30 inch maybe 32 inch. I think something at least 36 x 36 but smaller than the 5 feet a tub needs would be adequate but it's not for me. Designer proposed a corner shower but she wasn't for that at all.
  • 8 years ago
    Yeah I really don't want to share long term! Hubby is deployed right now so just the two of us isn't too bad but once he's home little man needs to use another bathroom although bath time will likely still be in ours because there isn't a tub in the hall bath.
  • 8 years ago
    Oh okay gotcha that is helpful. I will mention that. Maybe doing where the whole floor drains or at less around the tub with tile and a drain and a frameless glass surround of some sort could fix this issue other than height? Mainly she loves the look I think and grew up in an old farmhouse with one.
  • 8 years ago

    It sounds like a family dynamic exists where you can't tell mil that she has to compromise? Can you post more of the house plan? It's difficult to see what you're talking about and offer suggestions on the area you posted.

  • 8 years ago
    So, MIL is paying for all this, right?
  • 8 years ago

    I can but I want to try to be fair. She sold her house and moved in with us to help me while my husband is deployed and allow us to afford the home and property we wanted and needed. We paid for the house she is paying for the remodel and I have designed most of the rest of the house so I really want her space to be her space. I can also tell she gets a bit caught up in tiny details and has difficulty seeing the big picture, where as I am more big picture oriented. But we have to have something for guests and my son to use too. I will look for the full plans. They are no longer accurate though as they are before remodel drawings.

  • 8 years ago
    last modified: 8 years ago

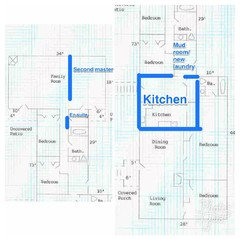
    Here is the full plans. Kitchen took over that whole area that's not labeled next to what was the kitchen and the giant backroom was divided into her bedroom and living room. So her bedroom wall follows the line from the hallway to split the room. Kitchen steps down into back of the house. It was too long for one picture so the back continues to the left of photo with some over lap of rooms.

  • 8 years ago

    so the utility closet is what she has for a bathroom? And her total bedroom will be roughly 13'4" by 18"?

  • 8 years ago

    I cant remember the exact dimensions but the whole back room is 600 sqft divided into her bedroom and her living room. The laundry room what will be her ensuite is 6 x7 ft, unless we do the two powder rooms with the jack and jill shared tb/shower area.

  • 8 years ago
    last modified: 8 years ago

    As you can see it would be the second largest bedroom in the house. Besides the original master which is shared by two people...I believe its 14 by 18. It also has by far the best views in the whole house.

  • 8 years ago

    I'm confused. Do you have a current floor plan?

  • 8 years ago
    No i don't. I can draw over the current one if that helps but otherwise the kitchen and the small ensuite are the only things I have drawings for.
  • 8 years ago
    last modified: 8 years ago

    I think you're doing the right thing by honoring her request, no matter how strange they may be to you. I know from experience how difficult it is for our parents to give up any kind of independent living and relinquish the decisions to others. Kudos to you for getting creative and being way more tolerant than I am.

    I think you're right in gathering ideas from everyone...there are some very creative people here (fwiw, I agree, and am also a little confused by the plans and where her space is and where it will be....so maybe keep trying to get us to understand it?)

  • 8 years ago

    I think it sounds like a clever solution. Most of the time she has her luxe bath and there's a normal powder room, and occasionally an overnight guest shares the shower portion. That seems fanatastic!

  • 8 years ago
    last modified: 8 years ago

    A few more questions....

    Do you want 5 bedrooms or would 4 bedrooms be good?

    Could you put plumbing for the bath anywhere or are you limited to the utility room? (Maybe in one of the other bedrooms?)

    if you get rid of the utility closet, where do the washer/dryer go?

  • 8 years ago

    Yes, please draw a current floor plan.

  • 8 years ago
    Okay working on drawing current layout. The laundry will move to the mud room which is between the what is now the kitchen and the hallway right outside the hall bath. Will be a stackable but is better because it's then centrally located. We really don't need 5 beds but the existing two in the back were too small. The only problem with adding plumbing where it isn't is the back of the house is slab on grade so it's drilling through concrete. No matter what we do that's a difficulty but at least the laundry has some plumbing there.
  • 8 years ago
    Here is the updated floor plan. Hopefully that makes more sense.
  • 8 years ago
    Oops forgot the plan
  • 8 years ago
    last modified: 8 years ago

    That's a tricky layout to work with.

    will you be using the family room or living room more? Just thinking that if the kid(s) are in the family room that they'd have to be respectful of your mil. Perhaps you could give your mil the existing master bed; then you take the new master and you son take a hall room. That way you sort of have two separate areas on opposite ends of the house

    instead of modifying the existing hall bath, could you extend the 'utility' room into the second master? You could increase it by 5'-6' into th room then create a little sitting area next to the patio door.

    or you could turn the two hall bedrooms into a suite and add two smaller bedrooms in that area of the family room.

  • 8 years ago

    The current floor plan shows two bathtubs: one in the master bath and one in a hall bathroom. Is that correct?

  • PRO
    8 years ago
    last modified: 8 years ago

    If Mom’s bedroom were gutted (closets included), could you put everything in one space?

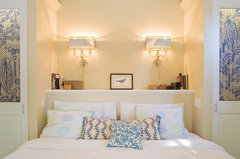
    Replace the missing closet with built-ins on either side of her headboard. This photo is pretty upscale, but it might work. My daughter ripped out closets in two bedrooms to make the rooms larger and it works very well.

  • 8 years ago
    The drawing does show two but the one in the back is just a shower though it's same size as a tub shower combo. We already have separate halves of the house my husband and I in the largest master and my son next door the her on the opposite end. The "family" room is her area the living room up front is ours we each have a TV and furniture of our taste is respective areas. We thought about turning the two back small bedrooms Into one but it was very long and very skinny and we just didn't think it would work best. The house had only closets in one bedroom up front and the two tiny ones in back when we bought. Currently she doesn't have a closets built at all. We had purchased an IKEA pax system for her but it was too tall. My other idea was forgetting the en suite and using that attached space as a walk in closet but she really wants a bath. Her closet will not be large but then she can use the closets in the other two back bedrooms if needed. I like the idea of built ins and we have kind of talked about it but I will def show her those pictures.
  • 8 years ago
    last modified: 8 years ago

    Is it possible to have the new laundry room be a bathroom for the two bedrooms (one of which I assume is your son's)? Then your mil can have everything she wants plus additional closet space. Your mil could even have a stackable washer and dryer in there, too.

    My laundry was always in the basement, and while I love it on the main floor, I would have no problem if relocating it allowed me to have the other things I needed. It's not the worst compromise.

    Sorry if this has been suggested.

  • 8 years ago
    My sons room is in the front of the house next to our master. The two bedrooms in back which are a guest room and an office share the hall bath currently. The laundry is moving from the back of the house to the mud room both to give MIL a bath and to centrally locate the laundry. The house is almost 2400 sqft in a long straight line and it's a ways from one end where we are to the back where it currently is. I don't think that would work as a bath though you have to walk through it to get from one end of the house to the other without going outside.
  • 8 years ago
    So MIL will have a small ensuite that is hers alone and my son and guests share the hall bath OR we do nice sized one with private powder rooms for each bath with shared shower/ tub and either my son shares the tub shower with her, or my husband and My small ensuite. My son is three and he's already very clean and likes things orderly but still he's a child. MIL only works part time so her schedule does not generally conflict with his, unless she has an early appointment or something and she plans to retire eventually so that's not a huge concern with them needing to bathe at the same time.
  • 8 years ago
    last modified: 8 years ago

    14X18 is a very generous sized bathroom. I would consider taking the 6x4 walkin closet that you have drawn in your plan and using that to create a generous sized shower for you MIL. Then you could bump the 6x4 walkin further into the proposed 14x18 bedroom.

  • 8 years ago

    I think as your son turns into a teenager, the idea of sharing a bathroom with grandma won't excite anyone. Try to get 3 full bathrooms for the house

  • 8 years ago
    The 6x4 is a outdoor covered patio not a closet unfortunately but she does have a dog that apparently needs to go out 50 times a night to pee so it is nice she has her own door to the backyard and isn't disturbing anyone else. The bath would be approx 7 by 18 if it were combined. Or she can have a 6x7 private bath.
  • 8 years ago
    last modified: 8 years ago

    I'd consider resale value. Is your husband planning on staying active? My husband's active we move every 3 years so selling our current house has to stay an option if renting it proves to difficult.

  • 8 years ago

    Honest, I would go with the private bath for her and squash what she wants in there somehow. All of you will be happier not sharing imho, my reference being my elderly parents and my clients when I worked with the elderly population.

    Would a shower/tub combo be alright if it was a walk in tub?

  • 8 years ago
    last modified: 8 years ago

    I like the idea of the two half-baths with the tub/shower section in the middle, as shown in Angela Stevenson's drawing with the red Pinterest sign. My cousins had a compartmentalized bath with a sliding door to separate the half-bath from the tub section and it was wonderful for guests as it opened onto a hallway near the living room. I also had a friend who had this same one-and-a-half bath arrangement in her apartment. The one half-bath opened onto the hallway to the living room, and it could be divided from the tub section by a sliding door when used as a powder room for guests. Opposite the tub/shower was a swing-type door to her bedroom.