Software
Houzz Logo Print
dana100

Help...Vaulted Kitchen Ceiling or Loft over the Kitchen?

8 years ago
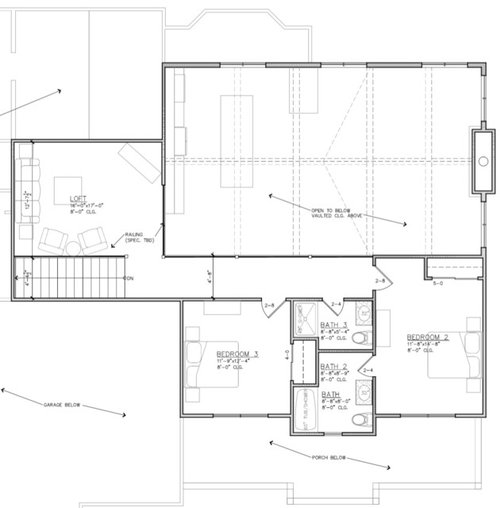
I am in the design stage of building a new home. I am wanting a somewhat rustic interior look with wood beams, sliding barn doors, etc. I need advice on designing the kitchen, loft and living room. My main dilemma is should I put the loft be over the Kitchen and overlook the Living Room or keep it where it is on the current design where the loft overlooks the Kitchen and the ceiling is vaulted throughout the Kitchen and Living Room? Thoughts? Suggestions?

Thank you.


Comments (10)

  • 8 years ago
    last modified: 8 years ago

    Is that your final kitchen design? It could definitely be improved upon.

    I see zero pantry storage. Your kitchen is large enough to include pantry cabs on the fridge wall.
    I'd add a prep sink to the island, too. That would make your large kitchen accommodate more than one cook at a time.

    How tall are you? Cleaning the counter or the windows behind the sink is going to be challenging unless you're 6' plus.

    I had a corner sink before I remodeled. It was something like 45" from
    counter edge to the far corner. It was impossible to clean without
    climbing up on the counter, which was a nuisance so it wasn't cleaned as
    often as it should have been.

    dana100 thanked lisa_a
  • 8 years ago

    You will get much more visual coherence if you keep the loft as designed, with one large great room unified by a consistent ceiling.

    I would, in fact, wall off the loft entirely, for two reasons. Looks: the partially-open end wall of the great room will look clumsy when viewed from the fireplace end of the room. Sound separation: if open, there will be no escape if someone up in the loft is watching a loud tv show, or, for that matter, watching a quiet show while someone downstairs is making racket in the kitchen.

    As it is, having the wall of Bedroom #2 hanging over thin air may look awkward enough, so there is no reason to add more visual confusion with that partial open loft overlooking the great room. (might be eased by moving the study wall back into alignment with the wall of the bedroom above, and it would give you a bigger study).

    Good luck with the puzzle. It is an exciting phase, with a thousand-and-one decisions ahead.


    dana100 thanked Marco
  • 8 years ago
    last modified: 8 years ago

    As I stated above, the kitchen plan can use improvement. I realize you didn't ask for plan feedback but all the same, I wanted to give you food for thought.

    Here's my suggestion:

    I eliminated the IMO wonky bump-out and bay window at the top end of the kitchen, pulling that wall in towards the house so that it extends only 31" beyond the family room wall, enough for slightly deeper cabs and counter (30" total depth) to dead-end into the wall on the right side. Reducing the footprint and going with a straight wall instead of a bay will save you $$$. You can apply it to upgrades or pocket it for a rainy day.

    You still get great views out the windows and a little extra room behind the sink but the counter isn't so deep that you can't clean the counter behind the sink or the windows. You should also be able to reach the windows to open them, which will be difficult to do in your proposed plan.

    I also eliminated the peninsula and it's secondary seating in favor of generous aisles between sink run and island, and a wider island.

    With the peninsula gone, there's ample room to move the DW to the right side of the sink with storage for glasses, silverware, dishes and dish towels on this side as well. All your clean-up will be on this side of the sink. Keeping dishes, etc on this side of the sink means that you or a family member can set the table without crossing the cooking zone.

    I added pantry cabs below the fridge and moved the fridge down, which made room to pull the range out of the corner a little more to give you decent work space on either side of the range.

    I added a prep sink in the island, giving you a dedicated prep zone and a great work triangle between fridge/pantry to sink to range.

    This gives you primary (island) and secondary (between clean-up sink and range) prep zones; your kitchen will accommodate multiple cooks. The space between fridge and range and the end of the island can also serve as prep space.

    I added a MW drawer to the end of the island, near the fridge and pantry. It's still convenient to the range but it's not smack dab in the middle of the work zone so that if you and your family use it for popcorn, snacks, reheating left-overs, etc, that activity won't interfere with meal prep.

    Widening the island allows room for 2 seats at the end of the island. I spaced the stools along the long side to give you 24" per person (the minimum recommended by NKBA).

    Oh, I also turned the DR table to give you room to extend it for additional seating.

    dana100 thanked lisa_a
  • 8 years ago

    Sophie, all the things you mentioned are what raised concern with me.

  • 8 years ago

    Lisa, thank you so much for your suggestions/food for thought. Btw, I am 5'10. Lol.

    As far as the kitchen window, I told the designer that I loved plants and wanted space around the kitchen windows to put some plants. This is why I believe he drew it like that. I do, however, like your suggestion of straight across windows better. Would I have space to put a few small potted plants between the sink and window?

    I was already on the same page with you on a few ideas you mentioned. I was planning on adding a pantry where you added one and I was going to expand the island to 4' wide. I was also going to turn the DR table.

    I also appreciate your thoughts on accommodating more cooks in the kitchen.

    So, would you leave the loft where it is currently on the design?


  • 8 years ago

    I would prefer that my loft overlook the living room -- imagine your bedroom filling with the smell of grilled onions while you're making some great dish . . . Kitchens, even well vented ones, benefit from some enclosure.

  • 8 years ago

    Marco, if I leave the loft as is I will definitely consider your feedback. Thank you.

  • 8 years ago

    I would not vault the ceiling over the kitchen but instead, repeat the DR's ceiling height. As Sophie pointed out, "Ceilings taller than 9’ in a kitchen are big issues with ventilation,
    cabinetry budget, and the overall mineshaft design aesthetic."

    I'm not a fan of the chore of dusting the tops of kitchen cabs, which you'd have to do since your cabs won't go to the ceiling. So my vote is to add a room over the kitchen.

    I'm with Marco: I'd wall that space off, regardless of its purpose. Noise travels all too well in large spaces, which would hinder you being able to use these 2 spaces for separate activities.

    If you have or plan to have kids, you will be grateful you have a separate space for them that you can close off. Especially if you have boys; middle school boys stink to high heaven. There's not enough Febreeze in the world, lol! I'd send my boys and their friends to the bonus room and shut the door, keeping their aroma (nice way to say it) from wafting through the house.

    I have 4 1/4" of counter behind my sink (drop in, not apron front). My counters are 25 1/2" deep (24" deep cabs with 1 1/2" counter overhang). If you increase the counter depth to 30", you'd have nearly 9" of counter behind the sink for plants. You don't have to stick with plants no larger in diameter than 9" but you don't want them to be so wide that you lose functional counter.

    What size plants do you plant to keep on the counter? Herbs in pots? Large houseplants?

    You'll need to balance that use with your ability to reach the windows and counter behind the sink. Being 5'10" will help (I envy your height) but I still think the set-up proposed in your plan will be beyond your reach without a step stool. Do a
    mock-up and see how deep you can reach, not just to reach the counter behind
    the sink but to reach the windows to open them and clean them.

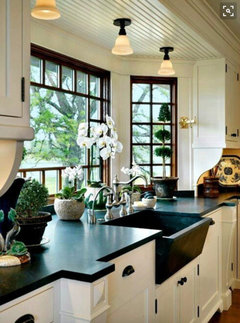
    No idea how deep this counter is but this is along the lines of what I suggested.


    A few GWers have done deeper sink counters under their windows. Trying to find them for you.... Hmm, only found one so far, toddimt's kitchen reveal

    I wish I could find the kitchen with extra deep counter on the sink wall and a bank of windows. Gorgeous! She installed casement windows and used a long handled crank to open them. I'll keep looking but it's been so long, I can no longer remember her screen name.

    dana100 thanked lisa_a
  • 8 years ago

    Lisa, I would like to incorporate herbs, succulents and cacti into my kitchen decor. Nothing too large. The space behind the sink in your attached photo would be plenty sufficient.

    Here is the example I gave my plan designer.

    Based on comments so far, I am certainly considering changing the loft location.