Software
Houzz Logo Print
nidhi1288

Furnishing open concept

8 years ago
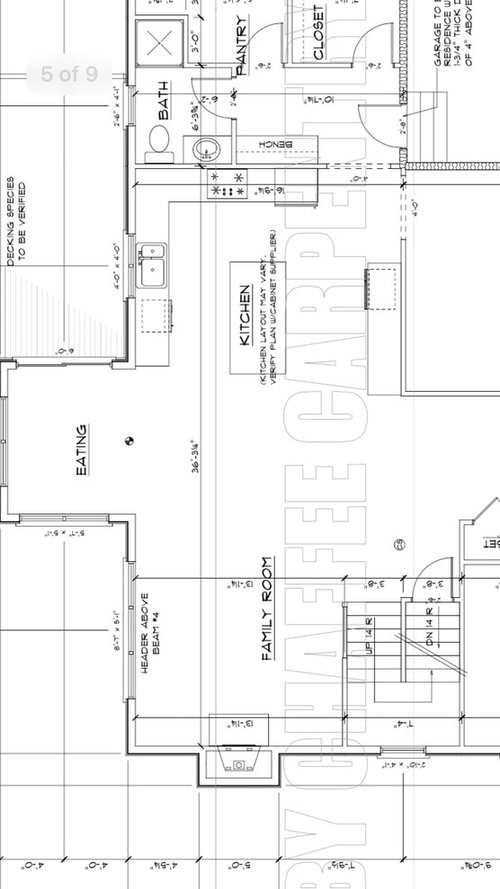
Hello,
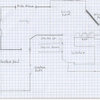
We are building a new home and have attached a photo of a portion of the first floor layout.
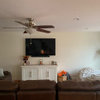
I am having difficulty figuring out how to place couches/seating. Should the tv be above the fireplace or in the corner? It is an open stairwell/railing to the 2nd floor. We do have a separate dining room from the kitchen.
Also, the eating area can be more like a “sun room” if there is enough room between the living room and island to place a small 4-seater round table.

Thoughts?? Ideas?

Thanks,
Nidhi

Comments (20)

  • PRO
    8 years ago
    Hard to tell but I am not sure about this layout. The island seems like it should be rotated for more functionality. The space between family and kitchen is large and will be hard to utilize. The eating area with window and slider leaves very little room for table and push back of chairs. If this is final design, I would consider a sofa facing fireplace with two chairs flanking on the sides. Then consider a round table in space between kit and family room. Turn the “eating” area into a small seating area for two chairs a small table, possibly an ottoman. Really layout the spaces to scale so you don’t purchase oversized furniture that won’t fit.
  • 8 years ago

    Thank you Flo! The home is already built and the kitchen cabinets/island ordered so we are stuck to this design. Those suggestions are great!

  • PRO
    8 years ago
    Ok. Then we can make the most of what you have. If you could post more precise measurements of fam room and space between fam and kitchen i can develop some scale layouts to helping you define spaces, furniture layouts and sizing of furniture. Merry Christmas!
  • 8 years ago
    I’m not sure which picture shows the measurements clearly.
    The family room is 13’1” x 14’6” to the eating area “start.” Eating area is 10’x 8’.
    Space in between is ~7’ wide (due to kitchen island being about a foot longer - plus a couple island stools so another 2’ for those where the island is) x 13’1” to the stairs.
    I appreciate your input!!
    Have a Merry Christmas as well!
  • 8 years ago

    You can still rotate your island if your flooring isn't installed yet.

  • 8 years ago
    Would it look weird if the sofa that is furthest back goes past the start of that eating area?

    I think with the island there, you are right, there isn't much room and it will look very odd to utilize that middle area for any purpose.
    Whether we make an eating area or sunroom in that bump out- it doesn't matter. The island has an overhang on two side for 4-5 seats and then we have a dining room too.
    Cabinets have been ordered so I will see if kitchen designer has suggestions on rotating the island but I feel it might be too long of an island to fit in the direction (7 feet).
    Thoughts? That would be our primary way of getting into the house- mudroom, through kitchen, into living room.
  • PRO
    8 years ago
    Do you have TV in family area? You have difficult spaces for sure. Need to know TV location.
  • PRO
    8 years ago
    I considered rotating island too but that won’t work with pathway needed on the one side. Due to short wall on stair side of fam room you have very little wall space in this room. I will assume you will have a TV over fireplace. You could put two small scale sofas either side of fireplace with coffee table in center. Then put pair of small scale swivel chairs on end so they could swivel toward kitchen or back to seating area. With the slider in eating area you could put a 48” round table with chairs on angle for better pushback space. (Chairs at 10, 2, 4 and 7). Will be tight depending on door opening of slider. You might be able to put a table at end of island for extra seating or functional space.
  • PRO
    8 years ago
    Something like this.
  • PRO
    8 years ago
    Pics not posting. Sorry. I will try again later.
  • 8 years ago
    Thank you very much for your detailed post Flo! I like that table idea right under the island.
    Will need to look into the swivel chairs.
    Would you think a corner tv placement would help in any way? (Corner b/w fireplace and window)
  • 8 years ago

    The foyer is large and flows into the living area, but maybe the flow is too open to define the family room. What if you added a cased opening or small stub walls, I don't know what the term is, at the wall between the guest closet and stairs, and the opposite wall of the dining room. Not big, maybe a foot or less. But defining the family room better might give you more freedom in furniture placement.

  • PRO
    8 years ago
    Here are some swivel chair ideas and I don’t think angled cabinet for TV would work well in your room. Normally, I would not recommend TV over fireplace but with your “lines of sight” in room and from kitchen area. You might be able to do a pull out swivel TV mount on left side of fireplace that could work. If you have a larger budget for the swivel chairs they come in swivel recliner/rocker too. Very popular and super great space savers. Trying to post. Bbl
  • PRO
    8 years ago
    Here are several options for swivel chairs.
  • PRO
    8 years ago
    You can use my Trade Discount if you purchase from Houzz. Just enter my code at checkout. FDDF3. Merry Christmas!
  • 8 years ago

    Have only seen pictures - but for largest like Thanksgiving: the small eating could have a long table ---

  • 8 years ago
    last modified: 8 years ago

    Expensive leather with built-in trays / W 48" / D 24" / H 21"
    Solid Indian Rosewood / by Sierra Living Concepts