Software
Houzz Logo Print
runaway03

Help with Entryway!

13 years ago
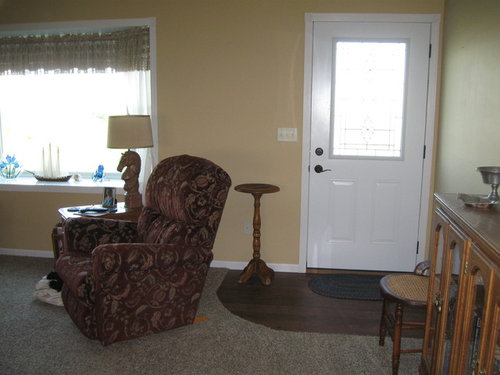
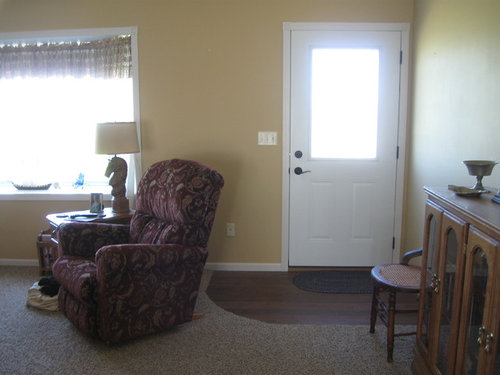
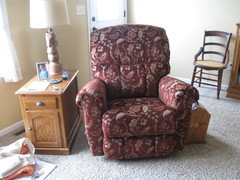
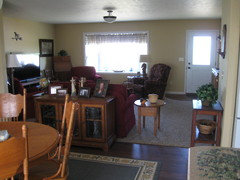
Please help me with this entryway! It opens directly into my livingroom, but I'd like it to seem like a separate area without doing any actual wall construction. The flooring/carpet line leaves only about 17" for a table unless it sits on both, which seems awkward to me. The chair that is there needs a lamp by it (it's my knitting chair) which precludes moving it out further because of where the electric outlets are. I need some fresh ideas! Help!

Comments (27)

  • 13 years ago
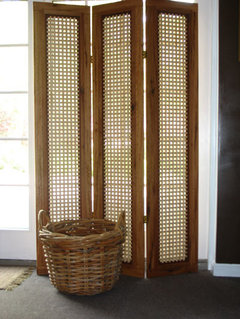
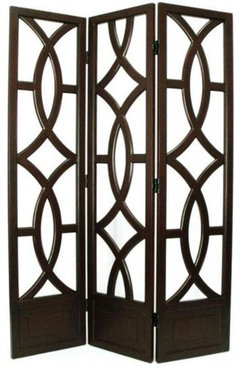
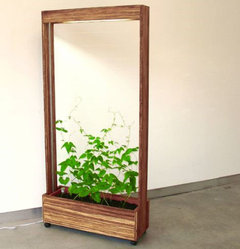
    Use a decorative screen where the small round table is ...Voila ! an instant entry!
  • 13 years ago
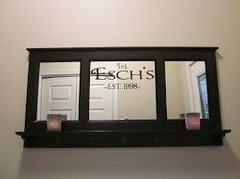
    Remove small table and chair on wall not needed. Add long nice mirror to wall left of door.
  • 13 years ago
    Add a board with coat hooks to wall with chest, to fill it more 2030" long. If no art above chest add big picture hang 5" above chest top.
  • 13 years ago
    Why can't you knit in big brown chair? No room where little chair is now.
  • 13 years ago
    That's the one I meant!
  • 13 years ago
    Ok. It's fine where it is. Entry is so small don't add anything to floor just walls. To make it seem like a entry. ie. hooks and mirror.
  • 13 years ago
    last modified: 13 years ago
    What about furniture placement? Do you have a longer couch or love seat that you could move to the middle of the floor beside that rocker and move the rocker somewhere else in the room? And if you did that I would say remove that chair and table from the wall and just put maybe a long mirror like the previous person stated with a much smaller table under the mirror if it doesn't overcrowd the space with the couch there. Or you could do a picture wall there across from the couch if you decided to move chair and table.
  • 13 years ago
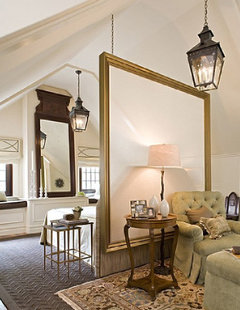
    I would loose the pedestal and the chair in the "entrance". I once saw Candice Olsen use a rod hung from the ceiling and used a string fabric that created a partition. If you have very little money, Ikea has wall dividers made from different materials. You can use a bamboo look (grass cloth) or the frosted look. They cost under$10. They can easily be hung from the ceiling. One time I used them to separate a large bedroom into an office/bedroom. It worked great. Buy a nice area rug, and hang a mirror on the left wall. It will create an entry.
  • 13 years ago
    Unless you want replace carpet with all wood. Then could add small round area rug to front door. Wood would make room seem bigger.
  • 13 years ago
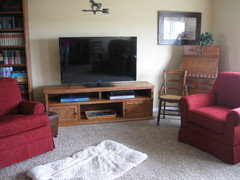
    I guess I should have added pictures of the rest of the room also. The big chair faces the tv, which pretty much is where it is. I'm still working on the fine points, but it's this entryway that's driving me crazy.
  • 13 years ago
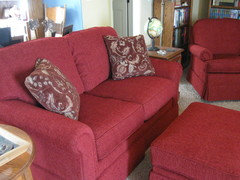
    The loveseat sits between the living room and dining room, my "wall" in this open floor plan. I know open is the in thing, but furniture arrangement is a bear if the areas are small.
  • 13 years ago
    There are all kinds of room dividing screens that would help to divide the entrance from your living room.
  • 13 years ago
    So the TV is sitting directly across from the love seat? Can you take a pic from the kitchen or dining room so we can see the room as a whole?
  • 13 years ago
    Does this help? I love all the natural light in the room, but it makes taking pictures difficult.
  • 13 years ago
    Yes that definately helps! I see, the space is really small. Is that rug covering original hardwood? If so, I would remove the rug, that would automatically make the room look larger. I would try swapping the rocker and the love seat, but not pushing the love seat all the way to that wall beside the door, kinda in the middle. I think the table behind the love seat now would be too bulky for that space to keep behind the chair though, but could possibly work if you remove the little chair and table off that wall behind door. Then add mirror as suggested to wall behind door.
  • 13 years ago
    It looks better already, just removing the small table behind your knitting chair :-)
  • 13 years ago
    There is only plywood under the carpet, unfortunately no hardwood. To put the big chair where the loveseat is leaves the problem of plugging in the lamp: electric cord running across open space to an outlet.
  • 13 years ago
    Oh yeah, hmmmm...well I do agree with previous poster that it looks better already with little table gone.I really don't see much else you could do then except the screen option which I don't personally care for. I still think that removing the little chair behind door would look better and adding that mirror.
  • 13 years ago
    Thank you! :)
  • 13 years ago
    You've received several good ideas, but mine are a little different. I assume that you want the rocker/recliner to stay about where it is so that you have the light from the window in the daytime and a good view of the TV, too. So, I've tried to work around that requirement. Consider mounting the TV on the wall a little higher up than it now sits. Eliminate the TV table and put the glass front cabinet now on the opposite wall underneath the TV. Move the pair of tall bookcases to the wall opposite the TV. Relocate the secretary/desk that you now have angled in the corner where one of the bookcase sat (flat against the back wall. Put the two matching lounge chairs on each side of the TV & cabinet --- sitting at an angle. Now, turn the sofa to an angle so that it faces more toward the TV, like the rocker/recliner. With these changes, you will have a clean line from the front door to the dining area, giving the feel of an entry hall. If it's practical, I would have the carpet cut off to leave the floor bare in the "entry hall." Try parting with some of the smaller items in the room that are not required functionally --- the two wooden arm chairs, the floor lamp maybe a couple of the end ta perhaps. I really don't have a good place to suggest for the buffet that now sits behind the sofa. Perhaps it would fit under the living room window as a last resort. In my opinion a screen or any other type divider would add clutter and would not achieve your objective. By placing all the upholstered pieces on a angle and facing inward, the eye will be drawn away from the front door. Hope this provides a few ideas you can use. Good luck.
  • 13 years ago
    Angling the sofa is originally how I had the room arranged, and I liked it. (Still the barren entryway problem). Then I received the buffet as a housewarming gift. I love it, but it's big. It's too tall for under the window, and the wall you don't see is all sliders onto a deck, so it won't go there. It basically has to go behind the sofa. The back isn't finished well enough for it to freestand. Also, the tv is 51" wide. Both the glass front cabinet and the buffet are 48" wide, making for a top heavy effect if the tv is mounted over them. With the room as small as it is, mounting the tv higher would cause stiff necks from looking up, I think.
  • 13 years ago
    Well, that does present a problem. I'm not really sure how bad it would look to have the TV extend 1 & 1/2 inches beyond the cabinet on both sides. What if you used the buffet under the TV? Since it is not as high, you could leave a little space between it and the TV and still not create neck problems.

    I know it can be really, really difficult to make existing furniture work in a new setting. I try thinking of how I would furnish the room if I had NOTHING to start with. There is picture on Houzz today of a room very similar to yours. They created an "entry hall" by putting a pair of matching sofas at right angles with the corner toward the entry door. You might achieve a similar effect by putting your matching lounge chairs side by side in front of the window (but not flat against the wall) with the end table by your recliner in between. Then set the sofa at a right angle to the chairs and facing the TV. Of course, that would require relocating the rocker/recliner which I sense that you don't want to do.
  • 13 years ago
    I would put the rocker on the ceiling if there were an electrical outlet there for a lamp! With only two walls in the room, plus the bay window wall, the functional space is very limited. It would make a beautiful formal sitting area, but I also need to use it for family living space, as there is no separate family room in the house. I DO like the matching chairs in front of the window, but that leaves the rocker floating, and it is an absolute that I have a good lamp by it.
  • 13 years ago
    Do you need to have the rocker in a spot where you can see the TV from it? If not, I was thinking that it could go back in the corner where the floor lamp and one lounge chair are currently located. If you want to be able to see the TV, then it would not work there.
  • 13 years ago
    One more thought about having a lamp where you need it. Have you considered a plug in swag lamp? See the website www.myswaglamp.com for some ideas.
  • 13 years ago
    Yes, I usually have the tv on in the evening when I'm knitting. I'll check out that swag lam site, though.
Sponsored
AIS Renovations
Average rating: 4.5 out of 5 stars15 Reviews
Custom Craftsmanship & Construction Solutions in Franklin County, Ohio