Software
Houzz Logo Print
troyce1

Siding Ideas on 3 story House

8 years ago
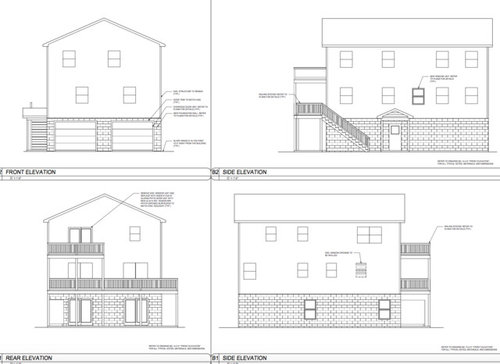
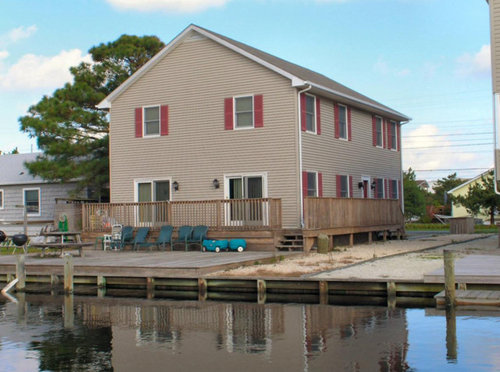
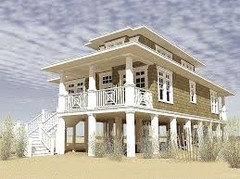
We are lifting our house at the beach, and adding a lower level for flood protection and for additional storage.


We are going to re-side the house, and I am trying to gather ideas to make the house more visually appealing. I have seen houses recently, that have different complimentary styles of siding


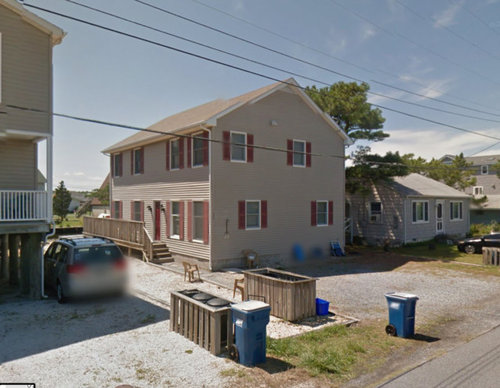
Attached is a current pic of the house, along with the elevations from architect plans of what it should look like once complete.


I'd greatly appreciate any ideas and input.


Comments (12)

  • PRO
    8 years ago

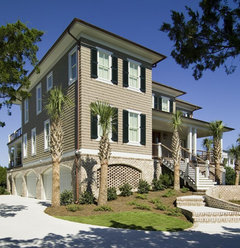
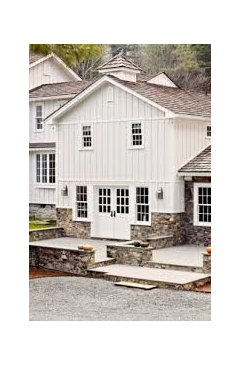
    I love this: with the brick bottom...


  • 8 years ago

    @judyG - Thanks, I am considering doing a stone about 4 feet up from the bottom. That house has more detail than ours, which is part of my concern, I just don't want a big sided "box"

  • 8 years ago

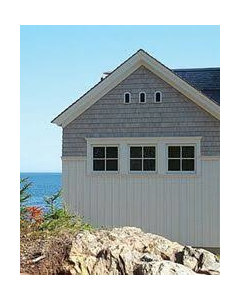
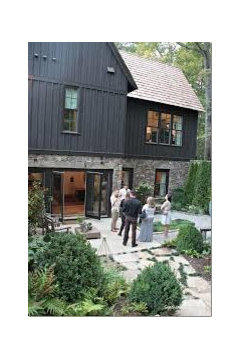
    When you say different types of siding are you thinking of shakes for part and horizontal siding and brick or stone on the bottom? Board and batten?

    The shape is sort of saltbox-ish, isn't it. When I think of saltbox houses, I picture solid saturated colours with coordinating colours on the trim/shutters or even the same colour for everything. But I'm guessing that saltbox look is what you are trying to escape.

    Looking at the other houses in the background they are all light shades. Do you want it to blend in with those or stand out?


  • 8 years ago

    I'd probably do shakes to just below the upper level windows and then wide siding below that but run it vertically rather than horizontally and then some sort of stone on the bottom. I'd prefer a brick like in the pic above, but is it going to be open lattice or some sort of solid material on the bottom?

  • PRO
    8 years ago

    When I see how bland and haphazard the street façade is, then look at new 3 story version, I think it's "crying out" for a cantilevered "pent roof" over the garage doors, which will give them shade and keep rain away, and break up the verticality. Nothing elaborate, maybe projecting about 3 or 4 feet, tied into wall framing maybe some decorative brackets helping hold it up? I'm not sure what the rooms are right above, but might they benefit from more of a statement window, like a bay or bow window arrangement? To further give the façade some variety and appeal, you could take off lap siding in gables and replace with cedar look shingles; many historic homes have this detail. Good luck!

  • 8 years ago

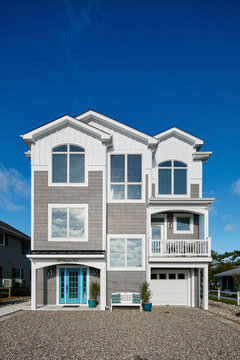
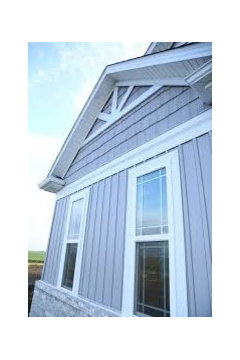
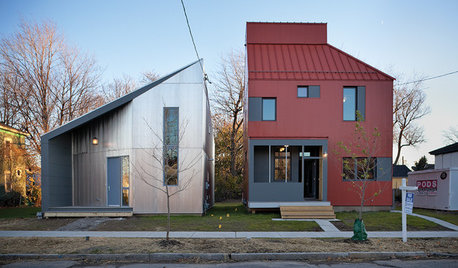
    @daisychain01 - The house to the right was actually torn down, and re-built. They did something similar it would appear with the siding running vertically. (pic attached).

    When I say different types of siding, I am possibly thinking a stone veneer on the bottom 2-4 feet, with siding on the existing 2 levels, and possibly an accent in the peaks.

    We would most likely do a grey or a blue. I am trying to talk my wife into a Carribbean-esq color like a lighter blue etc, but she is not going for it :)


  • 8 years ago

    @Doug Walter Architect - I was also thinking about doing this across the top of the garage. Due to the setbacks, we could only come out 22-24" from the house, because the right corner of the house is set very close

  • 8 years ago

    So what colours does your DW like?

    Since I'm really not a fan of stone veneer, I'd probably do similar to the neighbour in pic above but reverse it. I'd do the shakes like they have but on the peaks, then the board and batten below. I'd break up the board and batten on the lowest level with some modern square almost solid trellising (this will add character and depth). But if you really like stone veneer, do that instead - just do it in a colour that blends.

    Are you not doing the bottom treatment as high as in the drawings (ie, up to the top of garage doors)? I'm not sure 2-4 feet will be enough to break things up. You want it to be substantial to ground the base of the house.

  • 8 years ago

  • 8 years ago
    last modified: 8 years ago

    Plan the supporting pillars with this in mind:

    If you create a weather resistant flooring beneath your home -- either by adding paving stones or extending your wooden dock/deck that begins at waters edge all the way beneath the full length of your house -- between the new pillars, you could create a very attractive and useful screened porch beneath your home. The downstairs "siding" materials would be the brick or stone over the core material of the pillars (metal posts and/or concrete blocks) that lift and support the home and screen.

    You could add sliding barn style screen doors to all four garage door sized openings.

    https://i.pinimg.com/236x/a0/62/1c/a0621c93363cefab531221a9d16a74b4--screened-barn-doors-screened-in-porch-decorating-ideas-small.jpg

    or doors more like this on each end:

    https://i.pinimg.com/originals/5f/b4/28/5fb428b9add11e9cd31deb56d1ee2296.jpg

    Whether or not you add sliding style solid doors inside that ground floor space depends upon how secure you want/need the space to be, especially when you're not there.

    In lieu of that narrower deck along the sides for what will be the middle floor, you could add a narrow covered porch, with a roof dividing the middle and upper floor on at least one side and have it wrap around the water's edge side. A flat roof on the porch on the middle floor could serve as a deck for the upper floor.

    Local building codes permitting, you could use a swimming pool ladder rather than traditional wood deck steps to access the porch and you might also consider adding a sliding board from the porch on the middle level to get you to ground level.

    You could continue using the same brick or stone that face the pillars of the ground floor as your exterior siding for the middle floor (or perhaps only to the bottom of the windows) and then use wood siding for the upper floor w/shake/siding for the gable ends above the upper floor.

    You could use traditional beach colors of gray or blue white for the upper exterior siding color.

  • 8 years ago

    @suezbell - the underside of the house is going to be enclosed, not on pillars.