Software
Houzz Logo Print
shande3

Help with kitchen colors

8 years ago
last modified: 8 years ago
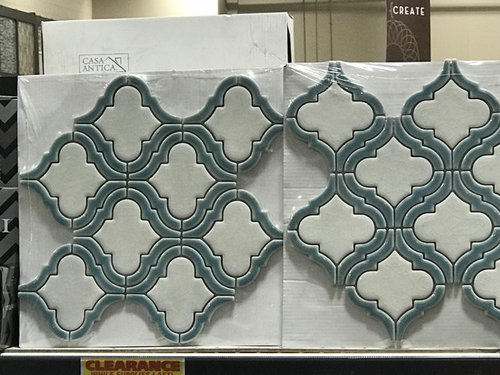


Redoing a small lakehouse I just bought. I want to keep the cabinets, paint them white. I fell in love with this backsplash tile, and this ceramic plank tile flooring. Does it look okay together? What about wood countertops, maybe butcher block, but not a lot of pattern to it? How do they wear? Otherwise thinking of white quartz. I’ve seen almost all white granite with a few little striations. Something like Sea Salt on the walls. Overall, though it’s popular, I am not a big fan of grays. Any help appreciated!

Comments (23)

  • 8 years ago

    lovely choices! Don't make the huge mistake I did and make sure you are happy with the cabinet color white and the white color in the tile.


    shande3 thanked kristian b
  • 8 years ago
    last modified: 8 years ago
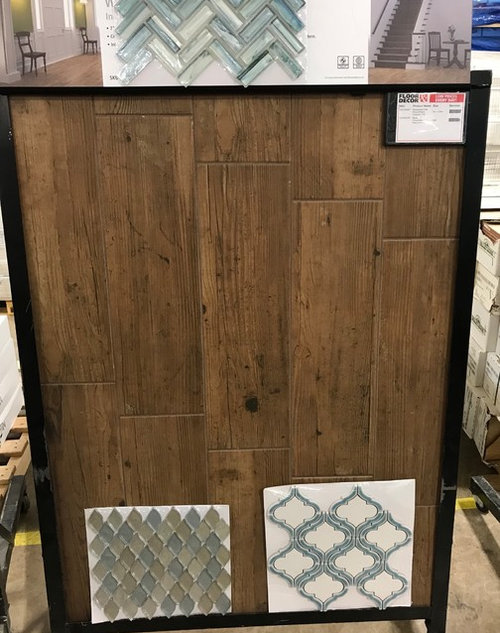
    Thank you! I am thinking of using a fairly true white, that matches the tile, and would continue it throughout the house on all the doors, trim, etc. Do you have any countertop thoughts? Do you have any white paint color you suggest that would go with blue green tones? I want to do something risky and paint the whole house a blue/green color, but still thinking on that! FYI I actually like to paint! Thanks again!

  • PRO
    8 years ago

    Organic White by Caesarstone is lovely, and perfect is you would prefer to keep countertop area free of pattern. White Attica, also by Caesarstone, is a different kind of white - it looks so much like marble, but it wears millions of times better.

    shande3 thanked Home Art Tile Kitchen & Bath
  • 8 years ago

    Thank you, Home Art and Diane Bier, for your comments and ideas on c tops and paint! I am glad you liked the backsplash; I fell in love with it, and feel more confident with it after reading your remarks!

  • 8 years ago
    And I’ll chime in to say your other 2 tile selections would work well in bathrooms for a coordinated but not matchy matchy look. I second white quartz w the arabesque tile around wet areas. But if you have an island or accent counter area that isn’t near a sink the butcher block would be great in a lake house.
    shande3 thanked thinkdesignlive
  • PRO
    8 years ago

    I would look for a wood-look floor with longer "planks". This appears to be 4" x 12" so you're going to have a lot of grout joints. Also I think the arabesque tile would be better as an accent rather than the whole backsplash, with a coordinating white subway tile as the field. IMO it might be nice to paint the cabinets a dark blue/green to match the tile, and keep the walls white. Then try to find a plain off-white quartz counter that matches the off-white of the tile.

    shande3 thanked Weil Friedman Architects
  • 8 years ago

    That arabesque tile is showing more creamy with a yellow undertone than white on my monitor. Take a sheet or two of that tile home and put it in the kitchen so you can see how your natural light affects the color of it as store lighting can make it look different. Same with anything else you are looking at. Also, since the arabesque is rather a large pattern have you taken that into consideration for the size of your back splash? If you don't have a large backsplash area, this tile could look quite broken up rather than giving you a clean look. Does the arabesque tile work with the rest of the style of your house? Just some things to consider.

  • 8 years ago

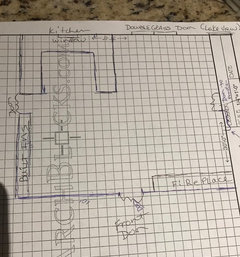
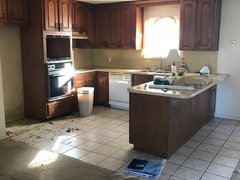
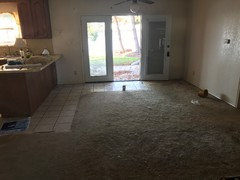
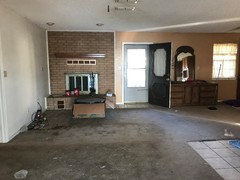
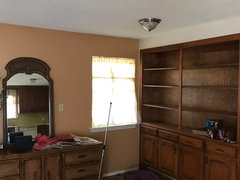
    Thank you for the comments! I appreciate it! Floor tile is 7”x24”. I have thought about painting the cabinets a beautiful blue. Kind of settled on white cabinets throughout, for now at least! It’s a 2/2 with a small den added on the back; kind of third bedroom. The kitchen/nook family room is all a big rectangle, front door being in the front middle, with kitchen at the left back. Family room right back. Fireplace directly to right of front door (weird since lake view at other end), and nook to left of front door. I have tried to do a flooring layout. I attached pics of the room starting at left back, then going clockwise around the room. Sorry about the mess; couldn’t touch anything until I closed.


  • 8 years ago

    Might want to think about if you are going to be happy with the arabesque design with the design that is on the front of your cabinet doors as the 2 together are going to come across as busy and fighting each other.

  • 8 years ago

    Thank you, I sure didn’t think about that. I am looking into replacing cabinet fronts, but may not be able to because of cost. So painted white, you think it would be too busy if left as is?

  • 8 years ago

    Even if you paint the cabinets white the pattern will still show. Usually a shaker or a minimum design cabinet front looks best with the pattern of the arabesque. If you haven't already you may want to search through houzz and look at kitchens with arabesque back splashes.

    shande3 thanked tedbixby1981
  • 8 years ago
    The countertop choice is the most difficult one. I would chose it first and go from there, choosing floors, paint and backsplash accordingly.
  • 8 years ago

    Thanks. I’m thinking white quartz or medium toned wood.

  • 8 years ago
    Find your slab first, then choose your cabinet color and backsplash, whites and tones differ, they all need to be happy with each other.
    shande3 thanked hummingalong2
  • 8 years ago

    Thank you!

  • 8 years ago

    Following!

  • 8 years ago

    I've thought about it, and looked at pictures on this site, and still like the arabesque tile. I think it will be fine with my cabinets. Hopefully I can match it to a white quartz type countertop, then find the appropriate white paint. That being said, I am still looking around and keeping an open mind! I want this lake house to be a fun retreat, and hope the decor will add to that! Thanks for any past or new ideas!

  • 8 years ago

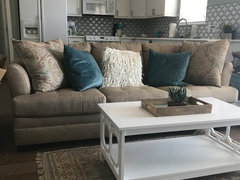
    Ok, I have finished redoing the lakehouse, and i am happy with the results! I wound up getting all new cabinets, and using white quartz and that arabesque backsplash.


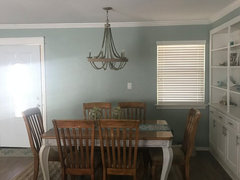
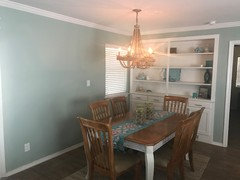
    I have a question on the nook area. It has an odd window. Hutch on one side, front door on the left wall. What would I hang in that open wall? I am in the process of redoing the chairs and table. I included a pic of the family room/ kitchen as it’s all one room. The dining room is to the left of the kitchen after that doorway.

  • 8 years ago
    Looks nice! As for the dining wall a simple wainscot painted in your white like this would do the trick.
    Sunset Gardens Residence · More Info

    It would be practical with chairs being so close and if done at 3/4 height would unite the off center window....
  • 8 years ago
    Maybe have the height of the headboard wainscot be just above the light switch so it disappears within the wainscot :)
  • 8 years ago

    Ok in a million years I wouldn’t have thought of that! Thanks for the great idea! And wainscot goes with the feel of it.

  • 8 years ago
    last modified: 8 years ago

    Yes, the light switch is awkward too! And the headboard would blend right into the hutch. So do a picture or mirror above the beadboard?