Software
Houzz Logo Print
jahpw28

Help! Where should we end our tile backsplash?!

8 years ago
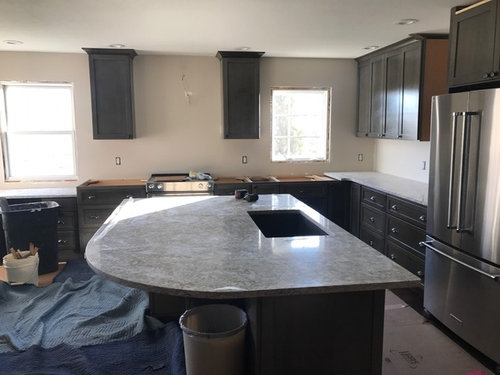
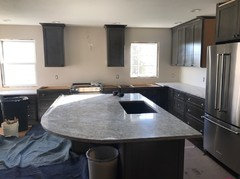
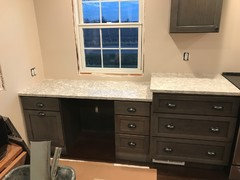
Our uppers and lower cabinets don't line up. Where should we end the tile? You can see in the one photo with the window trim there'd be a small line of drywall exposed if we stop at edge of counter. Not sure to end it at the base of lower cabinet. That transition by the desk is an odd one and I'm at a loss. We are going to tile all the way to the ceiling behind the hood. Also I have white beveled ceramic tile. My brain hurts it's been a long exhausting journey and I'm at a loss. Thanks in advance!

Comments (22)

  • 8 years ago

    I would end it lined up with the left side of the upper cabinet.

  • 8 years ago

    I'd tile the entire back wall.

  • PRO
    8 years ago

    Did you hire a kitchen designer? There are issues. Do you see what I see?

  • 8 years ago

    I'd just eliminate the two small uppers too.

  • PRO
    8 years ago

    Amy W:

    Either way would look fine on your splash, but what is supporting the cantilevered corner of you countertop, please?

  • 8 years ago
    how long does the "desk" extend? What is beyond it?
    I'd probably tile the entire wall as suzyq said, or, yes, remove the two upper cabinets. either way, horizontally the splash should end at the end of the counter, not the end of the upper cabinets. The latter would look particularly bad in this case.
  • 8 years ago
    last modified: 8 years ago

    why isn't the reveal of equal distance on the sink window? that would drive me crazy.

    to answer your question,,,backsplash is to protect the wall behind the countertop. tile all the way to end of counter. stopping short and leave a 3-4" gap will look stupid. I'd prob carry it all the way to the desk area, but I can't see it.

  • 8 years ago
    last modified: 8 years ago

    Everywhere you have countertop (including sink, stove, dishwasher), add a backsplash above the countertop but only up to the bottom of the outlets. Paint the rest of the wall.

  • 8 years ago
    Here's another photo of the desk. I'm leaning towards ending the tile with the edge of the base cabinet.

    My original plan was to tile underneath the uppers along the fridge wall continue around the corner and then to the ceiling behind hood and then just underneath the uppers and ending it at the edge of the countertop. The guy installing the tile suggested ending with the cabinet not the countertop. There's not much room to continue tiling by the desk because there's not enough space under the window and the countertop.

    Also the cabinets and windows are all evenly spaced out they angle of the picture may have thrown that off.
  • 8 years ago
    last modified: 8 years ago

    end the tile w/your countertop. it will look just fine. do you plan on tiling the entire wall w/the vent hood or stopping below the hood? I'd do that entire wall up to the ceiling if it was mine. Including over the window and the desk area, to the ceiling

  • 8 years ago
    Hi JudyG designs what do you see?
  • 8 years ago
    Hi Beth thanks. Do you think the space between the window casing and the tile look odd because it'll be such a small line?
  • 8 years ago

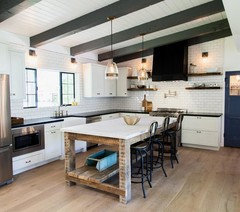
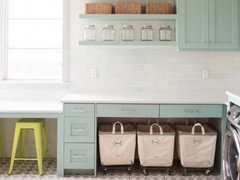
    Amy, over the desk, how far up did you want to take the tile? either go even w/your backsplash or all the way to ceiling. otherwise, leave it all paint. here is an example, although it's hard to see the tile. they went even w/the regular splash height

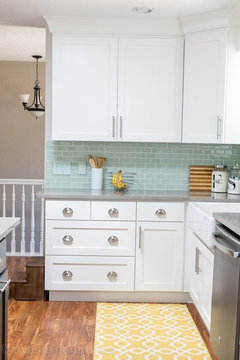
    btw, for your other question, here is an example of tiling to the end of counter. now imagine if they would have stopped w/the upper cabinet. weird looking.

    Amy W thanked Beth H. :
  • PRO
    8 years ago

    Agree with a few people here as yes tile the whole wall if it is not very long. I would go with your lower cabinet. That's where you do all your work.

    Ken


  • 8 years ago
    Amy, what you originally planned sounds right. End your backsplash with your countertop on your base cabinet. A backsplash is used to protect your wall; that is why it runs in conjunction to your counter top. If at a later date you want to continue it along your desk area, you will have that option.
    Amy W thanked Joy
  • 8 years ago

    I'd tile to the ceiling.

    Amy W thanked User
  • 8 years ago
    last modified: 8 years ago

    Amy, look at wickedwhite's last photo. that's the one I was trying to find as an example. identical to your desk area. see how good it looks w/full tile? (not crazy about the funky tile choice at the bottom, but the layout is nice)

  • 8 years ago

    I think tiling out to the end of the countertop is going to look goofy, especially if the tile is a significantly different color than the wall color. You’ll look over there and always see this misaligned chunk of tile sticking out.

    (Also, how were you planning to do the backsplash to the right of the stove — were you going to extend it all the way over to the corner under the cabinets in perpendicular wall?)

    If it were me, I’d do one of two things:

    1. Tile the entire wall, as others have suggested, including the part over the desk area.

    2. If you don’t do that, I’d have the only backsplash on the stove wall start underneath the left edge of the left cabinet and run until the right edge of the right cabinet. That will make the two cabinets and the hood visually feel like one unit that surrounds the range and be visually centered on it. Then, the only other tile backsplash would be under the cabinets on the perpendicular wall.

    That means there would be no tile backsplash around the window to the right of the stove, but I think that would be fine, since it’s not like there’s a sink or anything in that spot where you really want something more than drywall behind it.

  • 8 years ago
    Original plan was to tile under the cabinets on the right wall and then carry that line over past the window once past the cabinet on the right side of range tile up to the ceiling and then finish off until the window casing above the desk. However doing so left only an inch of painted wall and that looked odd. So that was were my dilemma came in. After reading everyone's comments I'm heavily leaning towards tiling the entire range wall and behind the desk. Thoughts on that? Thanks so much for all your help!!
  • 8 years ago
    last modified: 8 years ago

    YES. do it. btw, whats your tile

  • 8 years ago
    Hi Beth H I have white beveled 3x6 subway tile :)