Software
Houzz Logo Print
brenna_pearce

deck/patio planning

8 years ago
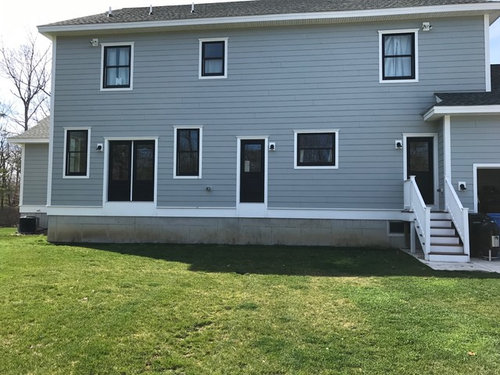
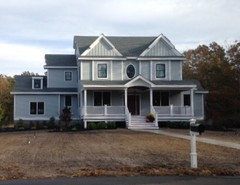
Hi! This is the back of our new build. We currently hate the mudroom stairs. We are planning to put some type of outdoor entertaining area on the back. Preferably something small start we can add onto later. We were thinking along very narrow deck attaching all three doors with steps that go down to a patio. We don’t want to do a full deck right off of the doors because it’s so high And we won’t have any privacy. Really having trouble visualizing our plan. Any thoughts or suggestions? Thank you!

Comments (21)

  • 8 years ago
    Just for style reference this is front of house . White vinyl rails and Mahogany decking
  • PRO
    8 years ago

    Ms. Pearce:

    Analyze first, then plan

    What is where? At the right is the mudroom, which will be the most used access by family and friends. Moving left is the kitchen window over the sink. What are the views. This is one of the main spots to keep an eye on the family enjoying the outside, especially preschoolers. Next is the kitchen door, the main access to the deck and terrace when food is involved when entertaining guests and family. Next is the living room, a major viewpoint that is less used as a patrol, but more to appreciate the day - it's good to be home - we love our new neighborhood - you view the sunrise or sunset while having coffee with your sweetie?

    Your idea of a narrow deck, wide enough for a small table and chair for coffee or your mother-in-law's rocker is fine, do it. You can reuse the busy stair to the mud room.

    Where will I place the terrace? This is not an isolated concern. First you need to create a master plan arranging all the family's ambitions into a logical order.

    Dad wants to start grilling outside; the girls want an in-ground pool to draw their friends to hang out there; the guys want a level lawn to entice the girls to play lawn games with them - volleyball, badminton, croquet, corn-hole; Dad wants a horse shoe pit over by the fence, while the steaks are grilling; Mom wants a happy, healthy family keeping happy at home and not at the Mall. She wants a vegetable and herb garden, and lots of fragrance, and a grand terrace to entertain her guests.

    So for phase one, when some funds become available, it will be what Mom wants, the dining terrace, with perfect direct access to the kitchen. You can model the area by leveling the land, unless it will be multi-level, and just put down a layer of pea gravel to model it while the terrace fund grows. Be sure to have Miss Utility identify all underground utilities and septic field before you begin, marking it on the master plan.

    See what I mean, analyze all future needs. Will the dining terrace be separate or part of the swimming pool area paving? Will Dad's grill be on the deck or at the leeward side of the terrace? Where will the northwest winter winds arrive?

    Get started! If I can help you further, I am a few key strokes away at cascio.offsite@gmail.com

    analyze first, then plan

  • 8 years ago
    I’d wait and save up for a deck that fits the size of your house. I would not put in a long narrow deck. Maybe put in stairs off door wall down to grass and lay large cement patio stones until you can afford a large deck.
  • 8 years ago

    DigDoug, I like your design for the deck/patio area in Brenna's house. I have a similar set-up in a new build. What is the cost for something like that?

  • PRO
    8 years ago

    Because this is a rendering, not a plan, I can not estimate the build cost.

  • PRO
    8 years ago

    Mucho dinero, no doubt - better done in stages. Brenna wants terrace to entertain guests a first priority, I'll bet.

  • 8 years ago
    last modified: 8 years ago

    Whatever you do, do NOT make the deck too narrow; you will regret it. It will seriously hamper it’s utility & it will look bad aesthetically , out of scale with your house.

  • 8 years ago
    K Laurence... we actually don’t want the full huge deck because being up that high we won’t have any privacy. I wanted to build I guess a long narrow platform, I know I said deck to get down to a lower level patio. I just can’t figure out how to get three doors down to that level. If that makes sense
  • 8 years ago
    Wow Dig Doug ! That’s beautiful. We would probably use white vinyl rails to coordinate with the front of the house. What are your thoughts on making that deck into more of the landing? Making it the length of the house but more narrow, and the steps down to the patio? Railings only on the sides left and right. Does that make sense?
  • 8 years ago

    You need a landscape architect IMO. I think one wide series of steps, not too steep, centered between the three different doors might be your solution. Regarding privacy, it appears that your lot is fairly large (?), landscaping is your answer ( again, with the aid of a landscape designer / architect ). My philosophy is do it right or don’t do it at all, until you can.

  • 8 years ago

    I don’t why you keep saying the proposed deck is high. It’s only what, 4 or 5 steps off the ground? That’s not high. Maybe it just seems high because you have a neighbor, close to where you took the picture from, whose house is built on lower ground?

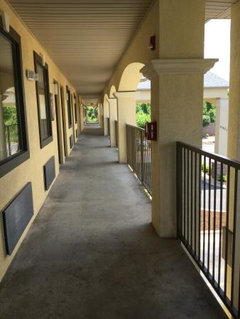
    So what you really want is NOT a deck, but instead an exterior hallway that can be accessed from all exterior doors on this side of the house? Like this hotel hallway? Then you want a patio, down on ground level, on which to build your entertainment area? (BTW, the best way to achieve privacy in your backyard is through landscaping with trees and shrubs.)

  • PRO
    8 years ago

    More of a landing approach:

  • 8 years ago
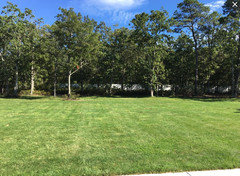
    Littlebug. Thanks for weighing in. Yes about five steps which when you’re standing at that level you feel like you’re in a fishbowl. Our backyard is at the end of a cul-de-sac with luckily nobody on one side but on the other side two homes that face us. You are correct about the landscaping. We have an estimate for about 10 K to create the privacy we want. hard to tell from this particular photo but if we are at a lower level the way our driveway is positioned the cars will block us. This is a view from the back of the house to the rear of the yard
  • 8 years ago
    Dig Doug yes... landing. Maybe that’s more of the word I was looking for. I guess every township has their own ordinance but I wonder if they’ll make us put railings
  • PRO
    8 years ago

    big DDD: How about a row of white birch clumps as a filter - house to neighborhood?

  • 8 years ago
    Cascio we were thinking about doing a whole line of arborvitae‘s or Leyland Cypress
  • PRO
    8 years ago

    Most municipalities I am familiar with require a railing if the drop is 30", or if there are more than three continuous steps. You could have a one step drop from the doors, then three steps from the landing.

  • PRO
    8 years ago

    Brenna:


    Hemlocks will be more pleasant and graceful and long-lived. the others are a line of soldiers, guarding you for 20 years of so. Be happy and safe.

  • PRO
    8 years ago

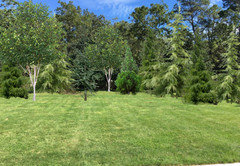
    This look created using cedrus, birch, cryptomeria, magnolia:


  • PRO
    8 years ago

    Occasionally, people come here saying, more or less, that they intend to shoot themselves in the foot, and this is one of those instances. To a large extent it is site conditions that generally dictate what should be done if it is to be done at all. Saying that you will have no privacy on a deck, implying that you will have all the privacy in the world a mere 3' lower only serves to illustrate that you lack imagination in solving such problems. You should be getting professional design help before you steer the project in ways that cost dearly, yet don't satisfy. Even if you are personally enthralled with a decision that deviates radically from the norm, the cost may not show up until you sell the property.

    Before you go any farther, you should be thinking through all the details of HOW you will use the outdoors ... everything that exists beyond the thresholds of the three doors we see. Saying that you want only a 'hallway' and stairs to a lower level where all the 'living' will be done is going to have a serious down side in terms of actual use, especially in terms of convenience. I would try to tame the requirements and open the door to the think tank in order to see how problems might be solved without major drawbacks.