Software
Houzz Logo Print
ilovetexags_shop

Kitchen Layout Review

8 years ago
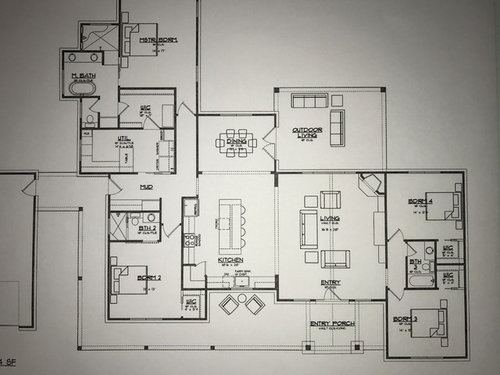
Howdy Houzz'ers!


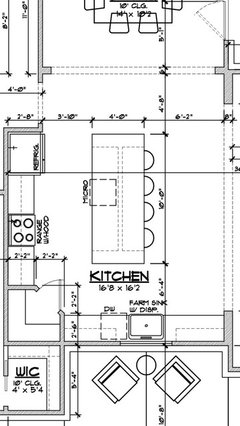
I am working on plans for my forever home and would love to hear feedback on my kitchen layout. We are a family of three (one 3.5 yr old). We are building on a 4.5 acre lot in Central Texas - fairly flat with no single direction having significant views. The house will sit with the front facing South-ish.


I really want my sink at a window. I also like the open concept. We entertain and the extended family frequently is over for family gatherings. We are a very casual family so I feel like the seating at the island fits our lifestyle. I personally didn't want a large dining room as I don't feel like we use that table/space very often, but my architect and partner are stressing the rooms importance. I have seen the distaste for corner pantries on this forum so I'm interested in alternative layout suggestions.


Thank you in advance for your constructive thoughts and suggestions!


Comments (13)

  • 8 years ago

    I love walk in pantries but I think they need to be well-site, which I don't think yours is. It's bulk in the middle of everything is going to make the space seem smaller, IMO.

    If your kids want to grab a snack out of the pantry and heat it in the MW (MW popcorn,anyone?), they will need to walk past the range to go from pantry to MW. I'd rather see the pantry at the end of the cab run on that wall.

    Your kitchen is a very nice size; make the most of the space you have by creating separate prep/cook and clean-up zones. Add a prep sink to the island and you've got it.
    The cleanp-up zone under the window is far from the DR but since it sounds like you'll eat at the island more regularly, that is less of an issue.

    I'd add seating at the DR end of the island. All-in-a-row counter seating isn't great for visiting at mealtimes. Plus, you're all facing a wall. You may not have spectacular views outside but I'd still rather look outside than at a wall of cabs and appliances.

    I can't read the dimensions of the kitchen. Even if I did, I can't tell where the measurements are taken. If you provide that, I'd be glad to draw up at least one suggestion for you.

    Dawn thanked lisa_a
  • 8 years ago

    At first glance, if you put a prep sink on the island where the MW drawer is, the corner pantry is not so bad (and I really don't like corner pantries).

    I'd move the DW to the left of the sink, with dish storage to the left.

    Dawn thanked mama goose_gw zn6OH
  • 8 years ago
    last modified: 8 years ago

    If it’s a forever home I assure you that more than likely at some point in the future either you or your guests are not going to be comfortable with the only eating spot being at the island on bar height stools or chairs. Keep the dining room, even if you plan to furnish it as additional living area right now. (There are no plan police who will fine you if the plan is marked ‘dining room’ but you just put a grouping of comfy chairs in it.)

    I’d also make sure all the doorways are wide enough for a wheelchair or someone using a walking aid, and think about how the toilet ‘closet’ is framed so if needed in the future it isn’t too much trouble to have the wall removed for easier access or if someone needs assistance. (Meaning you wouldn’t want that wall to have plumbing or wiring or ducting in it that will be a pita to relocate.)

  • 8 years ago

    I had a corner pantry in my previous home and loved it. We have a different solution for the soon-to-be house, but I found the corner pantry held a lot of stuff (and mine was a bit smaller than yours appears to be)

    Corner pantries don't get a lot of love on houzz, but I will tell you that my friends all envied my pantry! If you can come up with another solution that gives you enough storage space, that'd be great. But a corner pantry truly isn't the end of the world.

    Dawn thanked Beth
  • 8 years ago

    The corner pantry chops what would otherwise be a wonderfully expansive run of countertop into 2 disconnected sections, and you’ll constantly be carrying stuff around it from sink to stove.

    if it were me, I’d get rid of the corner pantry, and tuck something like a 24 inch wide full height pantry cabinet with pull out shelves either next to the fridge, or on the living room side of the sink. I’d also add a prep sink on the island.

    Then, if you need more pantry space than that, I’d look at stealing 18-24 inches or so from the width of the utility room, and put a 6 foot long closet that opens into the hallway to the master bedroom for additional pantry storage.

    Dawn thanked Matt E.
  • 8 years ago

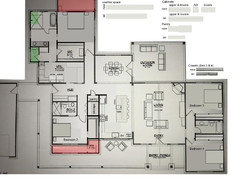
    Howdy Dawn! Congrats on your upcoming build! I really like your layout - it has a ton of great things + a ton of potential. I hope you don't mind, but I worked through some ideas with it, starting of course with the kitchen:

    1. Kitchen: Move the entire kitchen towards the living room ~4 feet + removed the corner pantry. This allowed for placing pantry/storage 'behind' the fridge-stove wall. Doing this gains you counter space, cabinet space and pantry space - I tried to mock up the relative sizes of each for comparison (top right corner of the layout image)

    - other kitchen stuff: thoughts on adding more windows along that sink wall? You could really open it up (remove the uppers even) since that's south-ish facing - you'd get really great light, and these are technically the only windows in your kitchen. Also, as suggested above, I added a small prep sink in the island to really create a good working space there separate from the clean-up space below.

    2. Bedrooms 3 & 4: these have the minimalist of walk-in closets... by instead making them reach in you (a) gain closet space [again, tried to illustrate the 'new' vs 'ori' sizes] and (b) can turn the bathroom and elongate it (storage in the vanity!) plus add a (high) window in the shower. The closets also provide some additional sound separation from the bathroom.

    3. Bedroom 2: shortened the bump out so it's equal with the one in the living room (the removed bit is in red) b/c the room is fairly large already + it gained quite a bit more space in the closet

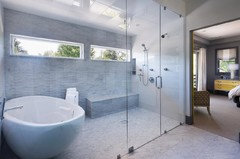
    4. Master bedroom & bathroom: in an effort to remove some of the bump ins and outs (for a potentially more economical build) I shortened the Master Bedroom (red box) and enlarged the ensuite (green boxes). The shower + tub area could be like the attached picture (a wet room). Removed the second door in the master closet b/c it was taking up ~3feet of good closet space + the distance to go to the laundry isn't so far

    5. Utility room: wasn't sure all the activities you were envisioning in here (beyond laundry) but possibly the W/D could be moved closer to an outside wall for venting purposes?

    Anywho, lots of thoughts =) Take them as you will!

    Dawn thanked damiarain
  • 8 years ago

    In general, it appears that your Kitchen and Living room will not get much direct sunlight because they are surrounded by covered decks and porches. Is that the intent? I like a sunny house, so it would probably bother me.

  • 8 years ago

    I love my corner pantry, and everyone who sees my kitchen is envious. If it is well-placed and properly integrated, it can work well. I would let go of the idea of having the sink in front of the window, however. I would switch your sink and stove, or move your stove to share the wall with the sink.

    Dawn thanked Julie B
  • 8 years ago

    Dawn,

    Do you like how the kitchen window faces the front of the house? If this were my house, I'd want the kitchen with a view of the backyard. So, I don't understand placing the dining room, a room you don't even want, with direct access to the outdoor living space. Seems like the kitchen would be better suited for that location. But that kind of messes up the "great room" feel the current layout has.

    Your kitchen layout seems somewhat dysfunctional with the long distance relationship between the refrigerator and the sink. It's not the end of the world, tho, and I don't see anything objectionable about your corner pantry. I am far too smitten with the utility/master WIC connection you are going to have. Heaven! :)

    Dawn thanked zmith
  • 8 years ago

    Thank you all for your comments and ideas so far - so very much appreciated to look at my space in different ways and more efficient as well. Some comments below:

    Julie B - can you explain your thoughts behind the rearrangement of the appliances?

    damiarain - Thank you so much for the thoughtful rework of the spaces in the house. I will carefully consider them. It is really eye opening when you use the linear comparison for before and after of the spaces! PS the utility room will also be my office.

    mama goose_gw zn6OH - I had been looking at the location of the DW - to the left or the right of sink....???.... Can you give me your reasoning behind your suggested location? and location of the dishes?

    lisa_a - The idea of moving some of the island seating to the end of the island toward the DR - I had considered that before - I feel like if I move one or two seats to the end of the island that for walking room, I should shorten the island and possibly widen it (if want to comfortably accommodate 2 end seats)... What are your thoughts on this? I am working on getting you detailed measurements from my architect - I'll post as soon as I get them. Thank you so much for offering to help!

    Thanks again for your review!

  • 8 years ago

    Another thought - what about widening the kitchen-GR to make space for a dining table between the kitchen and sofa? Then the space is there if you decide you want it, but you're not building a whole room just for it.

    If you went that route, you could either (a) move the (former-)dining room wall to be parallel with the GR and put a ton of windows/door in it or (b) put in built-in cabinets for pantry/storage and maybe also have clerestory windows above or (c) leave the room but turn it into an office for yourself =)

    Dawn thanked damiarain
  • 8 years ago
    Here are the measurements